- Overview
- Description
- Property Details
- Location
- Facts & Features
- Getting Around
- Nearby Homes
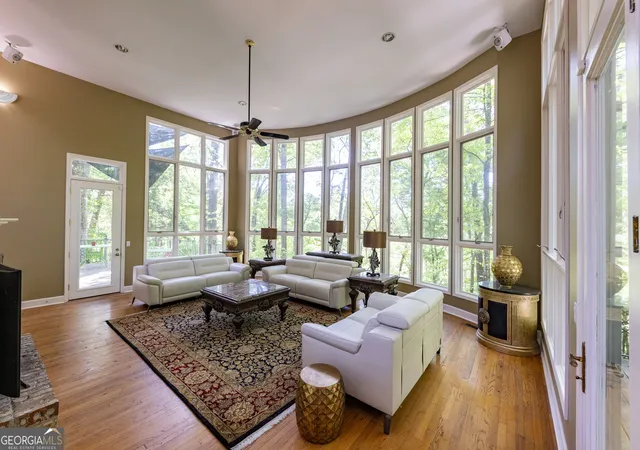

Street View
$599,900
Monthly Est:$2,986
 4 Beds
 3 Baths
2 full baths + 1 half bath
 4,647sqft
177 Antler Dr, Thomaston, GA 30286
$599,900
$2,986/moEst:
Get Pre-Approved
Single Family Residence
Built in 1995
$-- HOA
2.6 acres lot
$129/sq.ft
Description
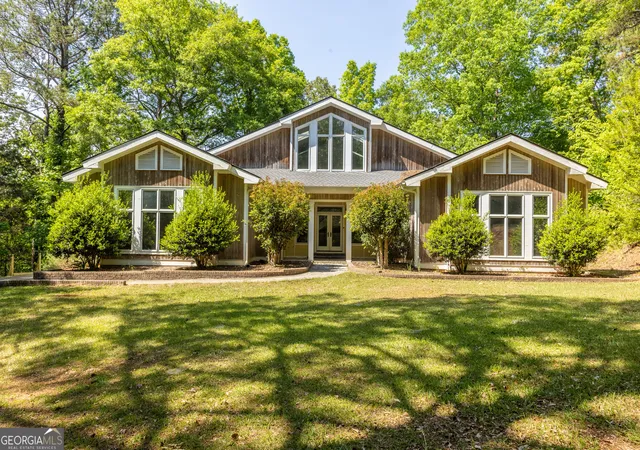
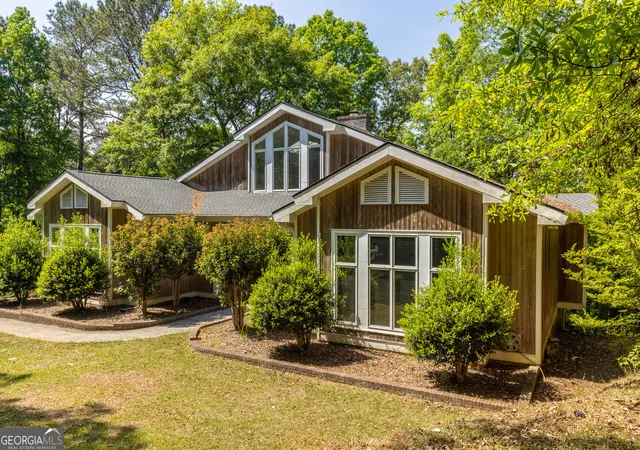
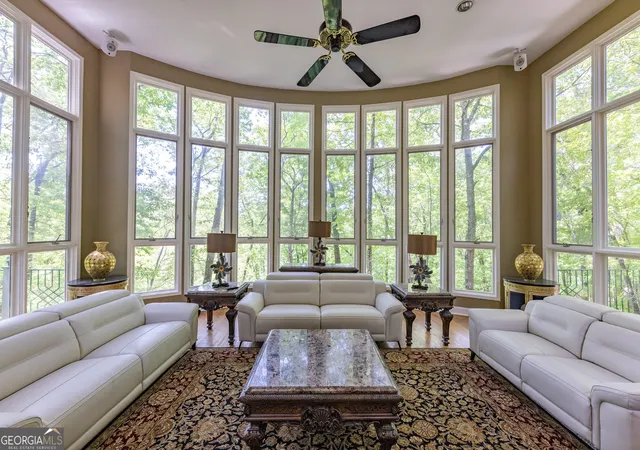
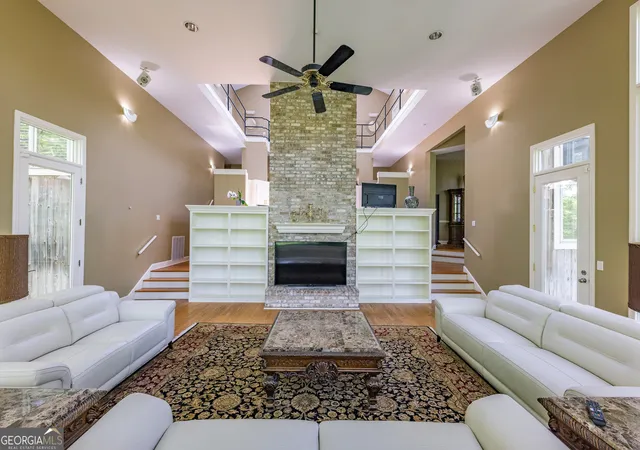
A true architectural masterpiece on Potato Creek! Welcome to 177 Antler Drive, a one-of-a-kind retreat in the sought-after Curtlan Forest neighborhood, designed by renowned architect David Tyler as his personal residence. With dramatic floor-to-ceiling windows, soaring ceilings, beautiful natural views from all three levels, and a setting that feels private and peaceful, this home offers a rare blend of architectural character and creekside living. The seller has completed extensive renovations and improvements, making this already special home even more impressive. Updates include new HVAC systems, new flooring in the basement and on the stairs, new stairs leading down to the backyard, window repairs, new gutters, updated wiring, updated plumbing, and more. The home is now total electric, but the propane tank remains on the property and is full if the new owner would prefer to switch back to gas heat. Inside, the kitchen has undergone a complete upgrade with new granite countertops, new stainless-steel appliances, and refreshed cabinetry and trim. The bathrooms have all had a major facelift including new granite, new tile, a new soaking tub in the primary suite, and new glass coming for all the showers. The main level features multiple inviting living spaces, a tall statement fireplace, a spacious dining area, an additional full bathroom, and a flexible fourth bedroom currently used as a media room. The expansive primary suite feels like its own retreat, complete with a spa-like bathroom, generous closet space, and a private deck overlooking the peaceful creekside setting. The laundry room has also been beautifully updated with new granite countertops to match the kitchen and bathrooms, along with a new ornate sink that adds even more charm and function. Upstairs, the airy loft adds wonderful versatility and could serve as a library, office, studio, or additional sleeping space. The lower level offers even more room to spread out with a large open area ideal for a gym, playroom, or recreation space, two additional bedrooms, a shared bathroom, a workshop, and access to a private patio. Outdoor living is just as impressive, with three expansive decks designed to take in the beauty of the surrounding woods and Potato Creek. Follow the scenic path down to the creek, launch a kayak, fish, explore, or simply enjoy the peace and privacy of this incredible setting. Whether you are searching for a full-time residence, a second home, or a unique short-term rental opportunity, 177 Antler Drive offers architecture, updates, acreage, water frontage, and lifestyle in one unforgettable property. This is truly a rare gem in one of Upson County's most distinctive neighborhoods.
- Houzeo last checked: 10 minutes ago
- Listing updated: September 5, 2026 at 5:08 am
- Listing Provided by: | C/21 Adams-Harvey (706) 647-2100
- Source: Georgia MLS-GA | MLS#: 10742264

Property Details
Status
Active
Type
Single Family Residence
No. of Stories
-
County
City
Neighborhood
--
Year Built
1995
HOA Fees
-
Finished Area
4,647 sqft
Lot Size
2.6 acres lot
Basement Area
- sqft
MLS Name
Georgia MLS
MLS Number
10742264
MLS Status
Active
Days on Market
166
Cumulative Days on Market
127

Continue Your Journey in App
Find your dream home, receive real-time updates, and many more!
Download App
Continue Your Journey in App
Find your dream home, receive real-time updates, and many more!
Location
Facts & Features
Rooms
Bedrooms & bathrooms
Bedrooms: 4
Bathrooms: 3
Interior
Interior Features
Walk In Closet(s)
Flooring
Hardwood, Tile
Cooling
Central Air
Heating
Central
Appliances
Other
Sewer
Septic Tank
Construction
Year Built
Year Built: 1995
Home type
Single Family Residence
Roof
Composition
Construction Materials
Wood Siding
Architectural Style
Contemporary
Property Condition
Resale
Utilities & Energy
Water Source
Well
Basement
Finished, Full
Laundry Features
Other
Utilities
Cable Available, Electricity Available, High Speed Internet, Phone Available
Parking Features
Garage, Parking Pad
Other Features
Community Features
Shared Dock
Lot Features
Private, Sloped, Other, Steep Slope
Subdivision Name
Curtlan Forest
Price History
| Date | Event | Price |
|---|---|---|
09/03/2026 Source: | Listed for Sale | $599,900 $129/sqft |
08/29/2026 Source: | Off Market | $599,900 $129/sqft |
05/26/2026 Source: | Price Decreased | $599,900 -4.76% $129/sqft |
04/28/2026 Source: | Listed for Sale | $629,900 +46.52% $136/sqft |
09/25/2025 Source: | Off Market | $429,900 $93/sqft |

Show more
Nearby Homes



Find Homes by Property Features in Thomaston, GA
Nearby New Homes For Sale


Information Deemed Reliable But Not Guaranteed. © 2026 Georgia Multiple Listing Service. All Rights Reserved.
 Advertising Broker: Fred McGill | Simple Showing, Inc