- Overview
- Description
- Property Details
- Location
- HOA Management
- Facts & Features
- Getting Around
- Nearby Homes


$270,000
Monthly Est:$1,344
 4 Beds
 3 Baths
2 full baths + 1 half bath
 2,073sqft
177 Calm Citadel, Pelion, SC 29123
$270,000
$1,344/moEst:
Get Pre-Approved
Single Family Residence
Built in 2025
$-- HOA
20,908.8 sqft lot
$130/sq.ft
Description
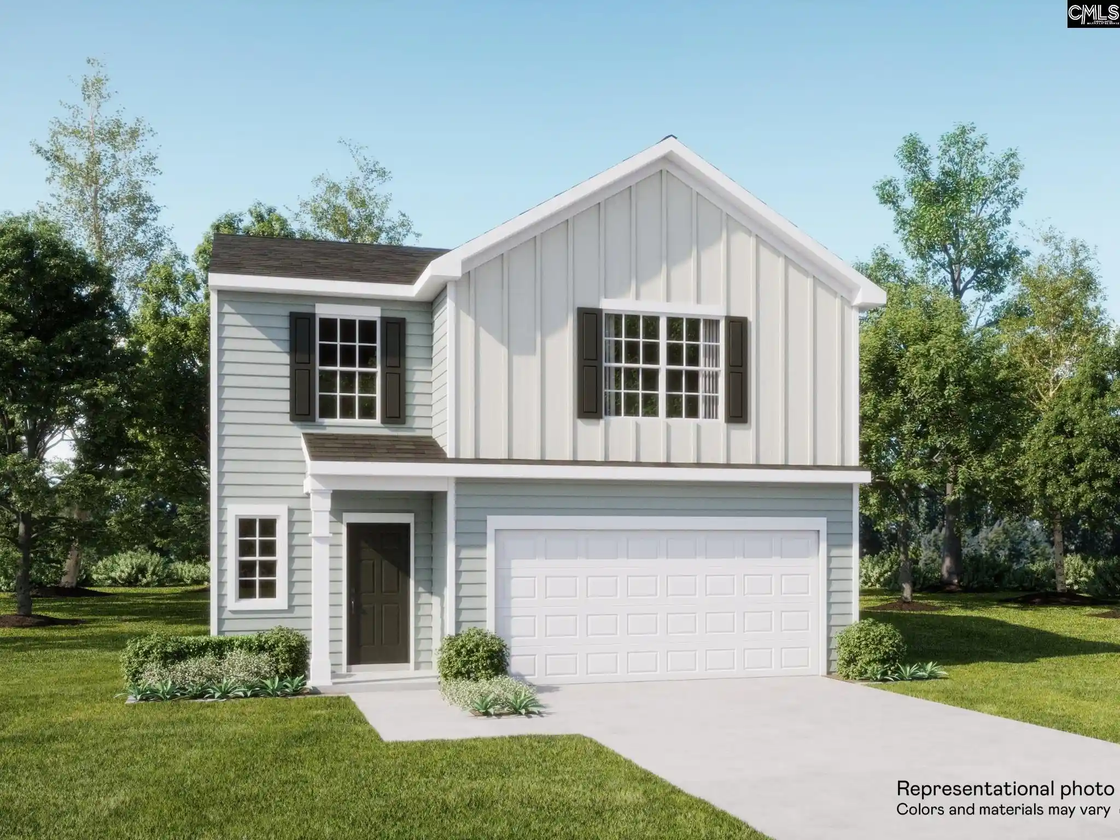
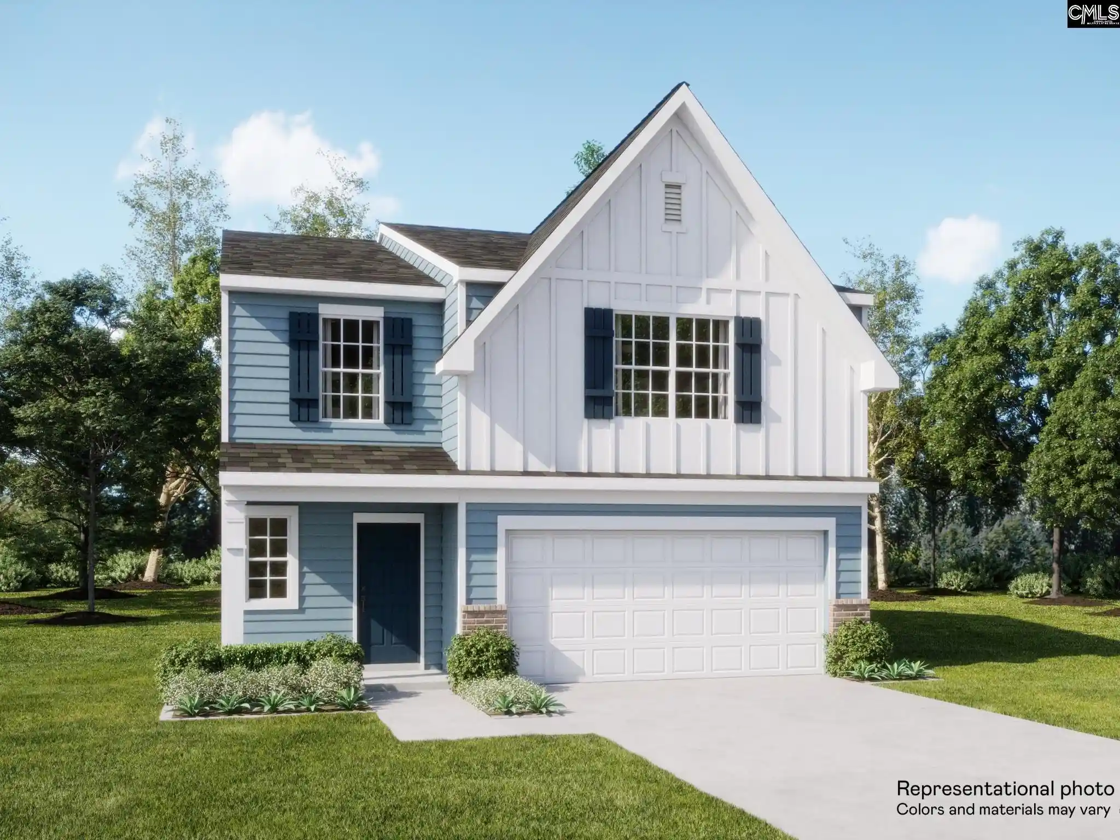
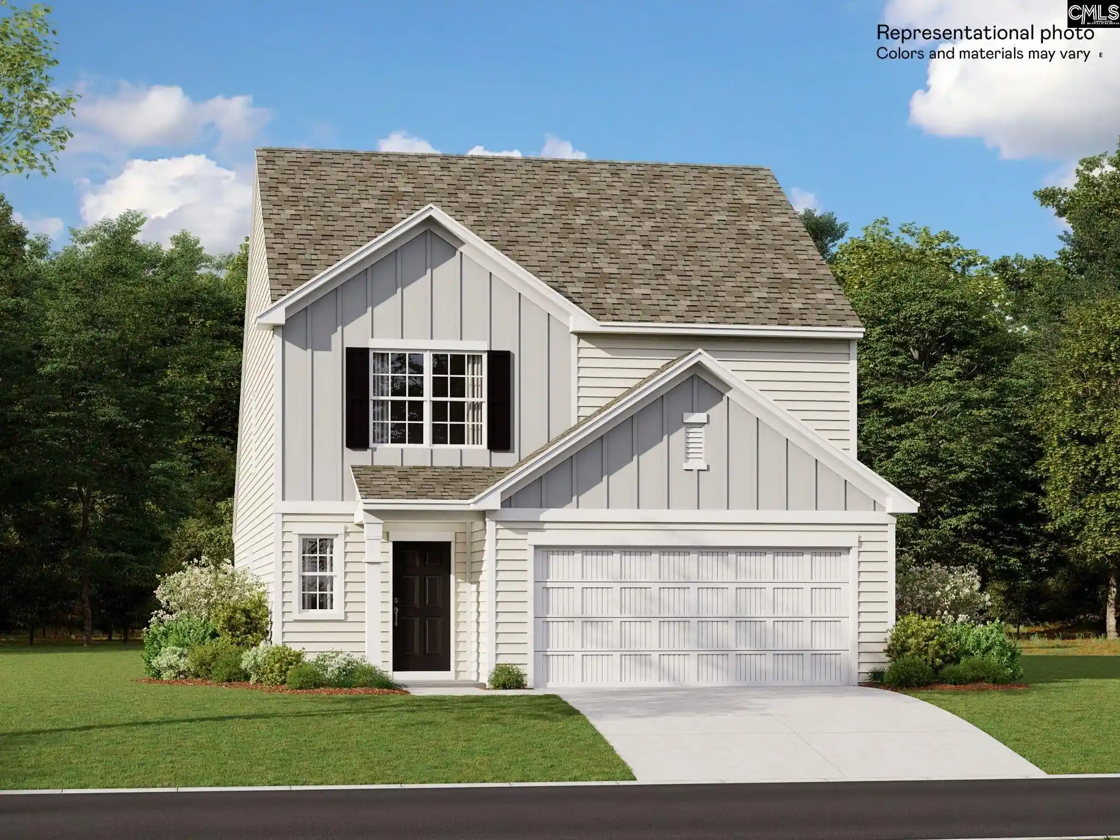
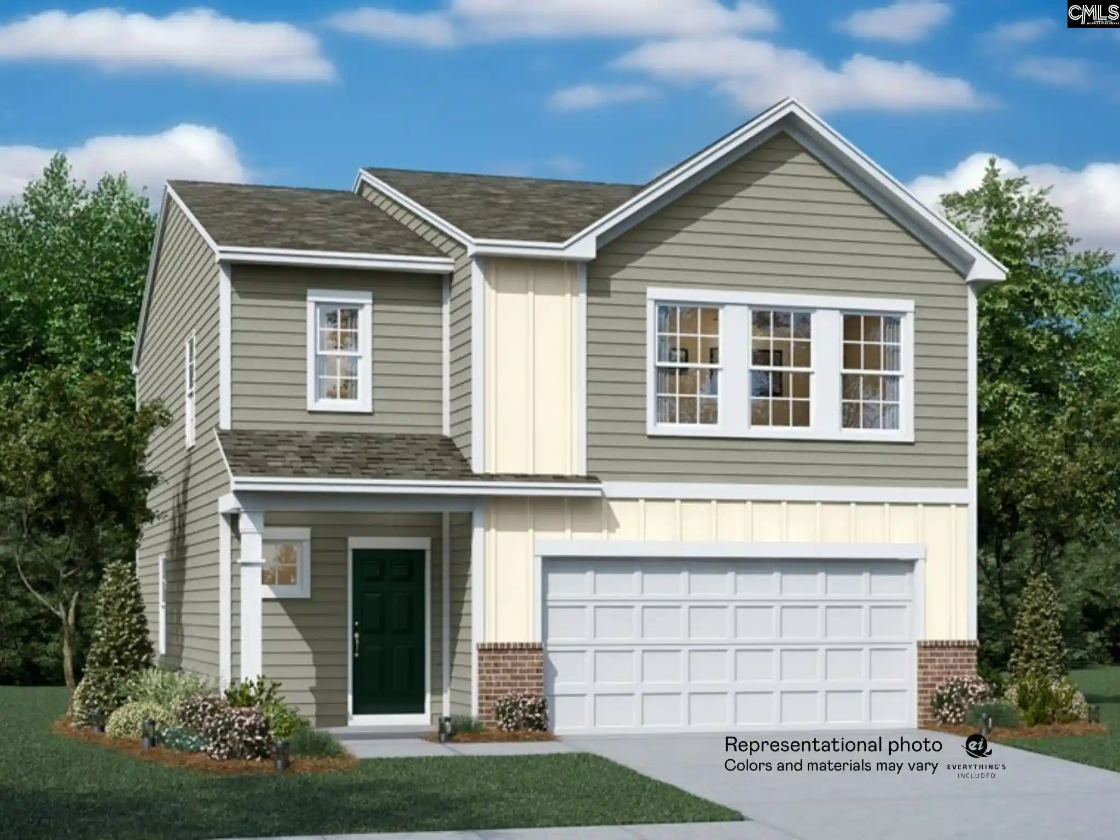
PRICE DROP AND $10K YOUR WAY! USE FOR CLOSING COSTS, RATE BUYDOWN, OPTIONS, OR A COMBO. READY NOW! HALF-ACRE LOT ON SEPTIC - NO SEWER BILL! LOT 48. Welcome to the Willow floor plan! A spacious two-story home thoughtfully designed with over 2,000 square feet of modern, flexible living space. Positioned on an almost half-acre lot with septic, this home provides the kind of space, privacy, and freedom that’s hard to find in today’s neighborhoods. The main level features an inviting open-concept layout that connects the kitchen, dining, and living areas; ideal for gatherings and everyday living. The kitchen showcases white cabinetry, granite countertops, a corner pantry, and an expansive island for meal prep or casual dining. A versatile flex room at the front of the home can serve as a home office, playroom, or formal dining space, while a convenient half bath rounds out the first floor. Upstairs, you’ll find all four bedrooms and the laundry room. The primary suite includes a spacious walk-in closet and private bath, while three additional bedrooms share a full hall bath. Exterior details include a 45-foot-long driveway, fully sodded front and side yards with partial sod in the back, and a three-zone irrigation system. Blinds and a garage door opener are also included for added convenience. Designed for growing families and anyone seeking both comfort and functionality, the Willow floor plan delivers modern living in a peaceful Pelion setting; close enough to Lexington for errands, yet far enough to enjoy quiet evenings and a slower pace. Disclaimer: CMLS has not reviewed and, therefore, does not endorse vendors who may appear in listings.
- Houzeo last checked: 5 minutes ago
- Listing updated: August 26, 2026 at 6:41 pm
- Listing Provided by: Adam Gainey | Clayton Properties Group Inc
- Source: Consolidated MLS-SC | MLS#: 637838

Property Details
Status
Pending
Type
Single Family Residence
No. of Stories
2
County
City
Neighborhood
--
Year Built
2025
HOA Fees
-
Finished Area
2,073 sqft
Lot Size
20,908.8 sqft lot
Basement Area
- sqft
MLS Name
Consolidated MLS
MLS Number
637838
Days on Market
110

Continue Your Journey in App
Find your dream home, receive real-time updates, and many more!
Download App
Continue Your Journey in App
Find your dream home, receive real-time updates, and many more!
Location
HOA Management
N/A
HOA Fees
$475/
Amenities
 Amenities and services may be covered by one or multiple associations and service providers.
 Green Areas
Common Area Maintenance
Street Light Maintenance
Disclaimer: Amenities are based on third-party information and may vary; buyers must independently verify all amenities, as information is deemed reliable but not guaranteed.
Facts & Features
Rooms
Bedrooms & bathrooms
Bedrooms: 4
Bathrooms: 3
Bedroom 3
Level: Second
Kitchen
Level: Main
Primary Bedroom
Level: Second
Bedroom 2
Level: Second
Living Room
Level: Main
Bedroom 4
Level: Second
Dining Room
Level: Main
Interior
Sewer
Septic
Heating
Central, Electric
Exterior Features
Gutters Partial, Front Porch Covered, Back Porch Uncovered
Cooling
Central
Construction
Year Built
Year Built: 2025
Home type
Single Family Residence
Architectural Style
Traditional
Construction Materials
Vinyl
Foundation Details
Slab
Utilities & Energy
Water Source
Public
Parking Features
Garage Attached, Front Entry
Other Features
Subdivision Name
Forts Ridge
Price History
| Date | Event | Price |
|---|---|---|
08/26/2026 Source: | Pending | $270,000 $130/sqft |
07/02/2026 Source: | Price Decreased | $270,000 -1.46% $130/sqft |
04/21/2026 Source: | Off Market | $273,990 +878.54% $132/sqft |
06/07/2015 Source: | Sold | $28,000 $14/sqft |


Getting Around 177 Calm Citadel
Bike Score®

Somewhat Bikeable
17/100
Walk Score®

Car-Dependent
0/100
Data provided by Redfin
Nearby Homes



Find Homes by Property Features in Pelion, SC


Based on information from the Consolidated Multiple Listing Service (Alternatively, from Columbia MLS or CMLS) through Oct 21, 2026, 02:00AM. All information provided is deemed reliable, but is not guaranteed to be accurate and should be independently verified. IDX information is provided exclusively for personal, non-commercial use, and may not be used for any purpose other than to identify prospective properties consumers may be interested in purchasing. © 2026 Consolidated Multiple Listing Service, Inc. All Rights Reserved.
 Advertising Broker: Nicholas Huscroft | Chosen Realty
