- Overview
- Description
- Property Details
- Facts & Features
- Getting Around
- Nearby Homes


Street View
$669,000
Monthly Est:$3,330
 3 Beds
 2 Baths
2 full baths
 1,210sqft
177 N Evergreen Dr, Selden, NY 11784
$669,000
$3,330/moEst:
Get Pre-Approved
Single Family Residence
Built in 1971
$-- HOA
10,019 sqft lot
$553/sq.ft
Description
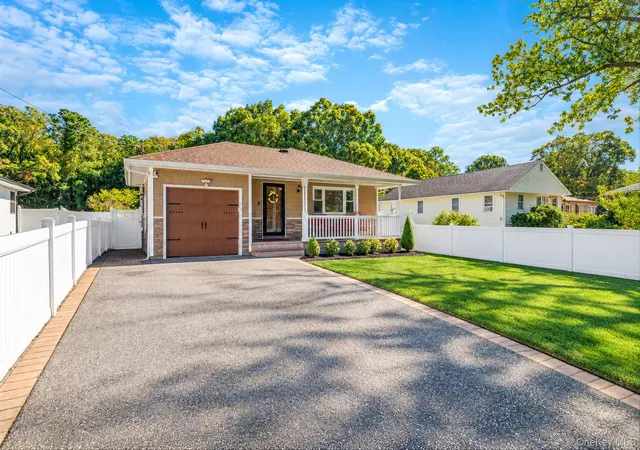
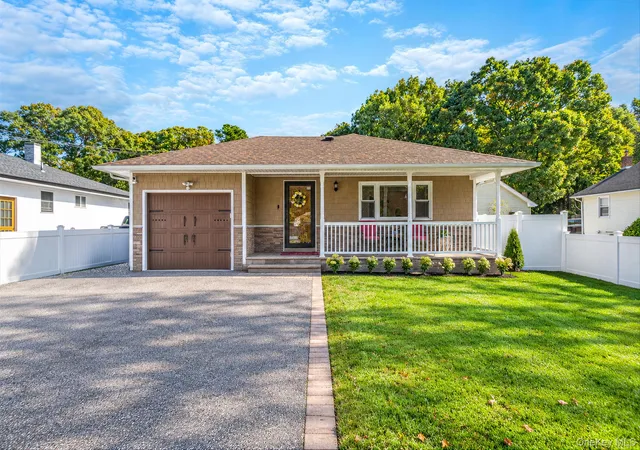
Welcome to this beautifully remodeled 3-bedroom, 2-bath ranch offering a wonderful blend of style, comfort, and indoor-outdoor living. The home features a spacious eat-in kitchen with granite countertops and stainless steel appliances, along with a formal living room, formal dining room, and inviting den—providing plenty of space for both everyday living and entertaining.
Spacious bedrooms offer ample closet space, including a primary bedroom with his-and-her closets. Hardwood floors, hi-hats throughout, and central air conditioning add to the home's comfort and appeal.
The full finished basement provides exceptional additional living space and features a full bath, a large entertainment area, laundry room, and plenty of storage.
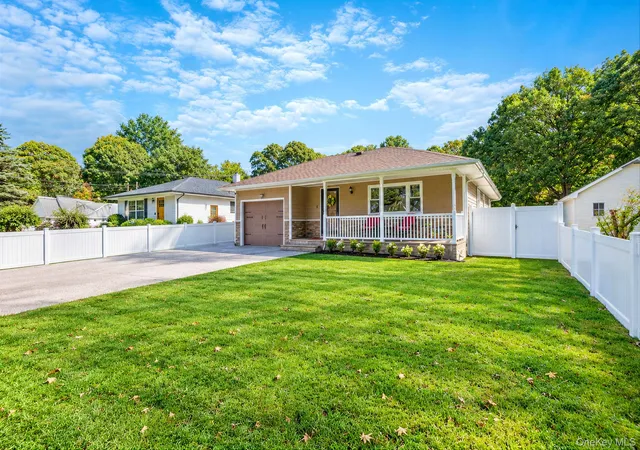
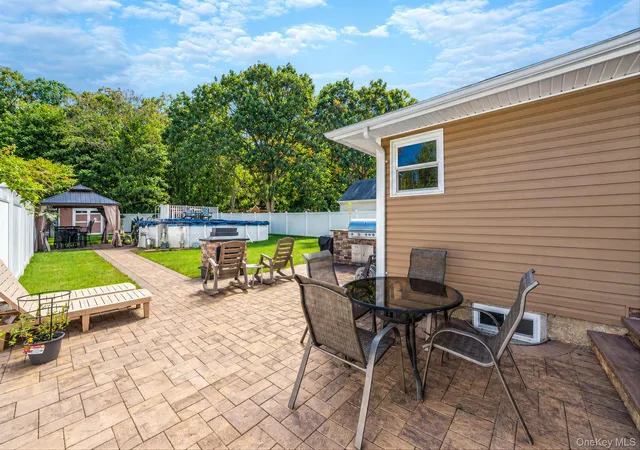
Step outside to your own private backyard retreat! The fully fenced, professionally landscaped yard features a custom stone patio, summer kitchen with a Blaze barbecue, outdoor wood-burning fireplace, hot tub, and above-ground pool—perfect for summer gatherings or relaxing at home. Front and rear in-ground sprinklers help keep the beautifully maintained landscaping looking its best.
Complete with a 1-car garage, this move-in-ready home offers the space, upgrades, and outdoor amenities you've been looking for!
- Houzeo last checked: 22 minutes ago
- Listing updated: October 8, 2026 at 9:02 am
- Listing Provided by: Jane A. Argiro (516) 672-3978 | Century 21 KR Realty (631) 736-5200
- Source: OneKey MLS-NY | MLS#: 1059878

Property Details
Status
Active
Type
Single Family Residence
No. of Stories
-
County
City
Neighborhood
--
Year Built
1971
HOA Fees
-
Finished Area
1,210 sqft
Lot Size
10,019 sqft lot
Basement Area
- sqft
MLS Name
OneKey MLS
MLS Number
1059878
MLS Status
Active
Days on Market
1
Cumulative Days on Market
1

Continue Your Journey in App
Find your dream home, receive real-time updates, and many more!
Download App
Continue Your Journey in App
Find your dream home, receive real-time updates, and many more!
Facts & Features
Rooms
Bedrooms & bathrooms
Bedrooms: 3
Bathrooms: 2
Basement
Level: Basement
Bathroom 2
Level: Basement
Office
Level: Basement
Laundry
Level: Basement
Kitchen
Level: First
Living Room
Level: First
Dining Room
Level: First
Den
Level: First
Primary Bedroom
Level: First
Bedroom 2
Level: First
Bedroom 3
Level: First
Bathroom 2
Level: First
Interior
Sewer
Cesspool
Cooling
Central Air
Interior Features
First Floor Bedroom, First Floor Full Bath, Breakfast Bar, Chandelier, Chefs Kitchen, Eat In Kitchen, Entrance Foyer, Formal Dining, Granite Counters, His And Hers Closets, Kitchen Island, Primary Bathroom, Recessed Lighting, Sauna, Soaking Tub, Storage, Wet Bar
Exterior Features
Electric Grill, Lighting, Mailbox
Window Features
Casement, Double Pane Windows
Flooring
Hardwood
Appliances
Dishwasher, Dryer, Electric Cooktop, Electric Oven, Electric Range, Exhaust Fan, Microwave, Oven, Refrigerator, Stainless Steel Appliance(s), Washer
Heating
Baseboard, Hot Water, Oil
Construction
Year Built
Year Built: 1971
Home type
Single Family Residence
Construction Materials
Frame
Architectural Style
Ranch
Utilities & Energy
Parking Features
Attached, Driveway
Laundry Features
In Basement
Basement
Finished, Full, Storage Space, Walk Out Access
Water Source
Public
Pool Features
Above Ground, Fenced, Pool Cover, Pool/spa Combo
Utilities
Cable Connected, Electricity Connected
Security Features
Fire Alarm, Smoke Detector(s), Video Cameras
Other Features
Patio And Porch Features
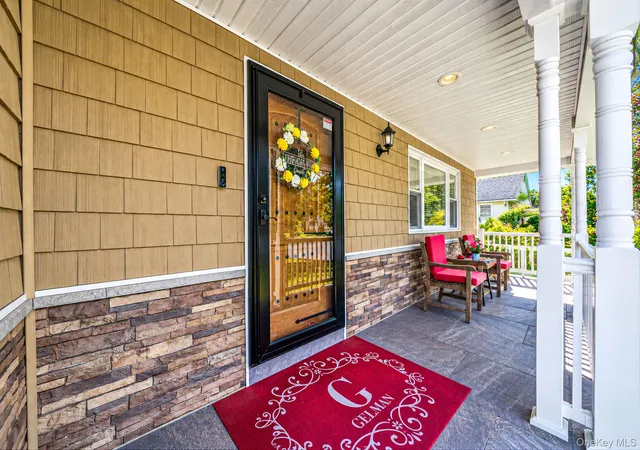
Deck, Patio, Porch
Lot Features
Back Yard, Front Yard, Landscaped, Level, Near School, Near Shops, Paved, Sprinklers In Front, Sprinklers In Rear
Price History
| Date | Event | Price |
|---|---|---|
10/07/2026 Source: | Listed for Sale | $669,000 $553/sqft |

Nearby Homes
Find Homes by Property Features in Selden, NY


Based on information from OneKey MLS, through Oct 08, 2026, 09:01AM. IDX information is provided exclusively for personal, non-commercial use, and may not be used for any purpose other than to identify prospective properties consumers may be interested in purchasing. Information is deemed reliable but not guaranteed. © 2026 OneKey® MLS. All rights reserved.
 Advertising Broker: Derek Greene | The Greene Realty Group