- Overview
- Description
- Property Details
- Location
- Facts & Features
- Getting Around
- Nearby Homes


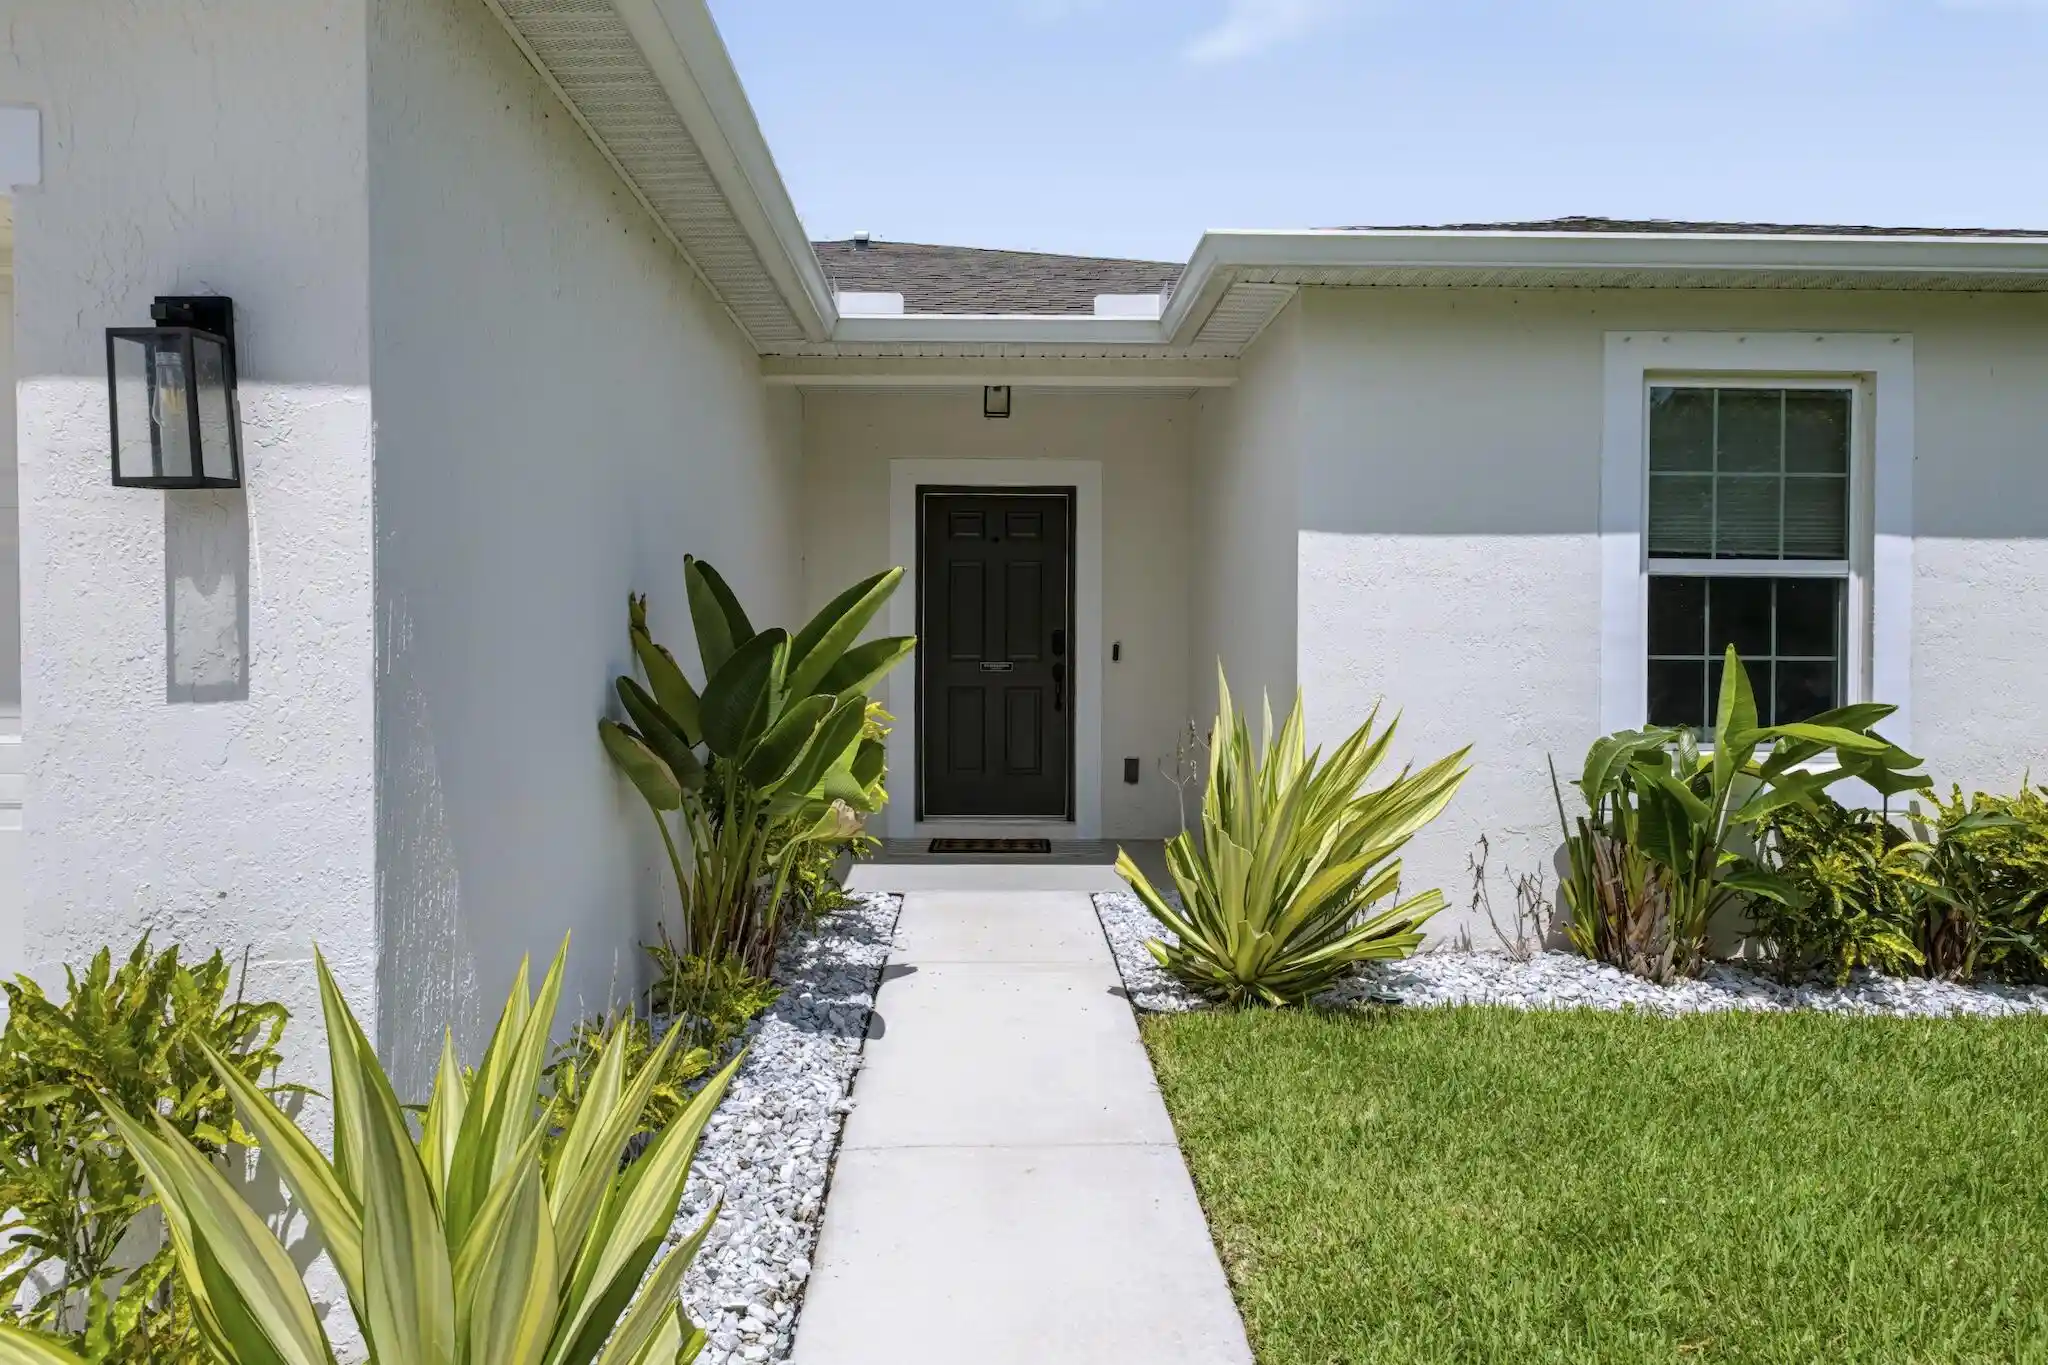


$485,000
Monthly Est:$2,414
 3 Beds
 2 Baths
2 full baths
 1,560sqft
177 SW Pisces Ter, Port Saint Lucie, FL 34984
$485,000
$2,414/moEst:
Get Pre-Approved
Single Family Residence
Built in 2022
$-- HOA
10,018.8 sqft lot
$311/sq.ft
Description
Looking for affordability and remote work ready newer home? Welcome to this well-maintained 3-br plus 4th br or flex room, 2-bath home Open-concept floor plan designed for comfort and functional everyday living. The spacious great room flows seamlessly into the kitchen and dining areas with light granite countertops, ceramic tile and LVP flooring. Added upgrades and improvements include; The exterior landscape, seamless gutters, irrigation, a fenced yard with three gates, covered patio, security system, Samsung fridge, fixtures, fans, window treatments and more. Inquire about St Lucie $50,000 deferred 0 interest program and $35,000 Hometown Hero Program. Just blocks to City Hall, police station with new training facility, Starbucks and the turnpike. Welcome Home. New vinyl fence surrounding the property with gate access on both sides of the front and gate access in the rear. Floratam sodded Yard has room for a pool and has complete sprinkler system. Seamless gutters, Low E windows for added energy efficiency.
- Houzeo last checked: 7 minutes ago
- Listing updated: October 22, 2026 at 11:17 am
- Listing Provided by: Anthony L Hester (772) 621-0748 DRE #3197498 | TNT Realty & Consulting (772) 621-0748
- Source: Beaches MLS-FL | MLS#: B26074751

Property Details
Status
Active
Type
Single Family Residence
No. of Stories
1
County
City
Neighborhood
--
Year Built
2022
HOA Fees
-
Finished Area
1,560 sqft
Lot Size
10,018.8 sqft lot
Basement Area
- sqft
MLS Name
Beaches MLS
MLS Number
B26074751
MLS Status
Active
Days on Market
50
Cumulative Days on Market
42

Continue Your Journey in App
Find your dream home, receive real-time updates, and many more!
Continue Your Journey in App
Find your dream home, receive real-time updates, and many more!
Location
Facts & Features
Rooms
Bedrooms & bathrooms
Bedrooms: 3
Bathrooms: 2
PrimaryBedroom
Level: First
Area: 168.00 Square Feet
Dimensions: 14 X 12
LivingRoom
Level: First
Area: 192.00 Square Feet
Dimensions: 16 X 12
Kitchen
Level: First
Area: 120.00 Square Feet
Dimensions: 12 X 10
Interior
Heating
Central, Electric
Appliances
Dryer, Dishwasher, Energy Star Qualified Dryer, Energy Star Qualified Refrigerator, Energy Star Qualified Washer, Electric Range, Electric Water Heater, Disposal, Microwave, Range, Refrigerator, Vented Exhaust Fan, Water Heater, Washer
Sewer
Public Sewer
Flooring
Tile, Vinyl
Exterior Features
Barbecue, None, Outdoor Living Area, Room For Pool
Window Features
Blinds, Double Pane Windows, Energy Star Qualified Windows, Rods
Interior Features
Bedroom On Main Level, Breakfast Area, Dual Sinks, Entrance Foyer, Eat In Kitchen, Family Dining Room, Kitchen Island, Kitchen Dining Combo, Living Dining Room, Custom Mirrors, Main Level Primary, Pantry, Split Bedrooms, Storage, Tub Shower, Vaulted Ceilings, Walk In Closets
Cooling
Central Air, Ceiling Fans, Electric, Energy Star Qualified Equipment, Humidity Control, Roof Turbines, Zoned
Construction
Year Built
Year Built: 2022
Home type
Single Family Residence
Foundation Details
Concrete Perimeter, Slab
Architectural Style
Ranch, Traditional
Property Condition
Resale, Updated Remodeled
Roof
Shingle, Ridge Vents
Construction Materials
Attic Crawl Hatchways Insulated, Blown In Insulation, Cbs Concrete Block Structure, Block, Concrete, Stucco
Utilities & Energy
Laundry Features
Washer Hookup, Electric Dryer Hookup, Inside, Main Level, Laundry Room
Parking Features
Attached, Concrete, Driveway, Electric Vehicle Charging Stations, Garage, Garage Door Opener, Guest, On Street
Utilities
Cable Available, Electricity Connected, Phone Available, Sewer Available, Water Connected
Water Source
Public
Security Features
Security System, Closed Circuit Cameras, Secured Garage Parking, Smoke Detectors, Security Fence
Electric
Amps200or More, Circuit Breakers, Volts220in Garage, Volts220in Kitchen, Volts220in Laundry, Underground, Volts220
Other Features
Lot Features
Interior Lot, Landscaped, Oversized Lot, Sprinklers Automatic, Sprinkler System, Less Than Quarter Acre
Subdivision Name
Port St Lucie Section 18
Patio And Porch Features
Covered, Patio
Price History
| Date | Event | Price |
|---|---|---|
10/08/2026 Source: | Price Decreased | $485,000 -0.19% $311/sqft |
09/10/2026 Source: | Listed for Sale | $485,925 $311/sqft |

Nearby Homes
Find Homes by Property Features in Port Saint Lucie, FL
Nearby New Homes For Sale


IDX information is provided exclusively for consumers’ personal, non-commercial use, that it may not be used for any purpose other than to identify prospective properties consumers may be interested in purchasing, and that the data is deemed reliable but is not guaranteed accurate by BeachesMLS. All listings featuring the BMLS logo are provided by BeachesMLS, Inc. This data is not verified for authenticity or accuracy and may not reflect all real estate activity in the market. Based on information © 2026 BeachesMLS, Inc. All Rights Reserved.
 Advertising Broker: Moe Mossa (Savvy Avenue) | Savvy Avenue, LLC
