- Overview
- Description
- Property Details
- Location
- HOA Management
- Facts & Features
- Getting Around
- Nearby Homes


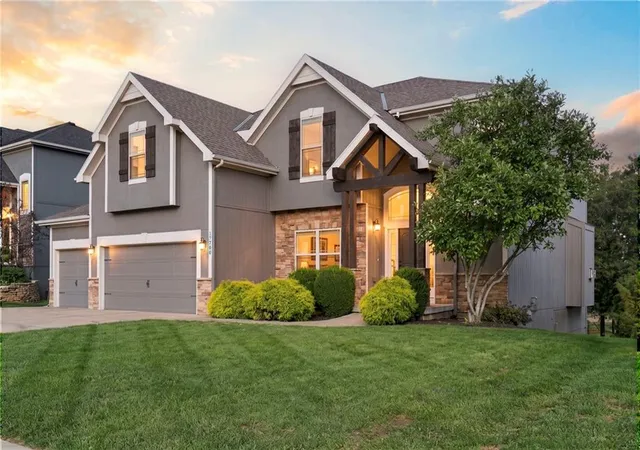


$550,000
Monthly Est:$2,738
 5 Beds
 5 Baths
4 full baths + 1 half bath
 3,854sqft
17700 NW 130th Terrace, Platte City, MO 64079
$550,000
$2,738/moEst:
Get Pre-Approved
Single Family Residence
Built in 2012
$107.92/mo HOA
0.25 acre lot
$143/sq.ft
Description
Unmatched Luxury & Privacy in Seven Bridges
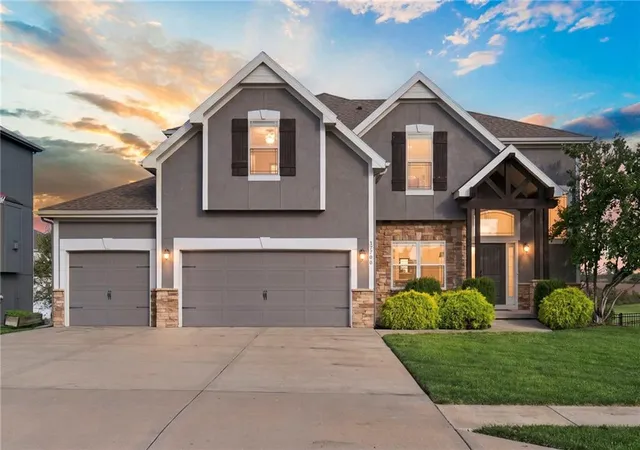
The Perfect Home. The Perfect Lot. The Perfect Neighborhood. Buyers spend years searching for the elusive "unicorn" property that checks every box. Your search ends today. This meticulously maintained, move-in-ready masterpiece delivers a rare combination of space, premium lot placement, and mechanical updates that simply cannot be found anywhere else at this price point.
The Home: More of Everything
Unlike standard models, this home offers maximum functionality across all three fully finished levels:
• 5 Beds + Office: Five true bedrooms (not 4) plus a private, lower-level dedicated office.
• 4.5 Bathrooms: Four full baths and a powder room (instead of the typical 3).
• New Mechanicals: Absolute peace of mind with a brand-new furnace (4 months old), young A/C (3 years), and updated stainless kitchen appliances.
The Lot: A Private Nature Sanctuary
The property balances flat, usable play space with backyard privacy:
• The Backyard: A rare walkout basement opens to a flat patio. Peer into a curtain of mature trees creating a serene nature sanctuary. The lot layout ensures no one can build directly behind you.
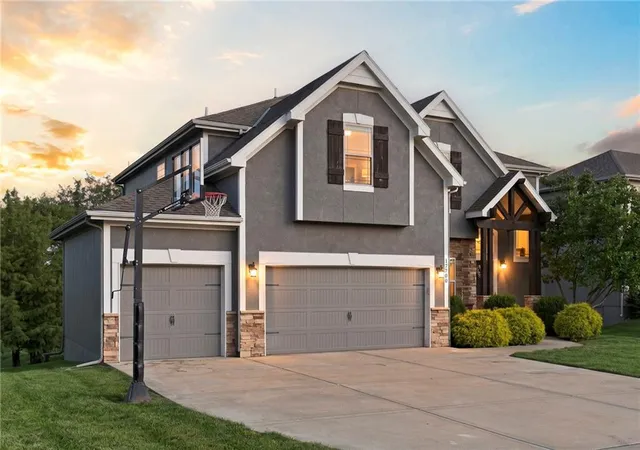
• The Front Yard: Completely flat driveway featuring a built-in basketball goal.
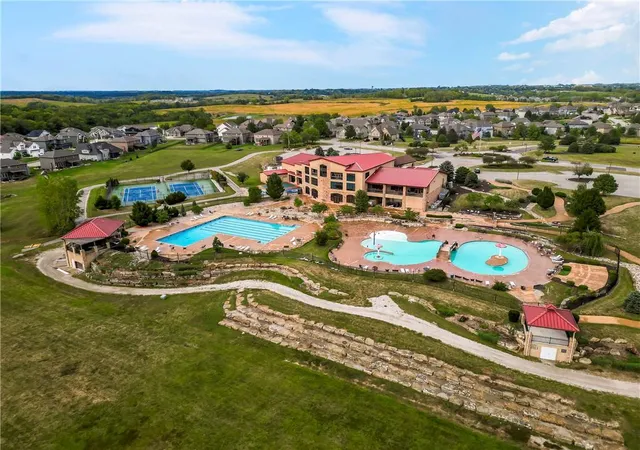
The Neighborhood: Seven Bridges Resort Living
Step out of your door and into a five-star vacation layout. The renowned Seven Bridges community offers a legendary amenities package:
• 3-Story Clubhouse: Indoor full-court basketball, massive event space, theater room, library, and fitness center.
• Outdoor Sports: Massive pool complex, tennis courts, shuffleboard, outdoor basketball, and a full football field with uprights.
• The Grounds: Paved trails weaving past tranquil ponds and architecturally stunning bridges.
No home at this price can compete in size, lot quality, and pristine maintenance. Oh, and did we mention: it has a massive, covered deck! Schedule your showing before it's gone!
- Houzeo last checked: 14 minutes ago
- Listing updated: October 9, 2026 at 9:03 am
- Listing Provided by: Mike Thorne (816) 519-2866 | KC Realtors LLC (816) 912-4466
- Source: Heartland MLS-KS | MLS#: 2646131

Property Details
Status
Active
Type
Single Family Residence
No. of Stories
-
County
City
Neighborhood
--
Year Built
2012
HOA Fees
$107.92/mo
Finished Area
3,854 sqft
Lot Size
0.25 acre lot
Basement Area
- sqft
MLS Name
Heartland MLS
MLS Number
2646131
MLS Status
Active
Days on Market
2

Continue Your Journey in App
Find your dream home, receive real-time updates, and many more!
Download App
Continue Your Journey in App
Find your dream home, receive real-time updates, and many more!
Location
HOA Management
N/A
HOA Fees
$1,295/ Annually
Amenities
 Amenities and services may be covered by one or multiple associations and service providers.
 Health Club
 Bike Trails
 Park Playground
 Tennis
 Pool
Pool
 Club House
Disclaimer: Amenities are based on third-party information and may vary; buyers must independently verify all amenities, as information is deemed reliable but not guaranteed.
Facts & Features
Rooms
Bedrooms & bathrooms
Bedrooms: 5
Bathrooms: 5
Bedroom 5
Level: Basement
Office
Level: Basement
Interior
Flooring
Wood
Cooling
Electric
Sewer
Public Sewer
Window Features
Thermal Windows
Heating
Forced Air
Appliances
Dishwasher, Disposal, Microwave, Refrigerator, Gas Range, Stainless Steel Appliance(s)
Interior Features
Ceiling Fan(s), Custom Cabinets, Kitchen Island, Pantry, Stained Cabinets, Vaulted Ceiling(s), Walk In Closet(s)
Construction
Year Built
Year Built: 2012
Home type
Single Family Residence
Construction Materials
Stucco & Frame
Architectural Style
Traditional
Roof
Composition
Utilities & Energy
Fireplace Features
Hearth Room
Laundry Features
Bedroom Level, Laundry Room
Parking Features
Attached, Garage Door Opener, Garage Faces Front
Association Amenities
Clubhouse, Community Center, Exercise Room, Party Room, Play Area, Pool, Tennis Court(s), Trail(s)
Basement
Finished, Walk Out Access
Water Source
Public
Other Features
Subdivision Name
Seven Bridges
Lot Features
Adjoin Greenspace, Sprinkler In Ground
Patio And Porch Features
Deck Covered
Price History
| Date | Event | Price |
|---|---|---|
10/09/2026 Source: | Listed for Sale | $550,000 $143/sqft |

Nearby Homes
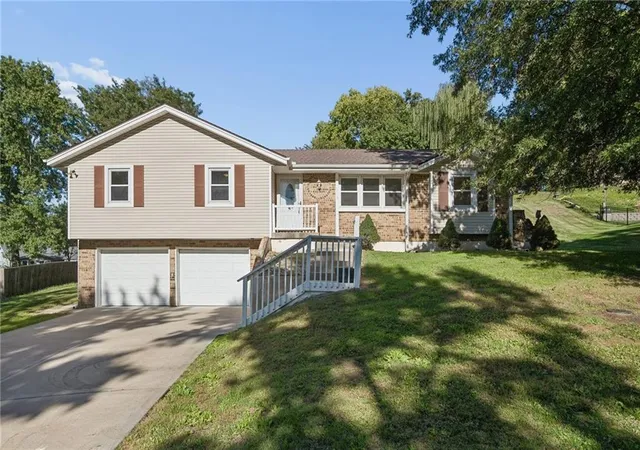
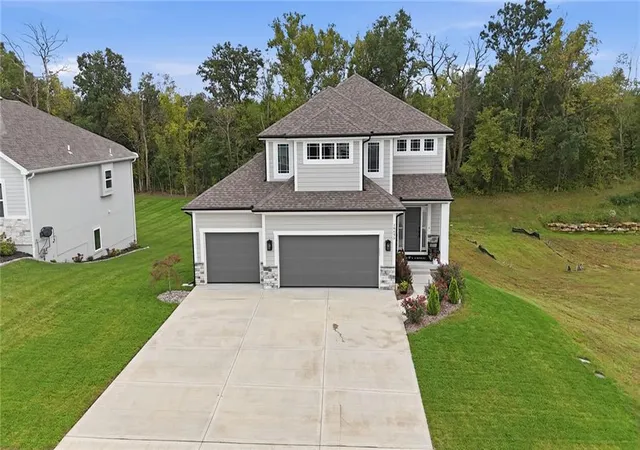
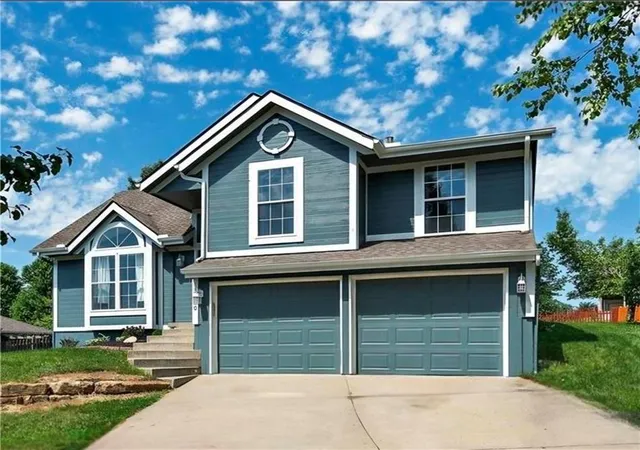
Find Homes by Property Features in Platte City, MO


Based on information from the Kansas City Regional Association of REALTORS® or Heartland MLS through Oct 09, 2026, 11:31AM. The information displayed on this page is confidential, proprietary, and copyrighted information of Heartland Multiple Listing Service, Inc. (“Heartland MLS”). Heartland MLS does not make any warranty or representation concerning the timeliness or accuracy of the information displayed herein. In consideration for the receipt of the information on this page, the recipient agrees to use the information solely for the private non- commercial purpose of identifying a property in which the recipient has a good faith interest in acquiring. Some IDX listings have been excluded from this website. The data relating to real estate displayed on this website comes in part from the Heartland Multiple Listing Service database compilation. The properties displayed on this website may not be all of the properties in the Heartland MLS database compilation, or all of the properties listed with other brokers participating in the Heartland MLS IDX program. Detailed information about the properties displayed on this website includes the name of the listing company. © 2026 Heartland Multiple Listing Service, Inc. All Rights Reserved.
 Advertising Broker: Nicholas Huscroft | Chosen Realty