Realty Solution
Powered by 
- 16
- Overview
- Description
- Property Details
- Location
- HOA Management
- Facts & Features
- Getting Around
- Nearby Homes



Listed by: Jun Chang (310) 891-0007 DRE #01867916 | New Star Realty & Investment (213) 385-4989
$475,000
Monthly Est:$2,364
 3 Beds
 2 Baths
2 full baths
 1,600sqft
17700 S Avalon Blvd #296, Carson, CA 90746
$475,000
$2,364/moEst:
Get Pre-Approved
Manufactured In Park
Built in 2025
$726/mo HOA
-- sqft lot
$297/sq.ft
Description
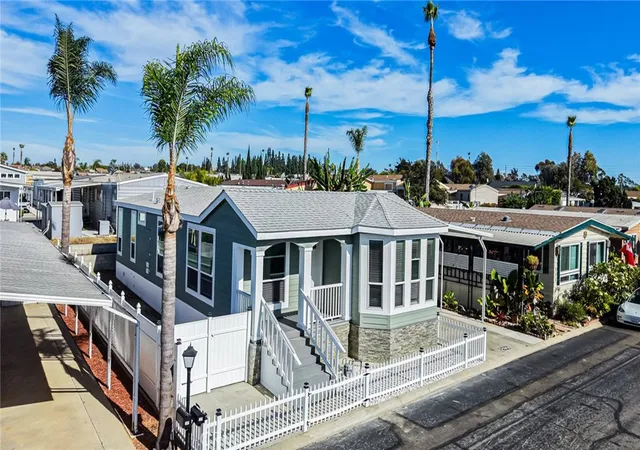
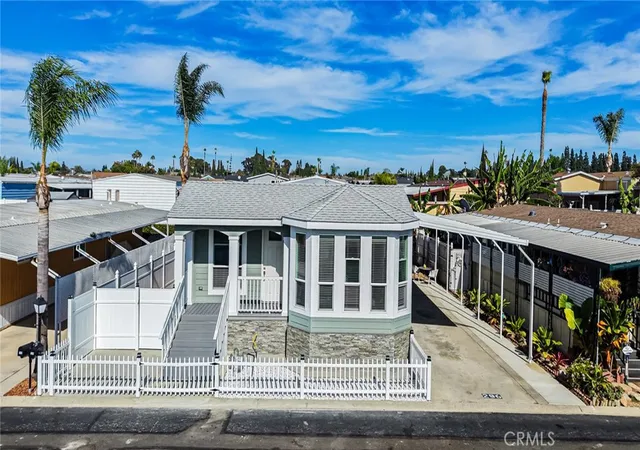
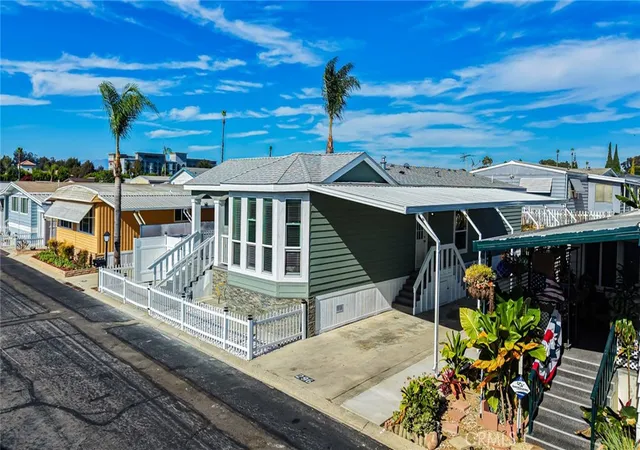
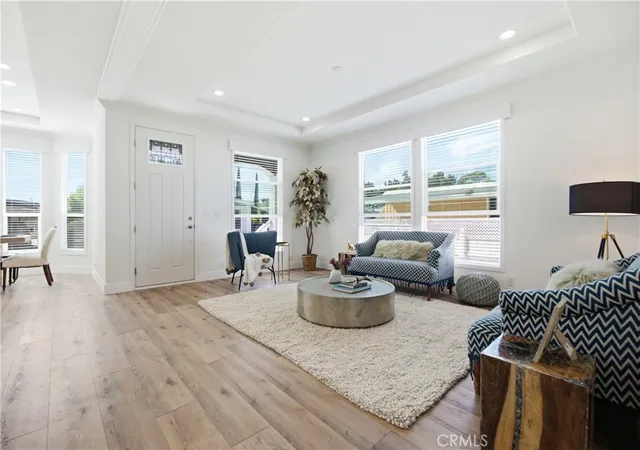
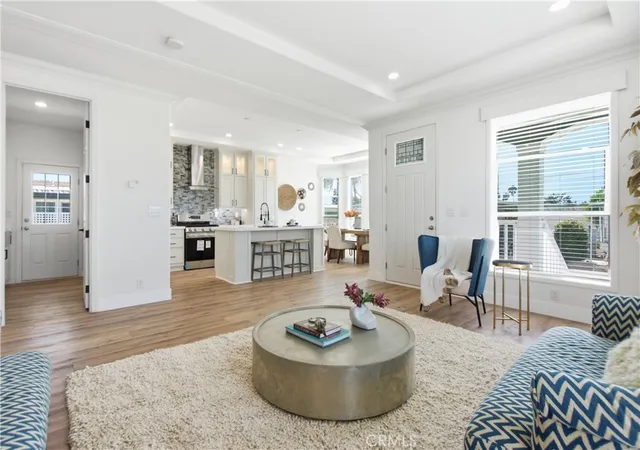
Step into pure modern luxury with this brand-new, 2025-built manufactured home offering approximately 1,600 square feet of meticulously crafted living space. From the moment you enter, you are greeted by an expansive open-concept layout featuring soaring high tray ceilings accented with elegant crown molding, sleek wide-plank wood-style flooring, and an abundance of natural light supplied by energy-efficient double-pane windows and strategic solar tubes. The heart of the home is a chef’s dream kitchen, showcasing pristine quartz countertops, an intricate stone tile backsplash, soft-close white shaker cabinetry with illuminated glass upper display units, and a impressive center island complete with a stainless steel apron-front farmhouse sink and breakfast bar seating. Adjacent to the main living space and light-filled dining nook, the home transitions seamlessly into private quarters, anchored by a magnificent primary suite that offers a massive walk-in closet and a luxurious en-suite bathroom equipped with a dedicated glass-enclosed shower booth. Every detail has been thoughtfully designed for effortless living, from the dedicated indoor laundry room featuring a built-in utility sink and additional storage cabinets to the central heating system that keeps the home comfortable year-round. Fully completed and move-in ready, this residence offers an extraordinary opportunity to be the very first owner of a flawless, high-end sanctuary in Carson. Monthly management fee is $726. Water and trash included. Owner pays Gas and Electric.
- Houzeo last checked: 0 minutes ago
- Listing updated: November 6, 2026 at 11:57 pm
- Source: California Regional MLS-CA | MLS#: SB26188717

Property Details
Status
Active
Type
Manufactured Mobile Home
No. of Stories
1
County
City
Neighborhood
--
Year Built
2025
HOA Fees
$726/mo
Finished Area
1,600 sqft
Lot Size
-- sqft lot
Basement Area
- sqft
MLS Name
California Regional MLS
MLS Number
SB26188717
MLS Status
Active
Days on Market
71
Cumulative Days on Market
72

Continue Your Journey in App
Find your dream home, receive real-time updates, and many more!
Continue Your Journey in App
Find your dream home, receive real-time updates, and many more!
Location
HOA Management
N/A
HOA Fees
$726/ Monthly
Amenities
 Amenities and services may be covered by one or multiple associations and service providers.
 Spa
 Club House
 Sewer
 Pool
 Gym
 Barbecue
PicnicArea
PetRestrictions
Disclaimer: Amenities are based on third-party information and may vary; buyers must independently verify all amenities, as information is deemed reliable but not guaranteed.
Facts & Features
Rooms
Bedrooms & bathrooms
Bedrooms: 3
Bathrooms: 2
Interior
Sewer
Public Sewer
Interior Features
Balcony, High Ceilings, Open Floorplan, Quartz Counters, Recessed Lighting, Main Level Primary, Walk In Closets
Heating
Central
Appliances
Dishwasher, Gas Range
Cooling
None
Utilities & Energy
Pool Features
Community, Association
Laundry Features
Inside, Stacked
Water Source
Public
Association Amenities
Clubhouse, Fitness Center, Barbecue, Picnic Area, Pool, Pet Restrictions, Spa Hot Tub
Other Features
Lot Features
Paved
Community Features
Sidewalks, Pool
Price History
| Date | Event | Price |
|---|---|---|
08/27/2026 Source: | Coming Soon | $475,000 -0.84% $297/sqft |
08/24/2026 Source: | Listed for Sale | $479,000 +0.84% $299/sqft |
08/24/2026 Source: | Off Market | $475,000 $297/sqft |

Nearby Homes

Find Homes by Property Features in Carson, CA


Based on information from California Regional Multiple Listing Service, Inc. as of Nov 07, 2026, 08:45AM and /or other sources. All data, including all measurements and calculations of area, is obtained from various sources and has not been, and will not be, verified by broker or MLS. All information should be independently reviewed and verified for accuracy. Properties may or may not be listed by the office/agent presenting the information. Information being provided is for consumers’ personal, non-commercial use and may not be used for any purpose other than to identify prospective properties consumers may be interested in purchasing. This website may not include listings or property addresses of sellers who have directed their listing brokers to withhold their listing or their property address from display on the Internet. © 2026 California Regional Multiple Listing Service. All Rights Reserved.
 Advertising Broker: William Johnson DRE #01463271 | William Johnson Brokerage
