- Overview
- Description
- Property Details
- Location
- Facts & Features
- Getting Around
- Nearby Homes
 No HOA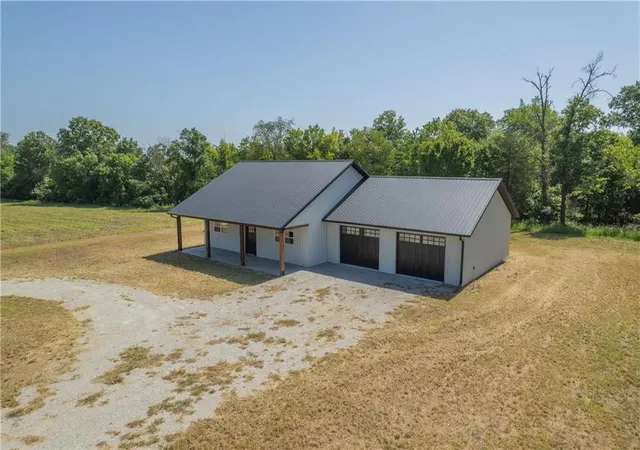
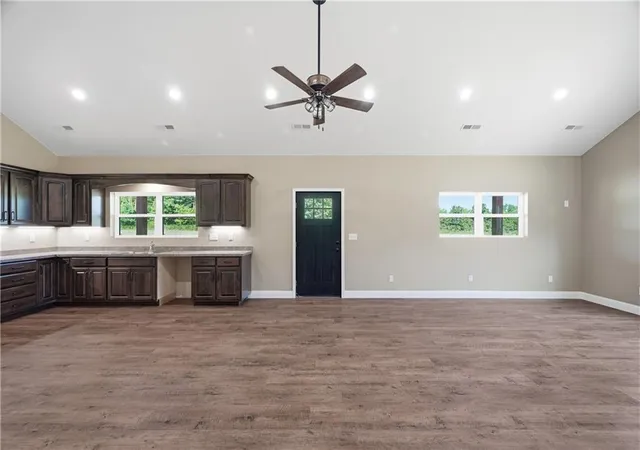

Street View
$515,000
Monthly Est:$2,563
 2 Beds
 2 Baths
2 full baths
 1,315sqft
17707 S 2200 Road, Nevada, MO 64772
$515,000
$2,563/moEst:
Get Pre-Approved
Single Family Residence
Built in 2026
$-- HOA
41.25 acres lot
$392/sq.ft
Description
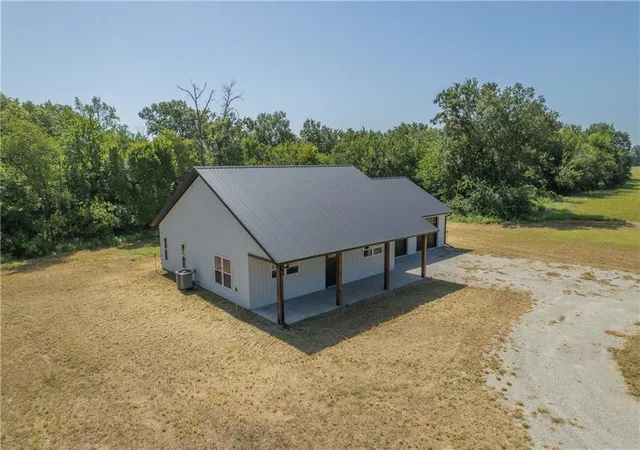
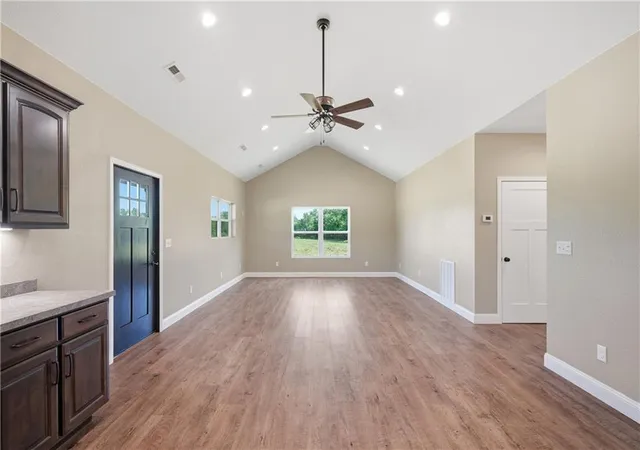
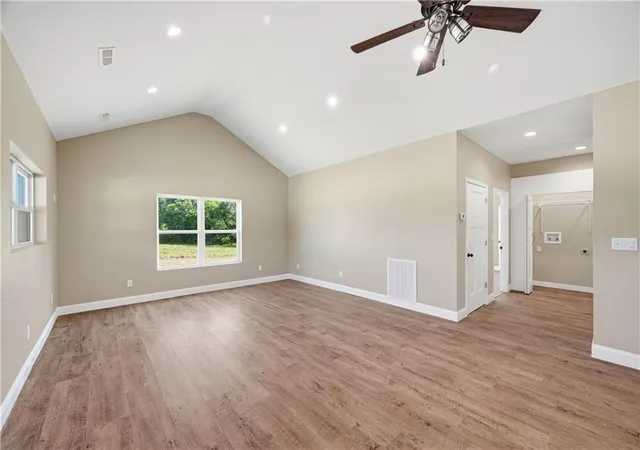
Just a few miles east of Nevada, Missouri is a brand new house awaiting its first owners. Built in 2025-26, this 2 BR/2 BA residence offers just over 1300 s.f. of space, and it's ready for your own finishing touches to make it your home. It features 2x6 exterior walls and a spray foamed attic for energy efficiency, and low maintenance vinyl windows and metal siding and roof. The concrete floor is finished with LVP flooring throughout, while the front porch invites you to relax and enjoy the sunset on its stamped and stained concrete base. The kitchen is fitted with attractive dark-stained cabinets in an open concept design that transitions to the living room space beyond. The sellers are offering a $3000 credit to the buyers for kitchen appliances, so you get to choose your own stove, fridge, and dishwasher with the features and designs you want. A roomy pantry offers not only storage for your dry goods, but with an outlet and corner shelf it makes the perfect coffee bar as well. The living room is an inviting space with plenty of windows and natural light. Both bedrooms are in the rear of the home, providing plenty of privacy and views of the back yard, and a laundry closet separates the bedrooms. Moving on to the master bath, you'll love the beautiful tile and glass shelves in the walk-in shower. The garage is spacious and provides plenty of space for your rides, but with room left over for workbenches and storage.
All in all, this home package is the perfect space for small families or retirees, and with its location outside of the city limits and zoning restrictions, you'll have virtually unlimited options. But the brand new home isn't the only thing you'll love. With 41.25 surveyed acres, you'll have plenty of room to roam as well. Whether you enjoy hunting, nature watching, or riding ATVs, this farm has you covered. Most of the acreage is wooded, with mixed hardwoods, and wildlife is abundant. The seller would consider selling less acreage with the home.
- Houzeo last checked: 2 minutes ago
- Listing updated: September 12, 2026 at 3:25 pm
- Listing Provided by: Scott Sudkamp (417) 321-5427 | Midwest Land Group (913) 674-8010
- Source: Heartland MLS-KS | MLS#: 2635015

Property Details
Status
Active
Type
Single Family Residence
No. of Stories
-
County
City
Neighborhood
--
Year Built
2026
HOA Fees
-
Finished Area
1,315 sqft
Lot Size
41.25 acres lot
Basement Area
- sqft
MLS Name
Heartland MLS
MLS Number
2635015
MLS Status
Active
Days on Market
68

Continue Your Journey in App
Find your dream home, receive real-time updates, and many more!
Download App
Continue Your Journey in App
Find your dream home, receive real-time updates, and many more!
Location
Facts & Features
Rooms
Bedrooms & bathrooms
Bedrooms: 2
Bathrooms: 2
Living Room
Level: Main
Area: Square Feet
Dimensions: 222.00
Kitchen
Level: Main
Area: Square Feet
Dimensions: 304.50
Primary Bedroom
Level: Main
Area: Square Feet
Dimensions: 207.35
Bedroom 2
Level: Main
Area: Square Feet
Dimensions: 161.25
Primary Bathroom
Level: Main
Area: Square Feet
Dimensions: 55.20
Bathroom 2
Level: Main
Area: Square Feet
Dimensions: 57.82
Laundry
Level: Main
Area: Square Feet
Dimensions: 45.00
Interior
Interior Features
Ceiling Fan(s), Vaulted Ceiling(s), Walk In Closet(s)
Heating
Electric
Cooling
Electric
Sewer
Septic Tank
Flooring
Luxury Vinyl
Construction
Year Built
Year Built: 2026
Home type
Single Family Residence
Property Condition
Never Occupied
Construction Materials
Frame, Metal Siding
Roof
Metal
Utilities & Energy
Basement
Other
Water Source
Rural
Laundry Features
Laundry Closet
Parking Features
Attached, Garage Door Opener, Garage Faces Front
Other Features
Subdivision Name
None
Lot Features
Acreage, Pond(s), Wooded
Patio And Porch Features
Porch
Price History
| Date | Event | Price |
|---|---|---|
09/12/2026 Source: | Listed for Sale | $515,000 $392/sqft |

Nearby Homes

Find Homes by Property Features in Nevada, MO


Based on information from the Kansas City Regional Association of REALTORS® or Heartland MLS through Oct 09, 2026, 05:31AM. The information displayed on this page is confidential, proprietary, and copyrighted information of Heartland Multiple Listing Service, Inc. (“Heartland MLS”). Heartland MLS does not make any warranty or representation concerning the timeliness or accuracy of the information displayed herein. In consideration for the receipt of the information on this page, the recipient agrees to use the information solely for the private non- commercial purpose of identifying a property in which the recipient has a good faith interest in acquiring. Some IDX listings have been excluded from this website. The data relating to real estate displayed on this website comes in part from the Heartland Multiple Listing Service database compilation. The properties displayed on this website may not be all of the properties in the Heartland MLS database compilation, or all of the properties listed with other brokers participating in the Heartland MLS IDX program. Detailed information about the properties displayed on this website includes the name of the listing company. © 2026 Heartland Multiple Listing Service, Inc. All Rights Reserved.
 Advertising Broker: Nicholas Huscroft | Chosen Realty