- Overview
- Description
- Property Details
- Location
- Facts & Features
- Getting Around
 No HOA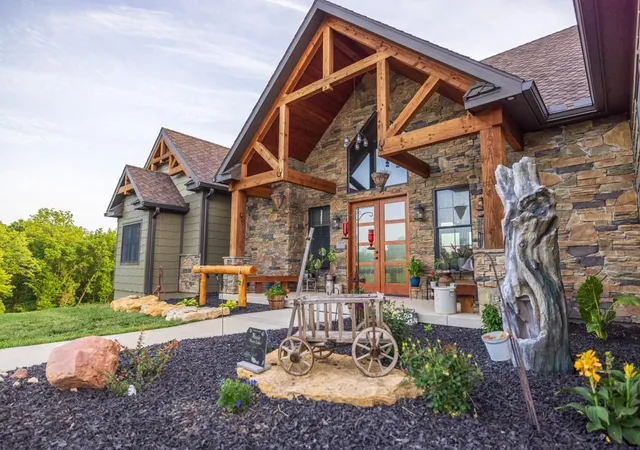

Street View
$2,249,500
Monthly Est:$11,197
 2 Beds
 3 Baths
3 full baths
 2,261sqft
17710 SW 31 Street Rd, De Kalb, MO 64440
$2,249,500
$11,197/moEst:
Get Pre-Approved
Single Family Residence
Built in 2025
$-- HOA
60.3 acres lot
$995/sq.ft
Description
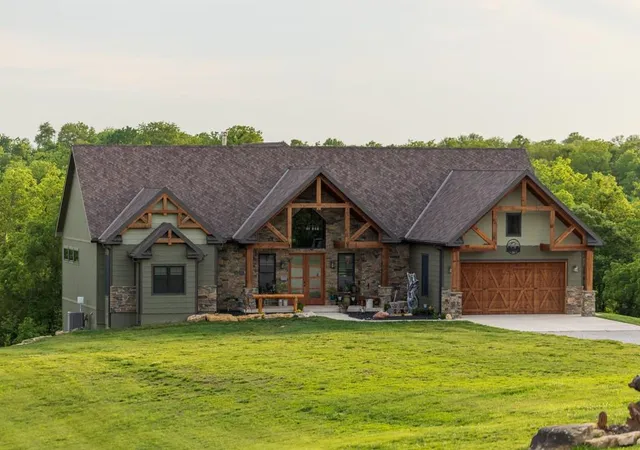
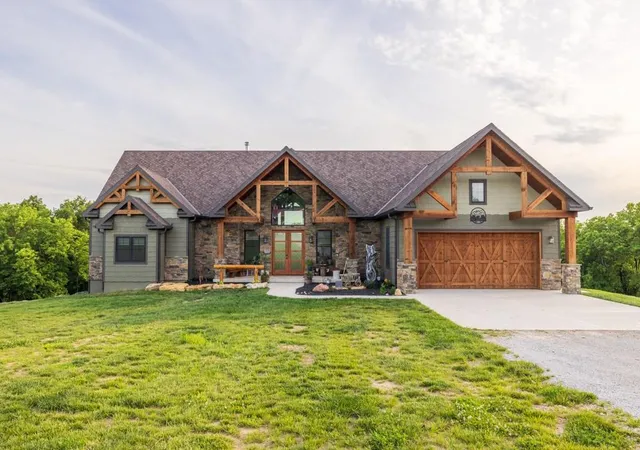
This exceptional 60.3± surveyed acres in Buchanan County just outside De Kalb, MO, offers a rare combination of luxury living and premier recreational ground. Conveniently located within 30 minutes of MCI Airport and under 25 minutes to Platte City and St. Joseph, this property provides both privacy and accessibility in the Buchanan County R-IV School District.
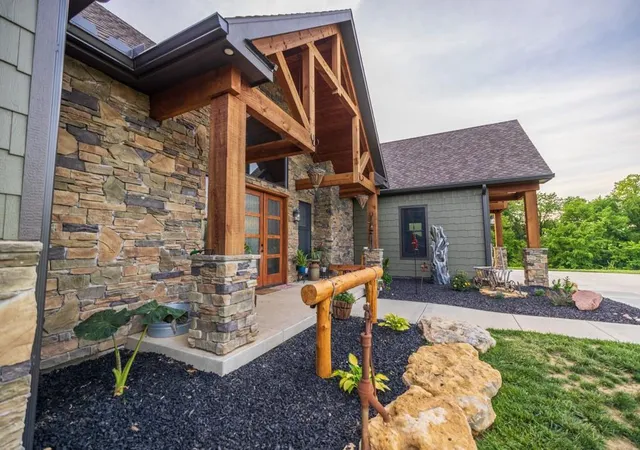
Built in 2025, this custom mountain lodge-style home features 4,316 total square feet with 2,261 finished. The main level includes 2 bedrooms and 2 full baths, while the basement offers an additional full bath and potential for up to 3 more bedrooms. The expansive lower level is mostly unfinished leaving a blank canvas for you to design this living space to best fit your needs!
The chef’s kitchen is equipped with high-end Wolf and Sub-Zero appliances, hickory cabinetry, spacious pantry, and under-cabinet and toe kick lighting. Interior highlights include 8-foot doors, engineered hardwood and tile flooring, and a floor-to-ceiling stone fireplace with wood-burning insert surrounded by custom built-in shelves and cabinets. Tongue-and-groove pine walls and ceilings and stone accents create a warm lodge feel.
The primary suite features heated floors, heated towel shelving, a copper claw-foot soaking tub, dual sinks, dual closets, and private deck access. Additional features include a safe room, 85-gallon Marathon water heater, and backup generator.
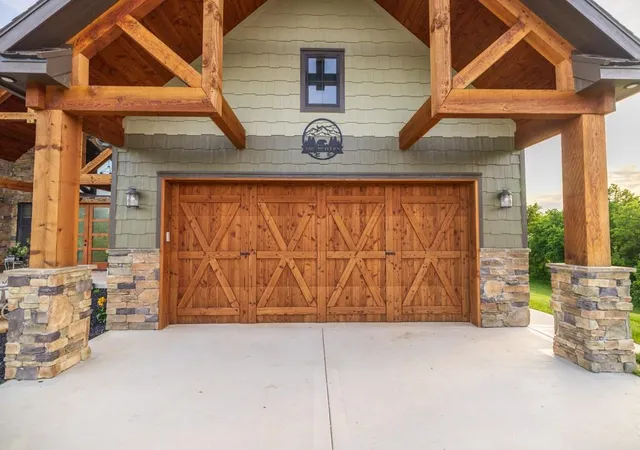
Outdoor amenities include a covered porch, large concrete patio, and ample space for a future pool. A 42’x80’x14’ heated shop offers 200-amp service, 3/4 bath, hookups, and floor drains, plus a 16’x40’ three-sided building.
The land offers rolling terrain, timber and open ground, trails, creek frontage, pond, food plots, and excellent deer and turkey hunting. Blacktop frontage and an 1800' long private driveway complete this turn-key property!
- Houzeo last checked: 12 hours ago
- Listing updated: August 13, 2026 at 12:16 pm
- Listing Provided by: Derek Payne (573) 999-4574 | Midwest Land Group (913) 674-8010
- Source: Heartland MLS-KS | MLS#: 2610512

Property Details
Status
Active
Type
Single Family Residence
No. of Stories
-
County
City
Neighborhood
--
Year Built
2025
HOA Fees
-
Finished Area
2,261 sqft
Lot Size
60.3 acres lot
Basement Area
- sqft
MLS Name
Heartland MLS
MLS Number
2610512
MLS Status
Active
Days on Market
193

Continue Your Journey in App
Find your dream home, receive real-time updates, and many more!
Download App
Continue Your Journey in App
Find your dream home, receive real-time updates, and many more!
Location
Facts & Features
Rooms
Bedrooms & bathrooms
Bedrooms: 2
Bathrooms: 3
Basement
Level: Lower
Dining Room
Level: Main
Kitchen
Level: Main
Laundry
Level: Main
Living Room
Level: Main
Primary Bedroom
Level: Main
Primary Bathroom
Level: Main
Bathroom 2
Level: Main
Bedroom 2
Level: Main
Bathroom 3
Level: Basement
Interior
Sewer
Septic Tank
Cooling
Electric
Heating
Natural Gas
Construction
Year Built
Year Built: 2025
Home type
Single Family Residence
Roof
Composition
Construction Materials
Lap Siding, Stone Veneer, Wood Siding
Utilities & Energy
Parking Features
Attached, Detached
Water Source
Pws Dist, Rural
Fireplace Features
Living Room, Wood Burning
Basement
Full
Other Features
Lot Features
Acreage, Pond(s), Stream(s)
Subdivision Name
None
Price History
| Date | Event | Price |
|---|---|---|
07/08/2026 Source: | Listed for Sale | $2,249,500 $995/sqft |

Find Homes by Property Features in De Kalb, MO


Based on information from the Kansas City Regional Association of REALTORS® or Heartland MLS through Oct 09, 2026, 02:31PM. The information displayed on this page is confidential, proprietary, and copyrighted information of Heartland Multiple Listing Service, Inc. (“Heartland MLS”). Heartland MLS does not make any warranty or representation concerning the timeliness or accuracy of the information displayed herein. In consideration for the receipt of the information on this page, the recipient agrees to use the information solely for the private non- commercial purpose of identifying a property in which the recipient has a good faith interest in acquiring. Some IDX listings have been excluded from this website. The data relating to real estate displayed on this website comes in part from the Heartland Multiple Listing Service database compilation. The properties displayed on this website may not be all of the properties in the Heartland MLS database compilation, or all of the properties listed with other brokers participating in the Heartland MLS IDX program. Detailed information about the properties displayed on this website includes the name of the listing company. © 2026 Heartland Multiple Listing Service, Inc. All Rights Reserved.
 Advertising Broker: Nicholas Huscroft | Chosen Realty