Realty Solution
Powered by 
- 9
- Overview
- Description
- Property Details
- Location
- HOA Management
- Facts & Features
- Getting Around
- Nearby Homes
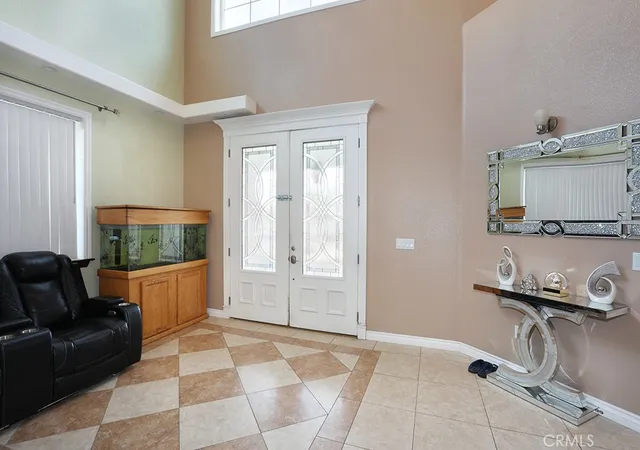

Street View
Listed by: Tifany Huynh (714) 901-8219 DRE #01262606 | Win Win Realty (714) 606-1483
$629,000
Monthly Est:$3,131
 4 Beds
 3 Baths
3 full baths
 3,683sqft
17715 Vista Point, Victorville, CA 92395
$629,000
$3,131/moEst:
Get Pre-Approved
Single Family Residence
Built in 2006
$103/mo HOA
7,320 sqft lot
$171/sq.ft
Description
REDUCED!!!REDUCED!!!!$50,000, SELLER IS VERY MOTIVATED AND WILLING TO NEGOTIATE!!!!!!!!!
CUSTOM SPRING VALLEY LAKE HOME – OFFERED AT $679,000!
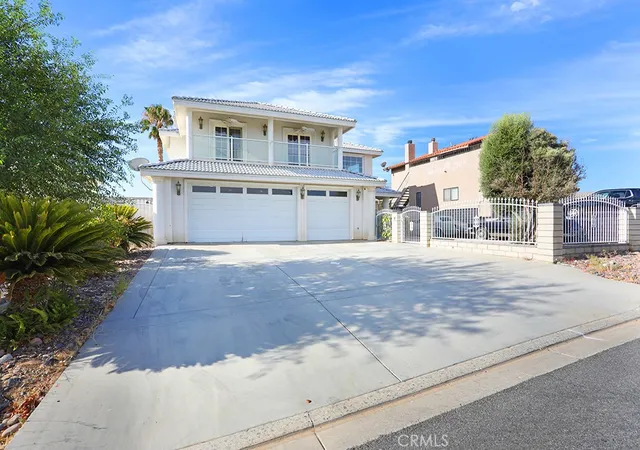
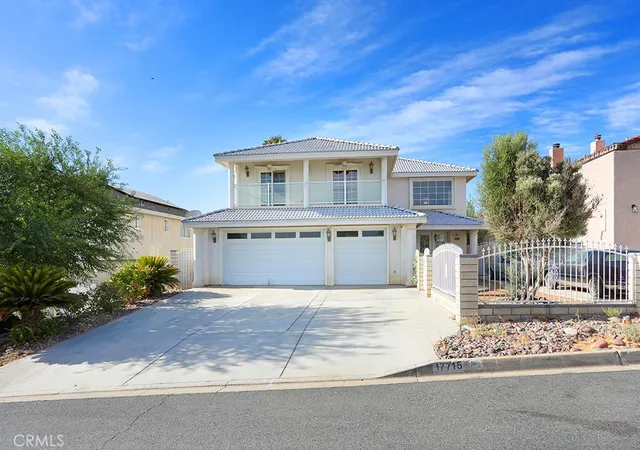
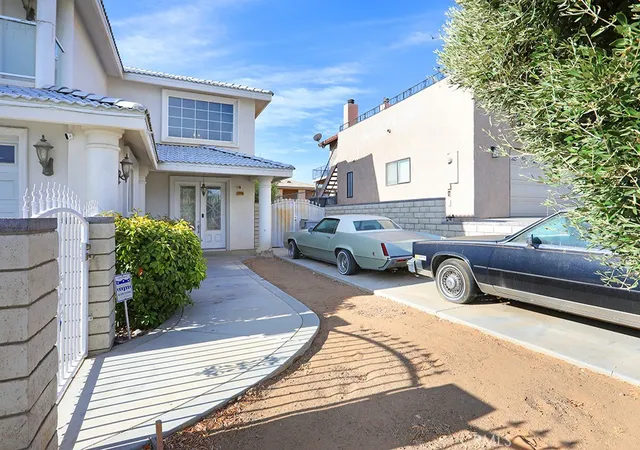
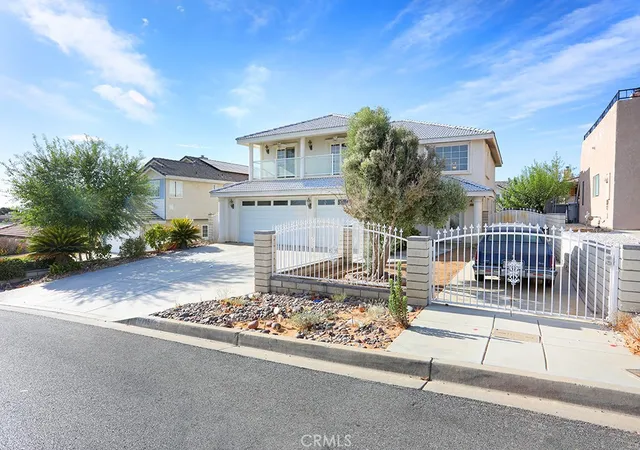
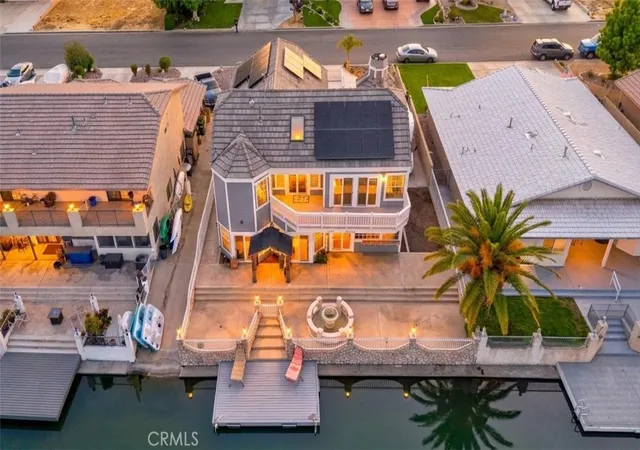
Welcome to 17715 Vista Point Drive, Victorville, a beautifully custom-built two-story home located in the highly desirable Spring Valley Lake community. Offering approximately 3,683 sq. ft. of living space on a 7,318 sq. ft. lot, this impressive residence features 4 bedrooms, 3 full bathrooms, a spacious 3-car garage, RV parking, and seller-paid solar at close of escrow—an approximately $42,000 payoff!
Enter through the grand foyer showcasing custom flooring and an elegant staircase. The spacious floor plan offers formal living and dining rooms, crown molding, custom interior lighting, built-in shelving, and generous living spaces designed for both everyday comfort and entertaining. The gourmet kitchen features granite countertops, stainless steel JennAir appliances, a large center island, breakfast bar, walk-in pantry, workspace, and plenty of room for casual dining. Refrigerator, washer, and dryer are included in the sales price!
Upstairs, the expansive primary suite provides a relaxing private retreat featuring its own fireplace, oversized walk-in closet, jetted tub, and spacious en-suite bathroom. The low-maintenance backyard is ready for entertaining with artificial turf, a covered patio with ceiling fans and lighting, an additional concrete patio area, and automatic sprinklers. The oversized 3-car garage features A/C, heating, and lighting, plus the property offers an RV driveway and additional parking.
Enjoy the desirable Spring Valley Lake lifestyle, with HOA amenities including boating, lake activities, beach areas, and BBQ facilities. A nearby private country club offers golf, swimming, dining, and spa amenities with separate membership fees.
Offered at $679,000, this home delivers tremendous value with approximately 3,683 sq. ft. of living space, seller-paid solar with an approximate $42,000 payoff, and refrigerator, washer, and dryer included in the sale.
Spacious, beautifully appointed, and packed with valuable upgrades—this Spring Valley Lake home is a must-see!
- Houzeo last checked: 12 hours ago
- Listing updated: October 2, 2026 at 5:59 pm
- Source: California Regional MLS-CA | MLS#: PW26191124

Property Details
Status
Active
Type
Single Family Residence
No. of Stories
2
County
City
Neighborhood
Year Built
2006
HOA Fees
$103/mo
Finished Area
3,683 sqft
Lot Size
7,320 sqft lot
Basement Area
- sqft
MLS Name
California Regional MLS
MLS Number
PW26191124
MLS Status
Active
Days on Market
62
Cumulative Days on Market
206

Continue Your Journey in App
Find your dream home, receive real-time updates, and many more!
Continue Your Journey in App
Find your dream home, receive real-time updates, and many more!
Location
HOA Management
on file
HOA Fees
$103/ Monthly
Amenities
 Amenities and services may be covered by one or multiple associations and service providers.
 Club House
 OutdoorCookingArea
Barbecue
PicnicArea
Disclaimer: Amenities are based on third-party information and may vary; buyers must independently verify all amenities, as information is deemed reliable but not guaranteed.
Facts & Features
Rooms
Bedrooms & bathrooms
Bedrooms: 4
Bathrooms: 3
Interior
Window Features
Blinds, Double Pane Windows, French Mullioned
Flooring
Tile, Wood
Sewer
Public Sewer, Sewer Tap Paid
Heating
Central
Exterior Features
Fire Pit
Interior Features
Breakfast Area, Ceiling Fans, Separate Formal Dining Room, Eat In Kitchen, Granite Counters, Bar, Wired For Sound, Walk In Closets
Appliances
Convection Oven, Dishwasher, Disposal, Gas Oven, Ice Maker, Refrigerator, Trash Compactor
Cooling
Central Air
Construction
Year Built
Year Built: 2006
Home type
Single Family Residence
Architectural Style
Custom
Property Condition
Updated Remodeled, Turnkey
Roof
Tile
Construction Materials
Block, Concrete, Stucco
Utilities & Energy
Fireplace Features
Family Room, Primary Bedroom
Pool Features
None
Water Source
Public
Utilities
Cable Connected, Phone Connected, Sewer Connected, Water Connected
Laundry Features
Inside
Association Amenities
Clubhouse, Outdoor Cooking Area, Barbecue, Picnic Area
Parking Features
Door Multi, Garage
Security Features
Carbon Monoxide Detectors, Twenty Four Hour Security, Smoke Detectors
Electric
Volts220for Spa, Photovoltaics Seller Owned
Other Features
Patio And Porch Features
Brick, Deck, Glass Enclosed, Porch
Lot Features
Back Yard, Front Yard, On Golf Course, Sprinkler System, Yard
Community Features
Biking, Curbs, Dog Park, Golf, Horse Trails, Lake, Park, Street Lights, Sidewalks
Price History
| Date | Event | Price |
|---|---|---|
09/01/2026 Source: | Price Increased | $679,000 +7.95% $184/sqft |
09/01/2026 Source: | Price Decreased | $629,000 -10.12% $171/sqft |
07/29/2026 Source: | Off Market | $699,800 -1.27% $190/sqft |
07/29/2026 Source: | Listed for Sale | $708,800 -1.12% $192/sqft |
04/02/2026 Source: | Price Decreased | $716,800 -0.42% $195/sqft |

Show more
Nearby Homes
Find Homes by Property Features in Victorville, CA
Nearby New Homes For Sale


Based on information from California Regional Multiple Listing Service, Inc. as of Nov 02, 2026, 02:15PM and /or other sources. All data, including all measurements and calculations of area, is obtained from various sources and has not been, and will not be, verified by broker or MLS. All information should be independently reviewed and verified for accuracy. Properties may or may not be listed by the office/agent presenting the information. Information being provided is for consumers’ personal, non-commercial use and may not be used for any purpose other than to identify prospective properties consumers may be interested in purchasing. This website may not include listings or property addresses of sellers who have directed their listing brokers to withhold their listing or their property address from display on the Internet. © 2026 California Regional Multiple Listing Service. All Rights Reserved.
 Advertising Broker: William Johnson DRE #01463271 | William Johnson Brokerage
