- Overview
- Description
- Property Details
- Location
- HOA Management
- Facts & Features
- Getting Around
- Nearby Homes



$2,220,000
Monthly Est:$11,050
 4 Beds
 4 Baths
3 full baths + 1 half bath
 3,990sqft
17717 Gulf Blvd #702, Redington Shores, FL 33708
$2,220,000
$11,050/moEst:
Get Pre-Approved
Condominium
Built in 2007
$314/mo HOA
1.1 acres lot
$556/sq.ft
Description
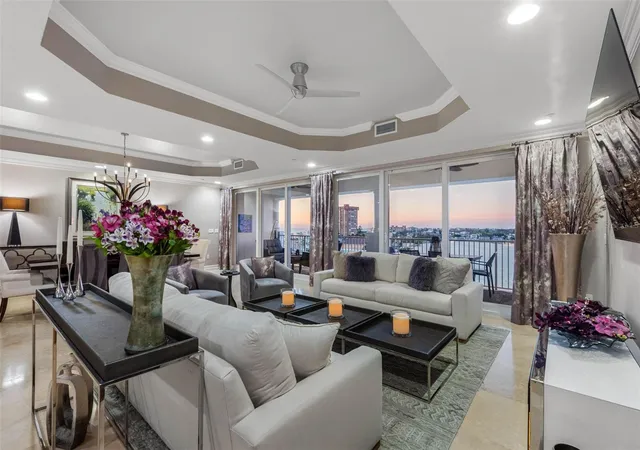
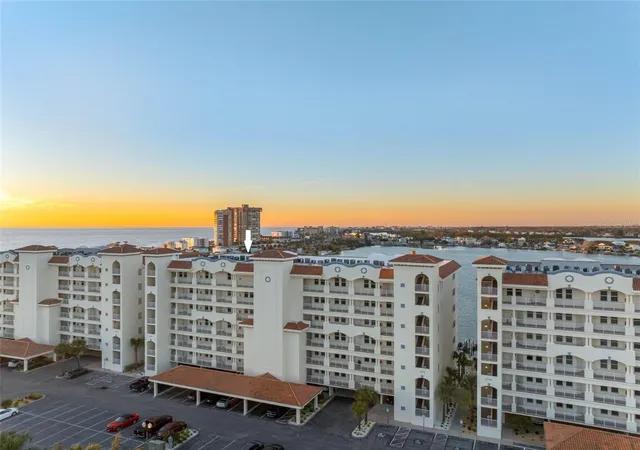
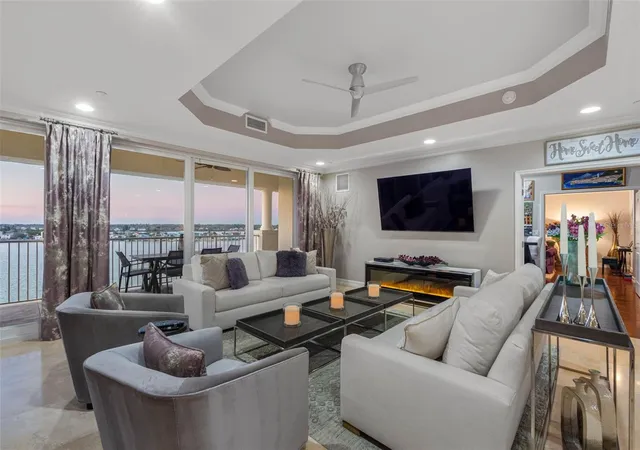
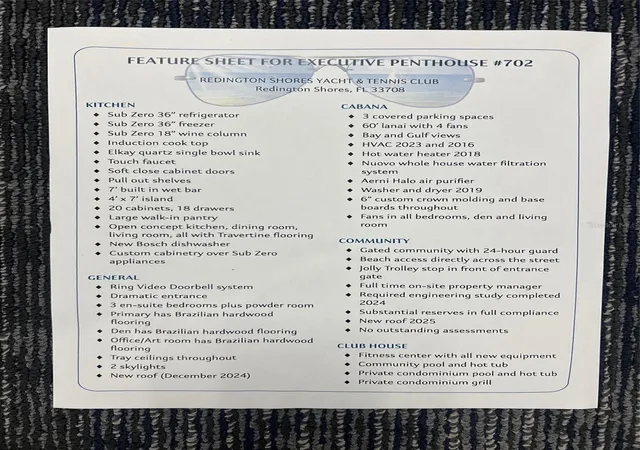
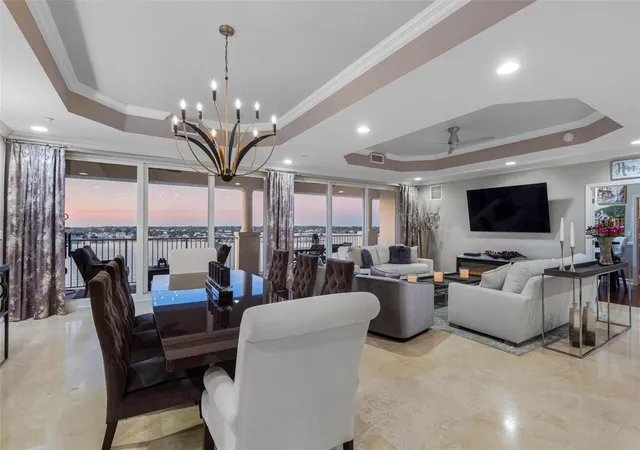
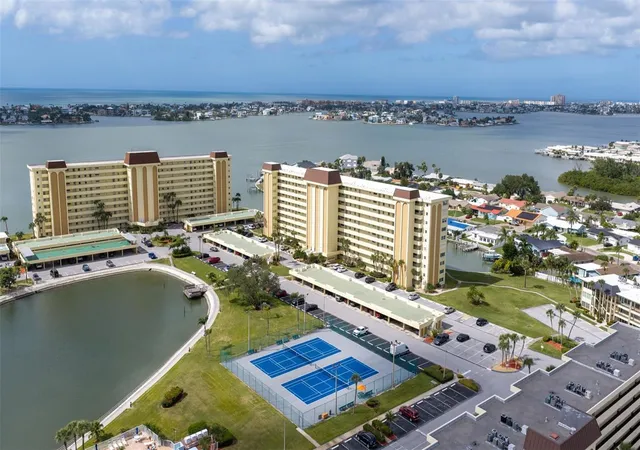
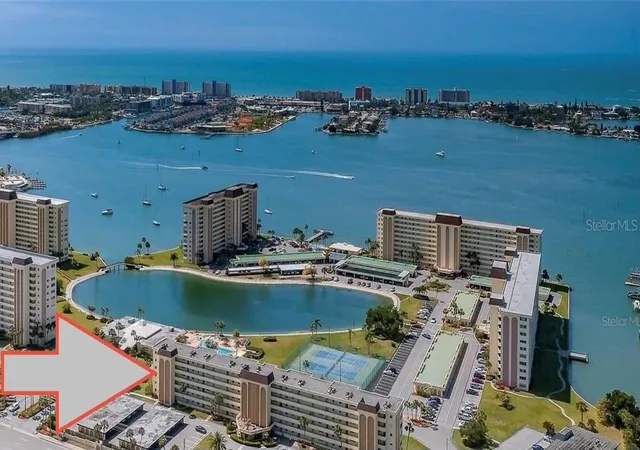
Under contract-accepting backup offers. The crown jewel of Redington Shores, executive penthouse residence 702 in Redington Shores Yacht & Tennis Club. This exceptional 3,990-square-foot under-air residence is one of the largest and most extensively updated units in the community, offering 4 bedrooms, 3.5 baths, plus a waterfront 10 X 20 Ft office / artist studio with a closet. A 60 Ft waterfront terrace spans all living areas, art studio & primary Bedroom suite, showcasing Gulf & Intracoastal Waterway views. Executive PH 702 conveys with a private poolside cabana & 3 rare covered parking spaces ( 1 under the building and 2 covered near lobby). Enjoy the spacious feel of a single-family home with the security of a managed, 24-hour gated & guarded condominium. A 28 Ft Grand Foyer with 10' tray ceilings, skylight, art alcoves and 24-inch travertine marble flooring with Black Galaxy granite inlays leads to the 1,250 Sq Ft great room featuring a 30-foot wall of high-impact glass. That’s when it hits you, I’m at the beach in an executive penthouse, it’s beautiful. The open-concept great room layout includes a waterfront dining area, living area with redesigned 7' built-in wet bar, wine chiller and skylight. A spacious 20' x 21' Ft gourmet kitchen with more than ample cabinetry, tumbled marble backsplash, 36-inch Sub-Zero refrigerator, an 18-inch custom Sub-Zero wine column and a 36-inch Sub-Zero freezer. New Bosch dishwasher, newer induction cooktop, large 4-by-7-foot center island and walk-in pantry. Over $6,000 in additional lighting, solid-core parlor doors, and 1,600-plus linear feet of custom molding enhance the home. Flooring is primarily travertine with exquisite design elements and Brazilian Redwood. Three of the larger bedrooms feature en-suite baths. There is also a half bath in the center hallway, ensuring overnight guests are comfortable. The waterfront primary/main suite offers extra-large custom dual closets, Jacuzzi soaking tub, privacy room, bidet, oversized walk-in dual-head shower, extended 15-foot dual vanities and porcelain tile flooring with granite accents. Additional features include a laundry room, dual-zone HVAC systems with REME Halo air purifier and a Nuevo whole-house water system. Refer to floor plan for room sizes and layout. Amenities include a Las Flores building private heated pool and spa. Community amenities include Tennis & pickleball courts, Clubhouse with new fitness center, heated community pool & spa, dog-walking areas and 24/7 gated guarded security. While The complex offers a scenic waterfront boardwalk with a dedicated kayak launch, The Beach is just steps away. There are boat slips available for sale or lease and Yes, we can locate you one. Enjoy spectacular long-range water views and glowing sunsets from the 60 Ft expansive terrace, where dolphins, manatees and passing watercraft create a remarkable Florida coastal lifestyle. The ever-changing sunset/nighttime skyline views are amazing. Redington Shores is a small, intimate beach community with underground utilities for safety & aesthetics, police department & renowned restaurants, and is accessible and bikeable. Note: A similar penthouse of size and caliber right across the street would easily cost from $3.5 to $4 million and that's without the 24 /7 gated security, tennis, clubhouse, boat slips and waterfront amenities that the 24-acre private RSY & tennis club provides. Live a fantastic life by the sea. Please enjoy the two tours. Showings are private & with appointments only.
- Houzeo last checked: 2 minutes ago
- Listing updated: September 10, 2026 at 9:42 pm
- Listing Provided by: Roger Hogan (727) 460-4329 | PREMIER SOTHEBY'S INTL REALTY (727) 595-1604
- Source: Stellar MLS-FL as distributed by MLS GRID | MLS#: TB8476594

This condo is in:
 Pickleball Court
 Tennis Court
 Boat Dock / Slip
 Hot Tub / Spa
 Clubhouse
 Fitness Center
 Recreation Facilities
 Swimming Pool
 Gated Community
 Security
Property Details
Status
Active Under Contract
Type
Condominium
No. of Stories
7
County
City
Neighborhood
--
Year Built
2007
HOA Fees
$314/mo
Finished Area
3,990 sqft
Lot Size
1.1 acres lot
Basement Area
- sqft
MLS Name
Stellar MLS
MLS Number
TB8476594
MLS Status
Pending
Days on Market
227
Cumulative Days on Market
176

Continue Your Journey in App
Find your dream home, receive real-time updates, and many more!
Continue Your Journey in App
Find your dream home, receive real-time updates, and many more!
Location
HOA Management
Condominium Associates / Dawn Ostertag
HOA Fees
$314/ Monthly
Amenities
 Amenities and services may be covered by one or multiple associations and service providers.
 Internet
 Sewer
 Security Guard
 Trash Pickup
 Club House
 Cable TV
 Water
 Pest Control
 Spa
 Pool
 Tennis
 Security Gate
 Maintenance
 Gym
 wheel Chair
Sports Court
Common Area Taxes
Management
Private Road
Escrow Reserves Fund
Recreational Facilities
Disclaimer: Amenities are based on third-party information and may vary; buyers must independently verify all amenities, as information is deemed reliable but not guaranteed.
Facts & Features
Rooms
Bedrooms & bathrooms
Bedrooms: 4
Bathrooms: 4
Balcony/Porch/Lanai
Level: First
Area: 456.00 Square Feet
Dimensions: 60x7.6
Dining Room
Level: First
Area: 340.40 Square Feet
Dimensions: 14.8x23
Living Room
Level: First
Area: 326.83 Square Feet
Dimensions: 16.1x20.3
Kitchen
Level: First
Area: 407.00 Square Feet
Dimensions: 18.5x22
Den
Level: First
Area: 202.00 Square Feet
Dimensions: 10.1x20
Primary Bedroom
Level: First
Area: 387.73 Square Feet
Dimensions: 19.1x20.3
Primary Bathroom
Level: First
Area: 600.00 Square Feet
Dimensions: 30x20
Bedroom 2
Level: First
Area: 216.15 Square Feet
Dimensions: 16.5x13.1
Bathroom 2
Level: First
Area: 73.81 Square Feet
Dimensions: 6.1x12.1
Bedroom 3
Level: First
Area: 304.50 Square Feet
Dimensions: 21x14.5
Bathroom 3
Level: First
Area: 67.32 Square Feet
Dimensions: 6.6x10.2
Bedroom 4
Level: First
Area: 192.57 Square Feet
Dimensions: 13.1x14.7
Bathroom 4
Level: First
Area: 48.64 Square Feet
Dimensions: 7.6x6.4
Foyer
Level: First
Area: 249.20 Square Feet
Dimensions: 8.9x28
Interior
Flooring
Carpet, Tile, Travertine, Wood
Cooling
Central Air
Sewer
Public Sewer
Appliances
Bar Fridge, Convection Oven, Cooktop, Dishwasher, Disposal, Dryer, Electric Water Heater, Freezer, Microwave, Other, Range, Range Hood, Refrigerator, Washer, Whole House R.o. System, Wine Refrigerator
Heating
Central, Electric
Exterior Features
Private Entrance, Private Mailbox, Tennis Court(s)
Window Features
Skylight(s), Energy Star Qualified Windows, Window Treatments
Interior Features
Built In Features, Ceiling Fans(s), Crown Molding, Eat In Kitchen, Open Floorplan, Other, Primary Bedroom Main Floor, Solid Surface Counters, Solid Wood Cabinets, Split Bedroom, Tray Ceiling(s), Walk In Closet(s), Wet Bar
Construction
Year Built
Year Built: 2007
Home type
Condominium
Construction Materials
Block
Architectural Style
Contemporary
Foundation Details
Slab
Roof
Built Up
Utilities & Energy
Laundry Features
Laundry Room
Security Features
Closed Circuit Camera(s), Gated Community, Security Gate, Smoke Detector(s)
Pool Features
Gunite, Heated, In Ground
Parking Features
Guest, Basement
Water Source
Public
Utilities
Cable Connected, Electricity Connected, Sewer Connected, Underground Utilities, Water Connected
Association Amenities
Cable Tv, Clubhouse, Fence Restrictions, Fitness Center, Gated, Pickleball Court(s), Pool, Security, Spa/hot Tub, Tennis Court(s), Wheelchair Access
Other Features
Lot Features
Cul De Sac, Private
Community Features
Association Recreation Owned, Buyer Approval Required, Clubhouse, Fitness Center, Gated Community Guard, Pool, Tennis Court(s)
Subdivision Name
Las Flores Condo
Price History
| Date | Event | Price |
|---|---|---|
09/10/2026 Source: | Contingent (Active Under Contract) | $2,220,000 $556/sqft |
07/16/2026 Source: | Price Decreased | $2,220,000 -0.11% $556/sqft |
07/01/2026 Source: | Price Increased | $2,222,500 +0.11% $557/sqft |
03/17/2026 Source: | Listed for Sale | $2,220,000 -0.22% $556/sqft |
03/17/2026 Source: | Price Decreased | $2,225,000 -3.26% $558/sqft |

Show more
Nearby Homes



Find Homes by Property Features in Redington Shores, FL
Nearby New Homes For Sale

Based on information from Stellar MLS® through Oct 31, 2026, 01:45PM as submitted to and distributed by MLS GRID. All data is obtained from various sources and may not have been verified by the broker or MLS GRID. Supplied Open House Information is subject to change without notice. All information should be independently reviewed and verified for accuracy. Properties may or may not be listed by the office/agent presenting the information. IDX information is provided exclusively for consumers’ personal non-commercial use. It may not be used for any purpose other than to identify prospective properties consumers may be interested in purchasing. The data is deemed reliable but is not guaranteed by MLS GRID. The use of the MLS GRID Data may be subject to an end-user license agreement prescribed by the Member Participant’s applicable MLS, if any, and as amended from time to time. © 2026 Stellar MLS. All Rights Reserved.
 Advertising Broker: Fred McGill | Simple Showing, Inc
