Realty Solution
Powered by 
- 9
- Overview
- Description
- Property Details
- Location
- Facts & Features
- Getting Around
- Nearby Homes

Street View
Listed by: Shira Clement (310) 595-4995 DRE #02189440 | Power Brokers (424) 738-5900
$7,995,000
Monthly Est:$39,794
 6 Beds
 7 Baths
6 full baths + 1 half bath
 8,200sqft
1772 N Crescent Hts Blvd, Los Angeles, CA 90069
$7,995,000
$39,794/moEst:
Get Pre-Approved
Single Family Residence
Built in 2023
$-- HOA
16,085 sqft lot
$975/sq.ft
Description
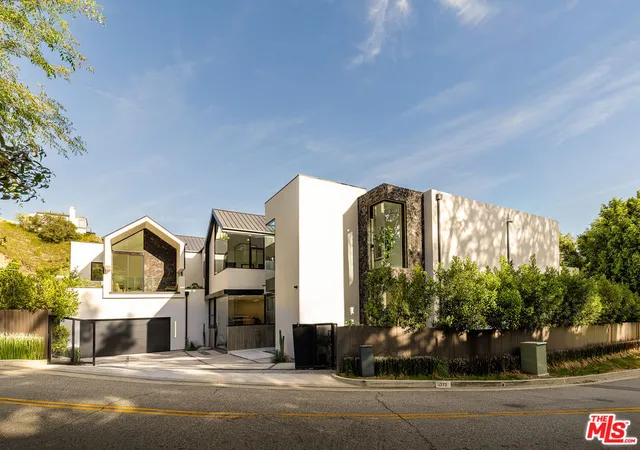
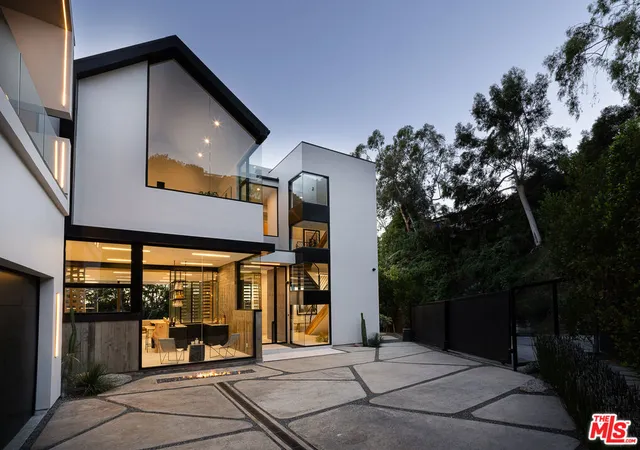
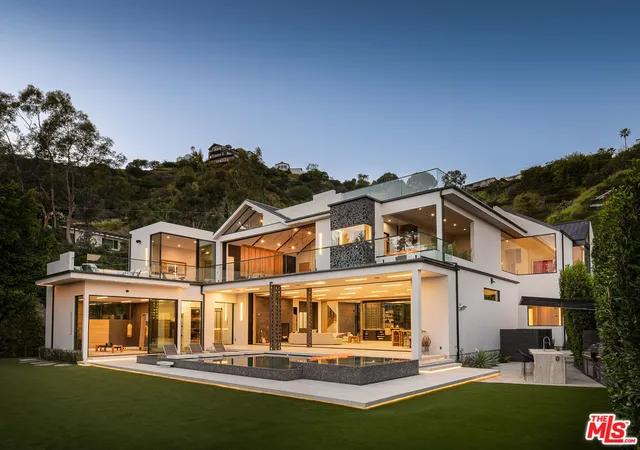
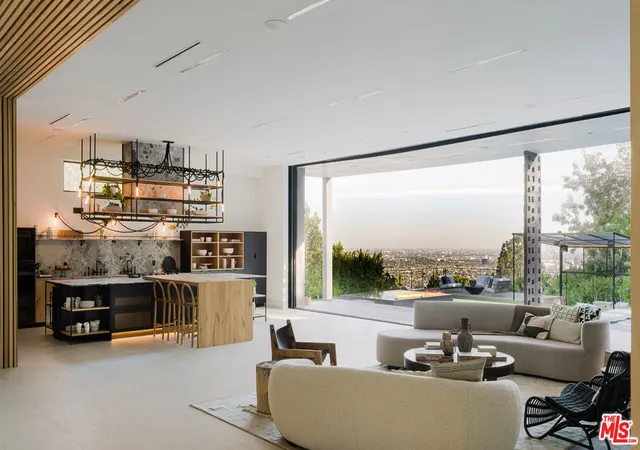
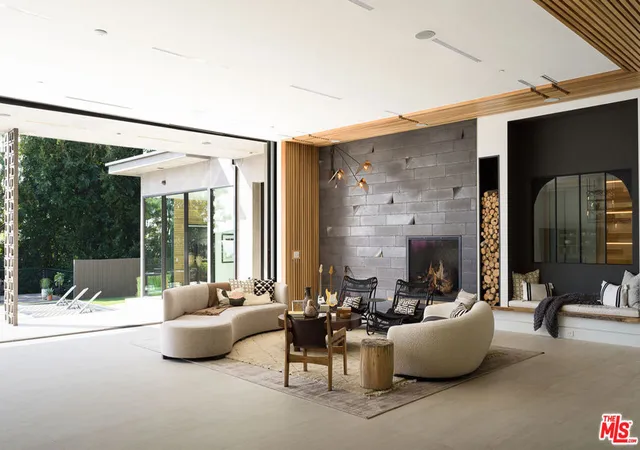
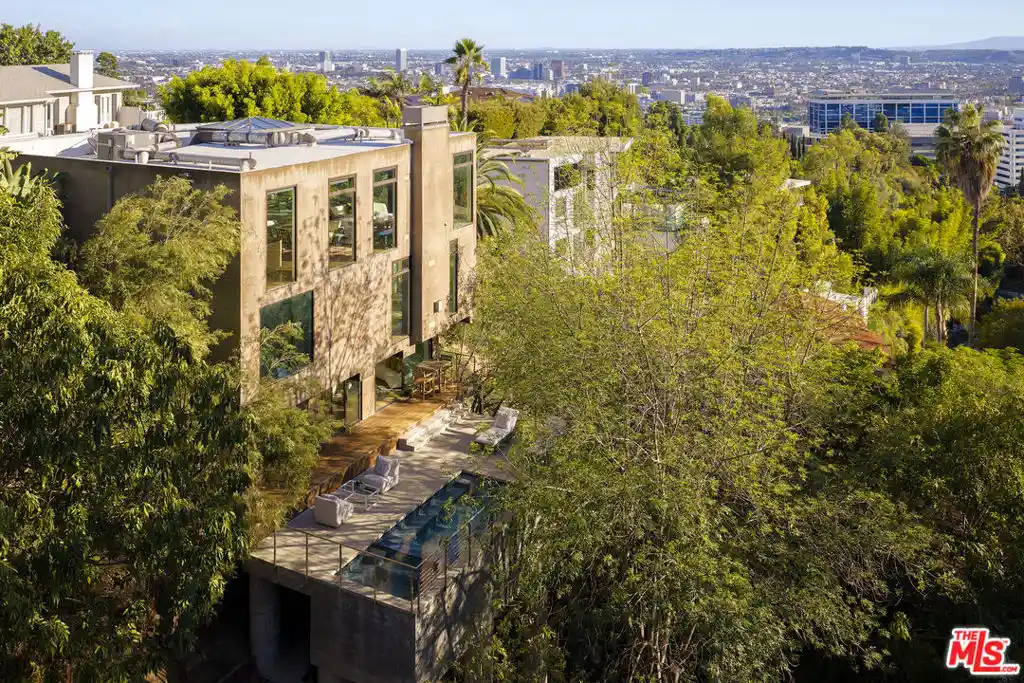
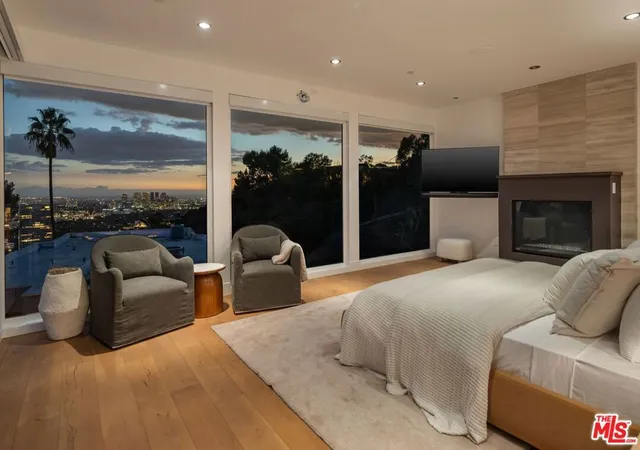
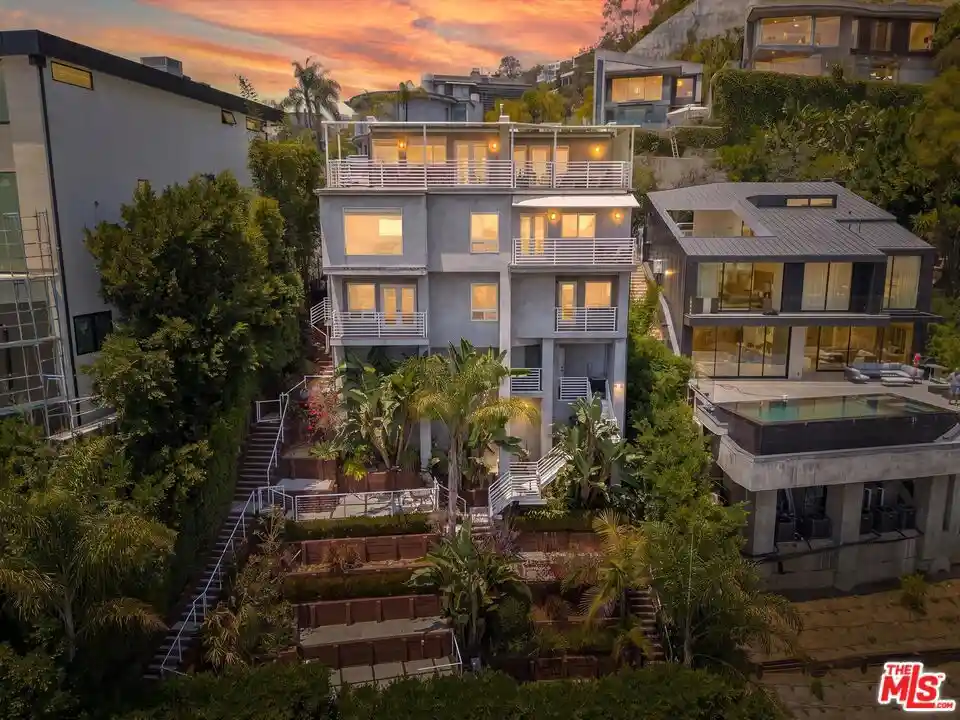
Incredible opportunity to acquire an outstanding property at an amazing price. Please see agent remarks. Perched on a quiet cul-de-sac above the iconic Chateau Marmont and moments from the legendary Sunset Strip, this newly built natural architectural estate offers the perfect balance of privacy, design, and panoramic city views. Spanning over 10,000 square feet of usable space across interior living areas, balconies, and terraces the home is situated on a rare double lot and features expansive grounds along with a thoughtfully designed traditional, open two-story floor plan that blends striking aesthetics with exceptional functionality- an uncommon combination for homes with views of this caliber. Motorized glass pocket doors create a seamless indoor-outdoor flow, opening to a sprawling flat backyard designed for world-class entertaining featuring a full outdoor theatre with sunken lounge, an oversized zero edge-pool and spa with a submerged fire element, full outdoor kitchen, putting green and a spacious rooftop terrace with views of Downtown, the Westside and beyond. Inside, the home continues its narrative of elevated living with an extraordinary suite of amenities, including a private home theater, a tranquil wellness center that flows directly into the garden, a sophisticated office, and thoughtfully designed service spaces. The primary suite serves as a secluded sanctuary, embodying the ultimate indoor-outdoor lifestyle. Expansive wraparound balconies frame sweeping views of the Los Angeles basin and feature a private lounge with an entertainment center, a covered massage terrace with fire pit, a spa-inspired bath retreat, and an impeccably designed walk-in wardrobe. Both secluded and perfectly positioned, the estate offers the rare luxury of absolute privacy while remaining minutes from the world-class dining, culture, and nightlife that define Los Angeles. A home of this caliber is not simply a residence- it is a private hillside retreat above the heart of the city. Property is being sold as is/where is. ACCEPTING BACK-UP OFFERS.
- Houzeo last checked: 6 minutes ago
- Listing updated: October 9, 2026 at 5:17 am
- Source: California Regional MLS-CA | MLS#: 26863657

Property Details
Status
Active Under Contract
Type
Single Family Residence
No. of Stories
2
County
City
Neighborhood
Year Built
2023
HOA Fees
-
Finished Area
8,200 sqft
Lot Size
16,085 sqft lot
Basement Area
- sqft
MLS Name
California Regional MLS
MLS Number
26863657
MLS Status
ActiveUnderContract
Days on Market
102

Continue Your Journey in App
Find your dream home, receive real-time updates, and many more!
Continue Your Journey in App
Find your dream home, receive real-time updates, and many more!
Location
Facts & Features
Rooms
Bedrooms & bathrooms
Bedrooms: 6
Bathrooms: 7
Interior
Flooring
Stone, Wood
Cooling
Central Air
Exterior Features
Fire Pit
Interior Features
Walk In Pantry, Walk In Closets
Heating
Central
Appliances
Barbecue, Dishwasher, Disposal, Microwave, Refrigerator, Dryer, Washer
Construction
Year Built
Year Built: 2023
Home type
Single Family Residence
Architectural Style
Modern
Utilities & Energy
Pool Features
In Ground
Fireplace Features
Family Room
Parking Features
Door Multi, Driveway, Garage
Laundry Features
Laundry Room
Price History
| Date | Event | Price |
|---|---|---|
10/07/2026 Source: | Contingent (Active Under Contract) | $7,995,000 $975/sqft |
07/23/2026 Source: | Price Increased | $7,995,000 +20140.51% $975/sqft |
12/17/2025 Source: | Listed for Sale | $39,500 $5/sqft |
12/17/2025 Source: | Off Market | $39,500 -99.70% $5/sqft |
02/05/2025 Source: | Price Increased | $12,995,000 +23527.27% $1,585/sqft |

Show more
Nearby Homes
Find Homes by Property Features in Los Angeles, CA


Based on information from California Regional Multiple Listing Service, Inc. as of Nov 04, 2026, 01:45AM and /or other sources. All data, including all measurements and calculations of area, is obtained from various sources and has not been, and will not be, verified by broker or MLS. All information should be independently reviewed and verified for accuracy. Properties may or may not be listed by the office/agent presenting the information. Information being provided is for consumers’ personal, non-commercial use and may not be used for any purpose other than to identify prospective properties consumers may be interested in purchasing. This website may not include listings or property addresses of sellers who have directed their listing brokers to withhold their listing or their property address from display on the Internet. © 2026 California Regional Multiple Listing Service. All Rights Reserved.
 Advertising Broker: William Johnson DRE #01463271 | William Johnson Brokerage
