- Overview
- Description
- Property Details
- Location
- Facts & Features
- Getting Around
- Nearby Homes



$1,050,000
Monthly Est:$5,226
 4 Beds
 3 Baths
3 full baths
 3,014sqft
17725 Norwood Rd, Sandy Spring, MD 20860
$1,050,000
$5,226/moEst:
Get Pre-Approved
Single Family Residence
Built in 1938
$-- HOA
2 acres lot
$348/sq.ft
Description
Stunning Modern Farmhouse Retreat on 2 Private Acres – Completely Rebuilt in 2021!
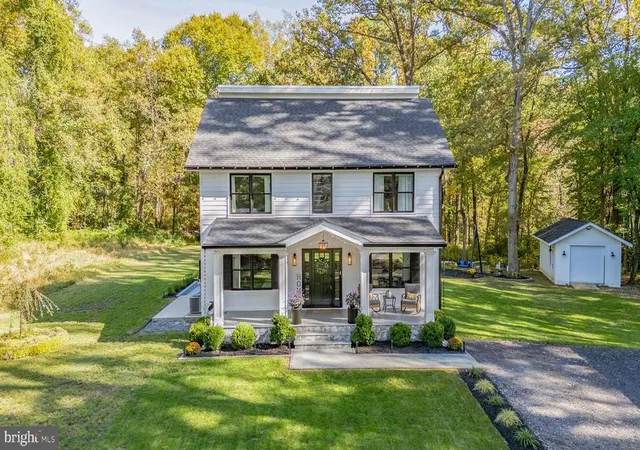
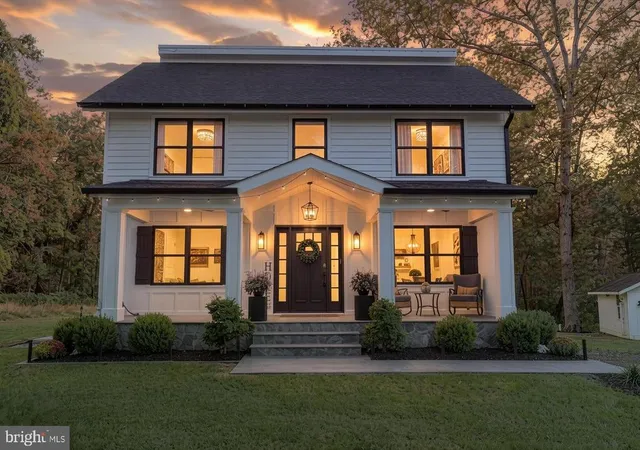
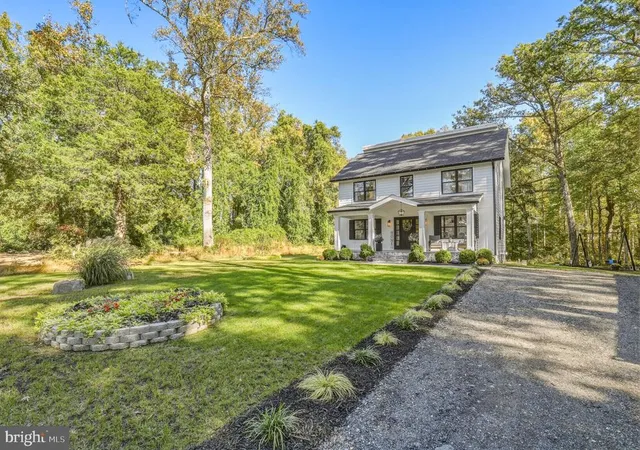
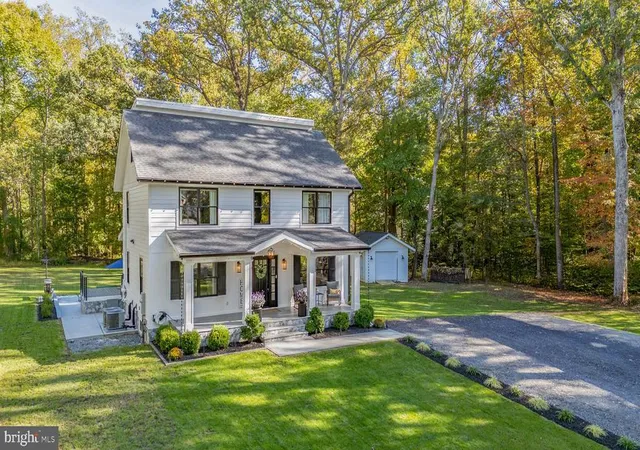
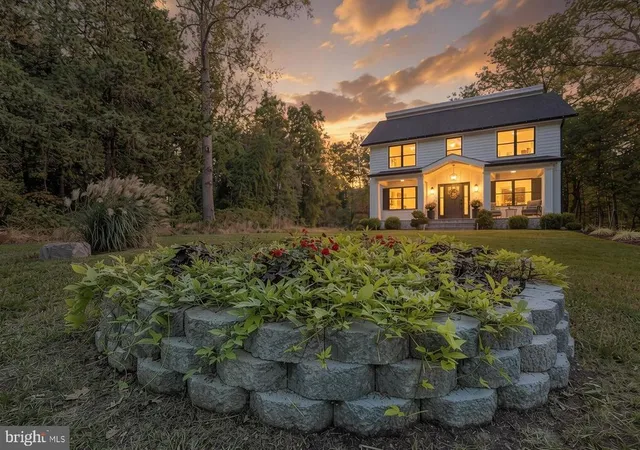
Tucked away off Norwood Road, this extraordinary modern farmhouse is a hidden treasure you could easily miss as you drive by! Nestled on two beautifully landscaped acres surrounded by mature trees and natural beauty, this breathtaking home was completely rebuilt from the ground up in 2021, showcasing exceptional craftsmanship, luxurious finishes, and thoughtful design throughout. Offering four levels of beautifully designed living space, no detail has been overlooked in creating this one-of-a-kind retreat!
From the moment you arrive, the home's timeless farmhouse architecture, striking stone accents, meticulous landscaping, and inviting stone and concrete front porch set the stage for what's inside. Imagine starting your mornings with coffee on the charming covered porch or unwinding with an evening cocktail while enjoying the peaceful surroundings and spectacular sunsets.
Step inside and prepare to be impressed! A stunning custom floating staircase makes an unforgettable first impression, setting the tone for the sophisticated yet inviting interiors. The showstopping gourmet kitchen is a chef's dream, featuring premium Wolf and Sub-Zero appliances, gorgeous quartz countertops, an oversized waterfall island, custom cabinetry, a dedicated coffee nook, and a spacious eat-in dining area. Designed with both everyday living and entertaining in mind, this kitchen truly is the heart of the home!
The beautifully appointed living room features custom built-ins and a cozy fireplace, creating the perfect gathering space. A separate formal dining room offers an elegant setting for special occasions combined with a spectacular family room boasts another fireplace and wall-to-wall windows overlooking the picturesque backyard oasis, seamlessly blending indoor comfort with the beauty of nature.
Retreat upstairs to the gorgeous primary suite, a private sanctuary featuring a beautifully designed en-suite bathroom and generous walk-in closet. This level also offers a spacious second bedroom, full hall bathroom, a convenient office nook perfect for working from home, and a thoughtfully designed laundry room complete with utility sink, cabinetry, and additional storage.
The fourth level offers two additional bedrooms, walk-in closet space, and another full bathroom, providing wonderful flexibility for family, guests, or additional home office space.
The partially finished lower level is currently utilized as a home gym and offers incredible potential! With the opportunity to finish the remaining walls and customize the space to suit your lifestyle, the possibilities are endless—whether you envision a recreation room, home theater, fitness studio, or additional living space. A separate utility room provides ample storage.
And just when you think you've seen it all, step outside to discover your own private backyard paradise! The expansive patio is ideal for grilling, outdoor dining, and entertaining friends and family, while the sprawling lawn offers endless room for recreation and relaxation. The children's swing set and storage shed both convey, adding convenience and charm to this exceptional outdoor setting. Beautifully curated landscaping surrounds the property, complementing the mature trees and peaceful natural setting.
Completely rebuilt in 2021, this remarkable property offers the charm and character of a classic farmhouse with the luxury, comfort, and modern amenities today's buyers desire. From the exquisite finishes and thoughtfully designed interiors to the serene two-acre setting, this is more than just a home—it's a lifestyle.
A rare opportunity to own a spectacular modern farmhouse retreat tucked away in one of the area's most peaceful settings. Welcome home!
- Houzeo last checked: 2 minutes ago
- Listing updated: November 6, 2026 at 5:21 am
- Listing Provided by: Lupe M Rohrer (301) 938-2499 | Redfin Corp (301) 658-6186
- Source: Bright MLS-NJ | MLS#: MDMC2260920

Property Details
Status
Active
Type
Single Family Residence
No. of Stories
-
County
City
Neighborhood
--
Year Built
1938
HOA Fees
-
Finished Area
3,014 sqft
Lot Size
2 acres lot
Basement Area
- sqft
MLS Name
Bright MLS
MLS Number
MDMC2260920
MLS Status
ACTIVE-BRIGHT
Days on Market
1

Continue Your Journey in App
Find your dream home, receive real-time updates, and many more!
Continue Your Journey in App
Find your dream home, receive real-time updates, and many more!
Location
Facts & Features
Rooms
Bedrooms & bathrooms
Bedrooms: 4
Bathrooms: 3
Interior
Heating
Central
Cooling
Central A/c
Sewer
Septic Exists
Interior Features
Combination Kitchen/dining, Dining Area, Floor Plan Open, Kitchen Eat In, Kitchen Gourmet, Kitchen Island, Primary Bath(s), Recessed Lighting, Upgraded Countertops, Walk In Closet(s), Wood Floors
Flooring
Ceramic Tile, Hardwood
Construction
Year Built
Year Built: 1938
Home type
Single Family Residence
Architectural Style
Farmhouse/national Folk
Construction Materials
Vinyl Siding, Combination
Property Condition
Excellent
Foundation Details
Permanent
Utilities & Energy
Water Source
Well
Basement
Connecting Stairway, Partially Finished
Other Features
Subdivision Name
None Available
Patio And Porch Features
Deck, Patio, Porch
Price History
| Date | Event | Price |
|---|---|---|
11/06/2026 Source: | Listed for Sale | $1,050,000 $348/sqft |
11/04/2026 Source: | Coming Soon | $1,050,000 +130.77% $348/sqft |
05/22/2021 Source: | Sold | $455,000 $151/sqft |

Nearby Homes


Find Homes by Property Features in Sandy Spring, MD


Based on information from Bright MLS through Nov 07, 2026, 10:30AM. Listing information is from various brokers who participate in the Bright MLS IDX program and not all listings may be visible on the site. The property information being provided on or through the website is for the personal, non-commercial use of consumers and such information may not be used for any purpose other than to identify prospective properties consumers may be interested in purchasing. Some properties which appear for sale on the website may no longer be available because they are for instance, under contract, sold or are no longer being offered for sale. Property information displayed is deemed reliable but is not guaranteed. IDX information is provided exclusively for personal, non-commercial use, and may not be used for any purpose other than to identify prospective properties consumers may be interested in purchasing. Information is deemed reliable but not guaranteed. © 2026 Bright MLS, Inc. All Rights Reserved. Click here for more information
 Advertising Broker: Joe Hawkins | Hawkins Real Estate Services
