
Powered by 
- 0
- 6
- Overview
- Description
- Property Details
- Location
- HOA Management
- Facts & Features
- Getting Around
- Nearby Homes


Street View
$2,227,500
Monthly Est:$11,087
 4 Beds
 5 Baths
4 full baths + 1 half bath
 4,050sqft
17725 W Estes Way, Goodyear, AZ 85338
$2,227,500
$11,087/moEst:
Get Pre-Approved
Single Family Residence
Built in 2025
$205/mo HOA
28,750 sqft lot
$550/sq.ft
Description
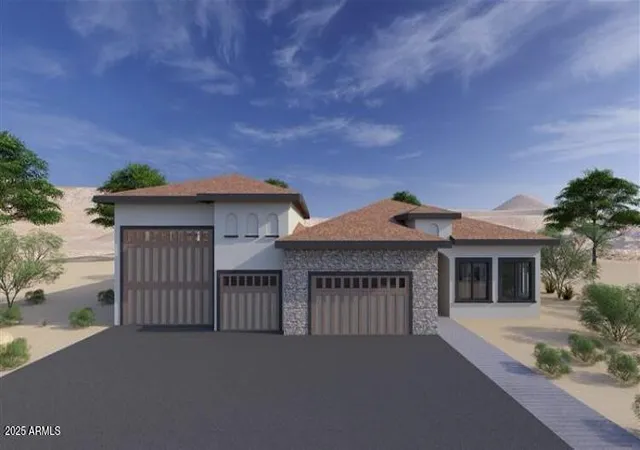
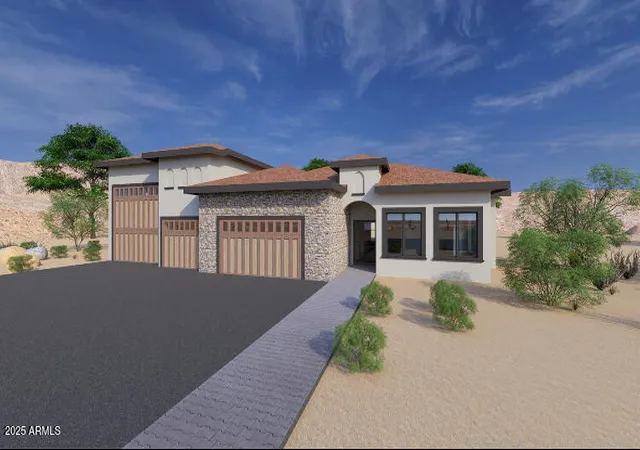
This is your opportunity to build an exquisite custom home in the sought-after Estrella Mountain community of Goodyear. Set on an expansive lot, this residence offers a rare blend of luxury, space, and personalization—providing the perfect canvas for your dream home.
Designed around a captivating great room floor plan, this home invites you to tailor every detail to your vision. From flooring to finishes, buyers have the exclusive opportunity to hand-select their desired style, creating a living space that is truly one-of-a-kind.
At the heart of the home lies a stunning gourmet kitchen where function meets elegance. Choose your preferred stone for the island, countertops, and backsplash, while enjoying top-tier features including soft-close cabinets, a pot filler, and a spacious butler's pantry with separate prep area. With 42" upper cabinets and 30" lowers, storage is plentiful, and the 3cm edge profile on all counters adds a refined touch.
Throughout the home, 8" baseboards, solid core doors, and your choice of 12x24 or 24x36 tile in all wet areas contribute to a cohesive and luxurious aesthetic. Each bathroom is finished with custom stone and tile showers, with the master bath boasting a spa-like dual body system and satin nickel Moen fixtures.
Step outdoors into a private resort-style retreat. A fully equipped outdoor kitchen with a grill, icemaker, and dual-burner cooktop sets the stage for unforgettable gatherings, while the wood-burning fireplace invites cozy evenings under the stars. The showstopping 25x50 swim-up beach pool with spill-over hot tub offers the ultimate in relaxation and entertainment.
For effortless hosting, a dedicated wet bar complete with sink, refrigerator, and icemaker ensures drinks are always on hand.
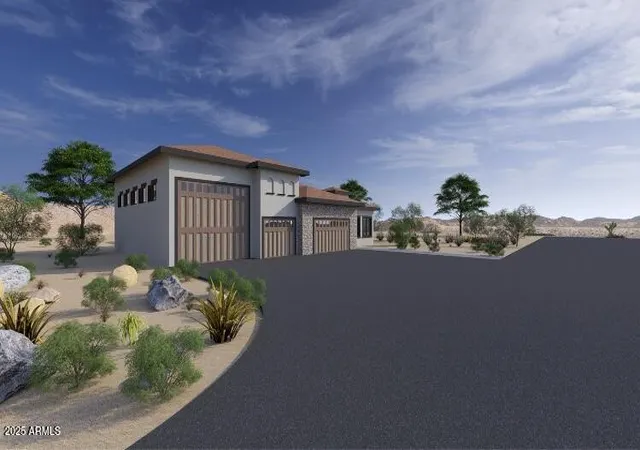
Indulge in the opportunity to create your dream home with this exceptional custom residence. From the meticulously designed kitchen to the luxurious outdoor oasis, every detail has been carefully considered to provide the ultimate in comfort, style, and functionality. Embrace the chance to curate a space that reflects your unique vision, and experience the epitome of elegance and refinement in this remarkable custom home. Renders are for visualization purposes only and do not represent finishes. Buyer has the opportunity to pick the style & finishes of their liking.
- Houzeo last checked: 0 minutes ago
- Listing updated: August 11, 2026 at 5:10 pm
- Listing Provided by: Erika Herzog (480) 489-4768 | My Home Group Real Estate (480) 685-2760
- Source: Arizona Regional Multiple Listing Service-AZ | MLS#: 6851327

Property Details
Status
Active
Type
Single Family Residence
No. of Stories
1
County
City
Neighborhood
Year Built
2025
HOA Fees
$205/mo
Finished Area
4,050 sqft
Lot Size
28,750 sqft lot
Basement Area
- sqft
MLS Name
Arizona Regional Multiple Listing Service
MLS Number
6851327
MLS Status
Active
Days on Market
544

Continue Your Journey in App
Find your dream home, receive real-time updates, and many more!
Download App
Continue Your Journey in App
Find your dream home, receive real-time updates, and many more!
Location
HOA Management
Villages of Esrella
HOA Fees
$363/ Quarterly
Gate association
HOA Fees
$252/ Quarterly
Amenities
 Amenities and services may be covered by one or multiple associations and service providers.
 Other (See Remarks)
Disclaimer: Amenities are based on third-party information and may vary; buyers must independently verify all amenities, as information is deemed reliable but not guaranteed.
Facts & Features
Rooms
Bedrooms & bathrooms
Bedrooms: 4
Bathrooms: 5
Interior
Flooring
Stone, Tile, Wood
Heating
Electric
Interior Features
Full Bth Master Bdrm, Separate Shwr & Tub, Double Vanity, Eat In Kitchen, Kitchen Island, Walk In Pantry, High Speed Internet, Vaulted Ceiling(s), 9+ Flat Ceilings
Window Features
Energy Star Qualified Windows, Dual Pane
Appliances
Dishwasher, Disposal, Refrigerator, Gas Cooktop, Microwave, Washer, Dryer
Exterior Features
Built In Barbecue
Cooling
Ceiling Fan(s)
Construction
Year Built
Year Built: 2025
Home type
Single Family Residence
Construction Materials
Wood Frame, Painted, Stucco
Property Condition
To Be Built
Roof
Tile
Utilities & Energy
Water Source
Public
Fireplace Features
Other
Parking Features
Garage Door Opener, Rv Garage
Other Features
Community Features
Lake, Gated, Golf, Tennis Court(s), Playground, Biking/walking Path, Clubhouse, Fitness Center
Disclosures
Seller Discl Avail, Agency Discl Req
Subdivision Name
Estrella Mountain Ranch Parcel 76
Patio And Porch Features
Patio, Covered Patio(s)
Lot Features
Desert Front, Auto Timer H2o Front, Auto Timer H2o Back
Price History
| Date | Event | Price |
|---|---|---|
04/14/2025 Source: | Listed for Sale | $2,227,500 $550/sqft |

Nearby Homes


Find Homes by Property Features in Goodyear, AZ
Nearby New Homes For Sale

Based on information from the Arizona Regional Multiple Listing Service through Oct 11, 2026, 11:15AM. All information should be verified by the recipient and none is guaranteed as accurate by ARMLS. Listing Information presented by local MLS brokerage: Sell Your Home Services, local REALTOR®- Dan Demers (774) 265-0879. Information is provided exclusively for personal, non-commercial use. It may not be used for any purpose other than to identify prospective properties consumers may be interested in purchasing. This website may not include listings or property addresses of sellers who have directed their listing brokers to withhold their listing or their property address from display on the Internet. © 2026 Arizona Regional Multiple Listing Service, Inc. All rights reserved.
 Advertising Broker: Daniel Demers (267) 341-8337 | Sell Your Home Services