- Overview
- Description
- Property Details
- Location
- HOA Management
- Facts & Features
- Getting Around
- Nearby Homes


$465,000
Monthly Est:$2,314
 4 Beds
 4 Baths
3 full baths + 1 half bath
 2,558sqft
17732 Zinfandel Dr, Pflugerville, TX 78660
$465,000
$2,314/moEst:
Get Pre-Approved
Single Family Residence
Built in 2020
$38/mo HOA
6,468.66 sqft lot
$182/sq.ft
Description
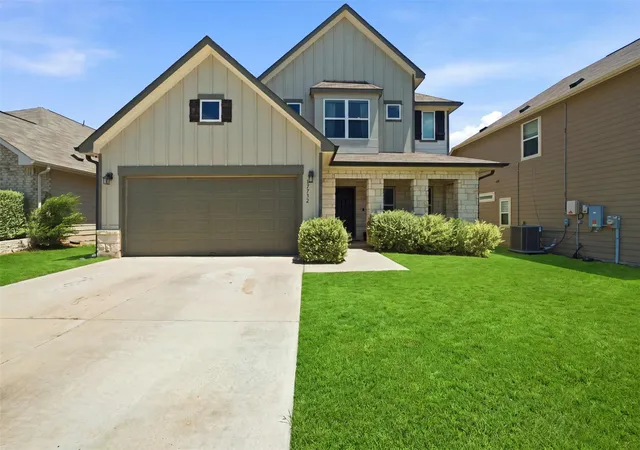
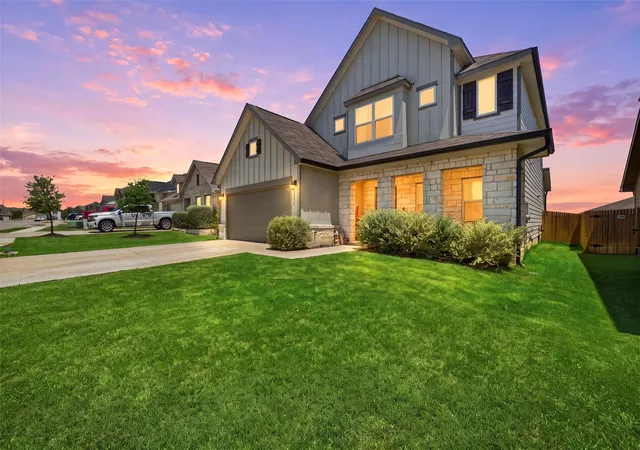
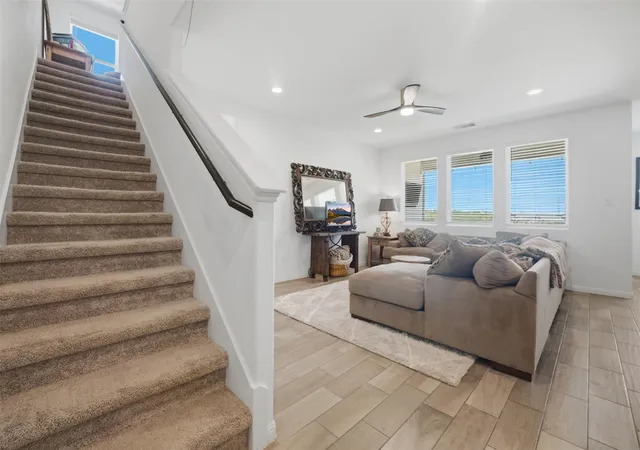
Welcome to 17732 Zinfandel Drive, where space, privacy and flexibility come together in Pflugerville’s Vine Creek community. This thoughtfully designed 4 bedroom, 3.5 bath home offers a dedicated home office, oversized loft, dual ensuite bedroom setup, smart home features and a backyard with no rear neighbors plus direct gated access to the neighborhood walking trail.
The main level features a spacious primary suite for the convenience of first floor living, while upstairs you’ll find a second bedroom with its own private ensuite bath, creating an ideal setup for guests, extended family or anyone who wants additional privacy. Two additional bedrooms and a huge upstairs loft give you even more flexibility for a media room, playroom, fitness space or second living area. Downstairs, the dedicated office provides a true work from home space without sacrificing a bedroom.
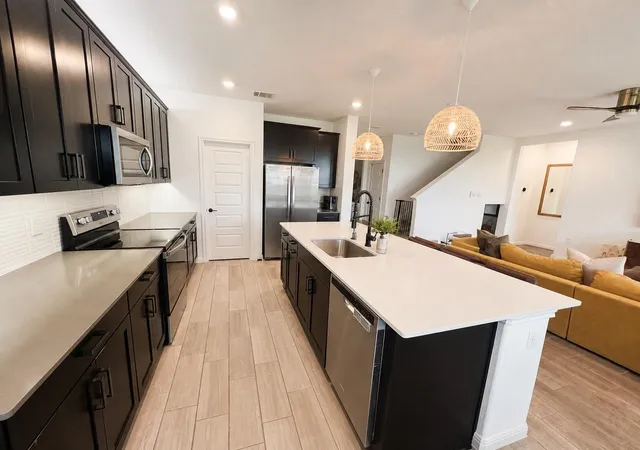
At the heart of the home, the open concept kitchen and living area create an easy flow for everyday life and entertaining. Smart home features add modern convenience, while the spacious backyard is one of the home’s standout features. With no rear neighbors, you can enjoy added privacy and a more open feel, plus a private backyard gate connects directly to the community walking trail. Morning walks, evening strolls and getting outside are literally steps from your backyard.
An attached 2 car garage provides additional parking and storage, while Vine Creek offers neighborhood amenities including a community pool, playground and trails. Conveniently located in Pflugerville’s 78660 ZIP code with access to 130, Tech Ridge, shopping, dining and mins from DT Austin.
If you’ve been searching for a Pflugerville home with a first floor primary suite, second ensuite bedroom, dedicated home office, large loft, smart home features, open concept living, spacious backyard, no rear neighbors, 2 car garage, community pool and direct walking trail access, 17732 Zinfandel Drive checks a LOT of boxes.
- Houzeo last checked: 6 minutes ago
- Listing updated: September 23, 2026 at 11:32 am
- Listing Provided by: Disney Tolhurst (407) 960-9917 | ERA Experts (512) 270-4765
- Source: Unlock MLS-TX | MLS#: 6854293

Property Details
Status
Active
Type
Single Family Residence
No. of Stories
-
County
City
Neighborhood
Year Built
2020
HOA Fees
$38/mo
Finished Area
2,558 sqft
Lot Size
6,468.66 sqft lot
Basement Area
- sqft
MLS Name
Unlock MLS
MLS Number
6854293
MLS Status
Active
Days on Market
71

Continue Your Journey in App
Find your dream home, receive real-time updates, and many more!
Download App
Continue Your Journey in App
Find your dream home, receive real-time updates, and many more!
Location
HOA Management
Vine Creek HOA
HOA Fees
$38/ Monthly
Disclaimer: Amenities are based on third-party information and may vary; buyers must independently verify all amenities, as information is deemed reliable but not guaranteed.
Facts & Features
Rooms
Bedrooms & bathrooms
Bedrooms: 4
Bathrooms: 4
Interior
Cooling
Ceiling Fan(s), Central Air
Window Features
Blinds, Double Pane Windows, Window Treatments
Heating
Central, Electric
Flooring
Carpet, Tile
Exterior Features
Rain Gutters, Pest Tubes In Walls, Playground, Private Yard
Interior Features
Two Primary Baths, Two Primary Suties, In Law Floorplan, Kitchen Island, Open Floorplan, Primary Bedroom On Main
Sewer
Public Sewer
Appliances
Dishwasher, Dryer, Electric Range, Exhaust Fan, Microwave, Range, Free Standing Range, Rnghd, Refrigerator, Stainless Steel Appliance(s), Washer, Electric Water Heater
Construction
Year Built
Year Built: 2020
Home type
Single Family Residence
Construction Materials
Brick Veneer, Hardi Plank Type, Masonry – Partial, Board & Batten Siding, Wood Siding, Stone, Stone Veneer
Foundation Details
Slab
Property Condition
Resale
Roof
Shingle
Utilities & Energy
Water Source
Public
Pool Features
None
Utilities
Cable Available, Electricity Connected, Sewer Connected, Underground Utilities
Parking Features
Additional Parking, Attached, Covered, Driveway, Garage, Garage Faces Front, Side By Side
Security Features
Security System Owned, Smoke Detector(s)
Other Features
Patio And Porch Features
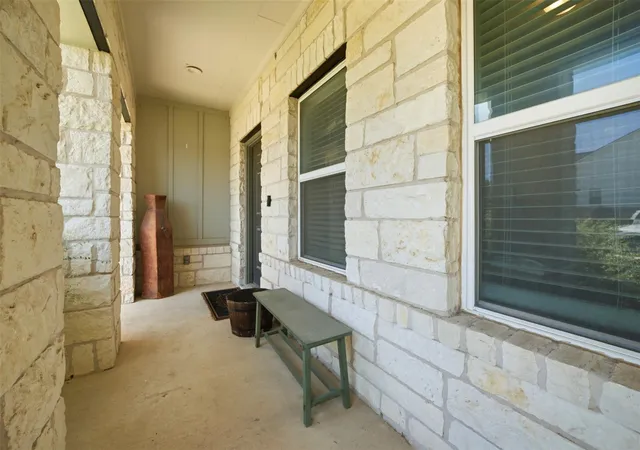
Front Porch, Patio, Porch
Subdivision Name
Vine Creek
Community Features
Park, Playground, Pool, Sidewalks, Street Lights, Trail(s)
Lot Features
Greenbelt, Level
Disclosures
Seller Disclosure
Price History
| Date | Event | Price |
|---|---|---|
09/23/2026 Source: | Listed for Sale | $465,000 +29.26% $182/sqft |
09/29/2020 Source: | Sold | $359,747 $141/sqft |

Nearby Homes
Find Homes by Property Features in Pflugerville, TX
Nearby New Homes For Sale

Based on information submitted to the MLS GRID from Unlock MLS through Oct 10, 2026, 10:45PM. All information provided is deemed reliable but is not guaranteed and should be independently verified. Unlock MLS and its affiliates provide the MLS and all content therein “AS IS” and without any warranty, express or implied. All data is obtained from various sources and may not have been verified by broker or MLS GRID. Supplied Open House Information is subject to change without notice. All information should be independently reviewed and verified for accuracy. Properties may or may not be listed by the office/agent presenting the information. The information being provided is for consumers’ personal, non-commercial use. It may not be used for any purpose other than to identify prospective properties consumers may be interested in purchasing. © 2026 Unlock MLS. All Rights Reserved.
 Advertising Broker: Michelle Brecker | Pathway To Home Realty