- Overview
- Description
- Property Details
- Location
- HOA Management
- Facts & Features
- Getting Around
- Nearby Homes
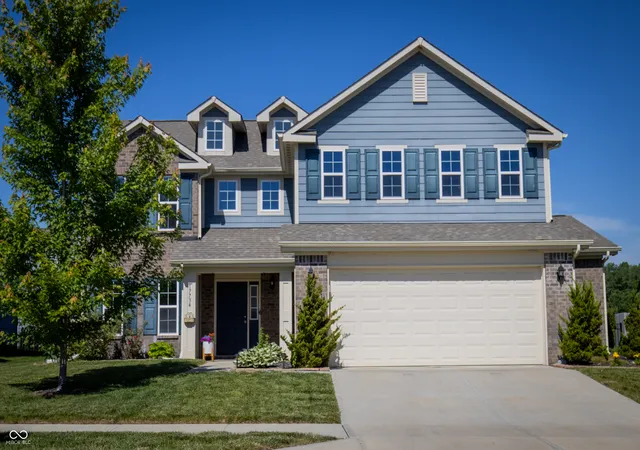

Street View
$379,900
Monthly Est:$1,891
 4 Beds
 3 Baths
2 full baths + 1 half bath
 2,220sqft
17734 Bentgrass Dr, Noblesville, IN 46062
$379,900
$1,891/moEst:
Get Pre-Approved
Single Family Residence
Built in 2019
$62.5/mo HOA
8,276 sqft lot
$171/sq.ft
Description
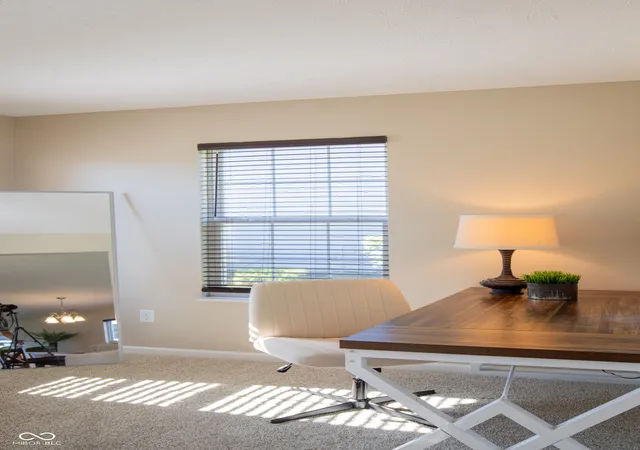
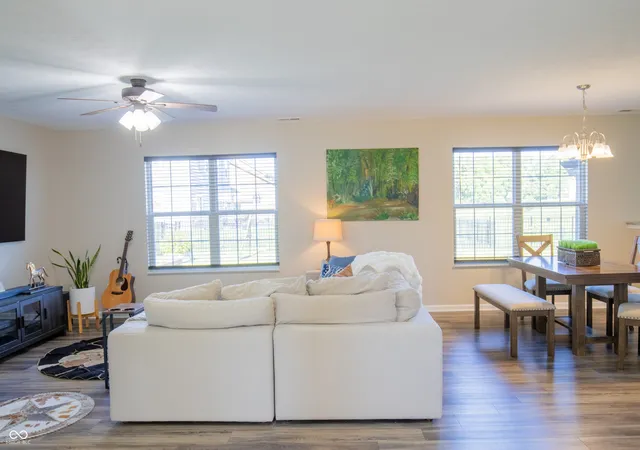
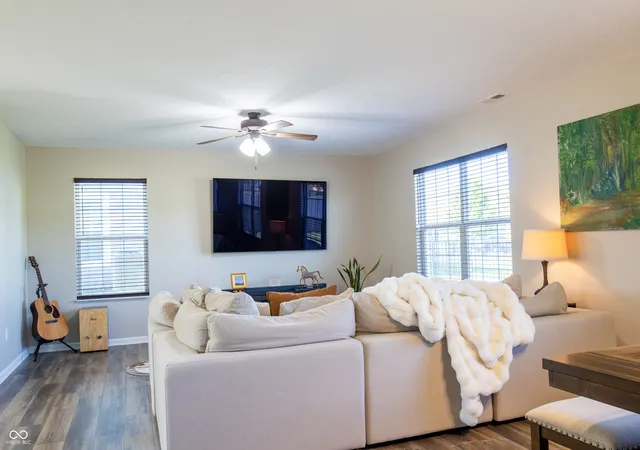
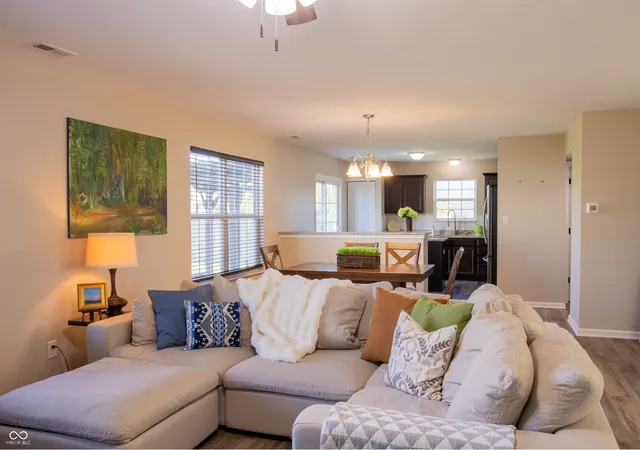
Filled with natural light and designed for both everyday living and entertaining, this beautiful home features an open-concept floor plan in a highly desirable Noblesville location. A dramatic two-story entry welcomes you into the spacious main living area, where abundant windows create a bright and inviting atmosphere throughout. The great room flows seamlessly into the dining area and the well-appointed kitchen, which features granite countertops, stainless steel appliances, generous cabinet storage, and ample counter space for meal preparation and gatherings. A private main-level office provides the perfect space for working from home or a quiet retreat. In 2024, Seller installed new premium carpet, new wall and trim paint throughout the interior, and finished the garage. Durable LVP flooring runs throughout the living areas and bathrooms. Upstairs, a versatile loft offers endless possibilities as a game room, playroom, home office, exercise space, or additional living area. The spacious primary suite is filled with natural light and features an en-suite bath and a walk-in closet. Three additional bedrooms offer comfortable living space and large closets. 4-foot garage bump-out provides the extra storage space you've been looking for. Step outside to enjoy summer BBQs, or relaxing evenings under the wooden pergola on the back patio. The fenced backyard adds both privacy and convenience. Conveniently located near shopping, dining, and everyday amenities, this home combines comfort, functionality, and an exceptional location. All appliances, washer dryer, water softener, RO Unit all stay! Swing set and raised garden beds stay.
- Houzeo last checked: 1 hour ago
- Listing updated: October 1, 2026 at 1:20 pm
- Listing Provided by: Kelly Schuler | CENTURY 21 Scheetz (317) 844-5111
- Source: Metropolitan Indianapolis Board of REALTORS (MIBOR) MLS-IN | MLS#: 22107425

Property Details
Status
Active
Type
Single Family Residence
No. of Stories
-
County
City
Neighborhood
--
Year Built
2019
HOA Fees
$62.5/mo
Finished Area
2,220 sqft
Lot Size
8,276 sqft lot
Basement Area
- sqft
MLS Name
Metropolitan Indianapolis Board of REALTORS (MIBOR) MLS
MLS Number
22107425
MLS Status
Active
Days on Market
107
Cumulative Days on Market
108

Continue Your Journey in App
Find your dream home, receive real-time updates, and many more!
Download App
Continue Your Journey in App
Find your dream home, receive real-time updates, and many more!
Location
HOA Management
N/A
HOA Fees
$750/ Annually
Disclaimer: Amenities are based on third-party information and may vary; buyers must independently verify all amenities, as information is deemed reliable but not guaranteed.
Facts & Features
Rooms
Bedrooms & bathrooms
Bedrooms: 4
Bathrooms: 3
Master Bedroom
Level: Upper
Area: 216.00 Square Feet
Dimensions: 18x12
Kitchen
Level: Main
Area: 156.00 Square Feet
Dimensions: 13x12
Bedroom 2
Level: Upper
Area: 110.00 Square Feet
Dimensions: 10x11
Bedroom 3
Level: Upper
Area: 120.00 Square Feet
Dimensions: 10x12
Bedroom 4
Level: Upper
Area: 110.00 Square Feet
Dimensions: 10x11
Great Room
Level: Main
Area: 400.00 Square Feet
Dimensions: 16x25
Office
Level: Main
Area: 90.00 Square Feet
Dimensions: 10x9
Loft
Level: Upper
Area: 144.00 Square Feet
Dimensions: 16x9
Interior
Cooling
Central Air
Interior Features
Attic Access, Pantry, Wood Work Painted
Appliances
Dishwasher, Dryer, Disposal, Microwave, Gas Oven, Refrigerator, Washer, Water Purifier, Water Softener Owned
Window Features
Vinyl Windows
Heating
Forced Air, Natural Gas
Construction
Year Built
Year Built: 2019
Home type
Single Family Residence
Foundation Details
Slab
Construction Materials
Brick, Cement Siding
Architectural Style
Traditional
Utilities & Energy
Water Source
Public
Parking Features
Attached
Other Features
Subdivision Name
Cranbrook Addition
Price History
| Date | Event | Price |
|---|---|---|
09/24/2026 Source: | Price Decreased | $379,900 -3.82% $171/sqft |
08/19/2026 Source: | Price Decreased | $395,000 -1.23% $178/sqft |
07/22/2026 Source: | Price Decreased | $399,900 -2.44% $180/sqft |
06/16/2026 Source: | Price Increased | $409,900 +7.90% $185/sqft |
06/16/2026 Source: | Listed for Sale | $379,900 $171/sqft |

Nearby Homes
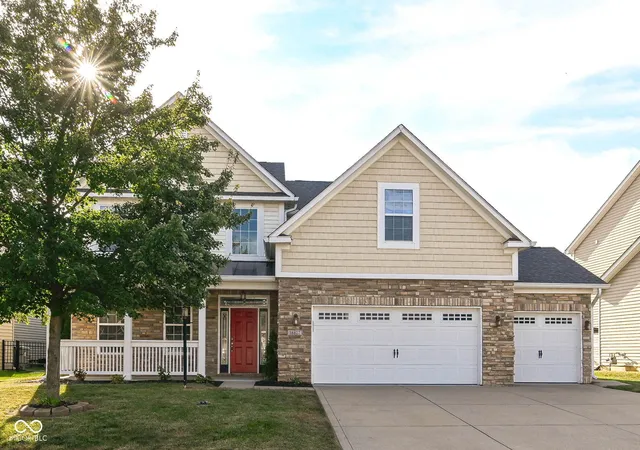
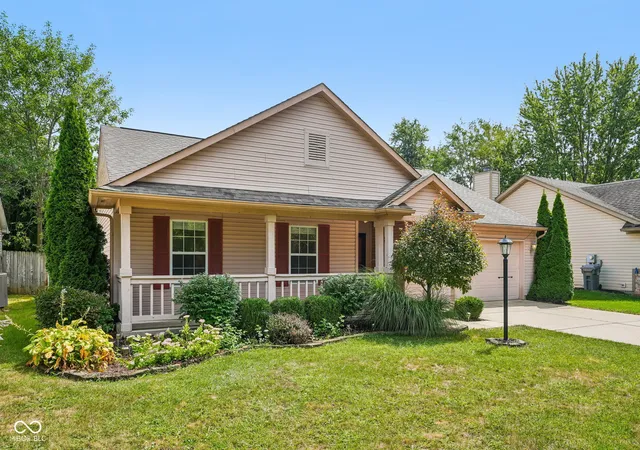
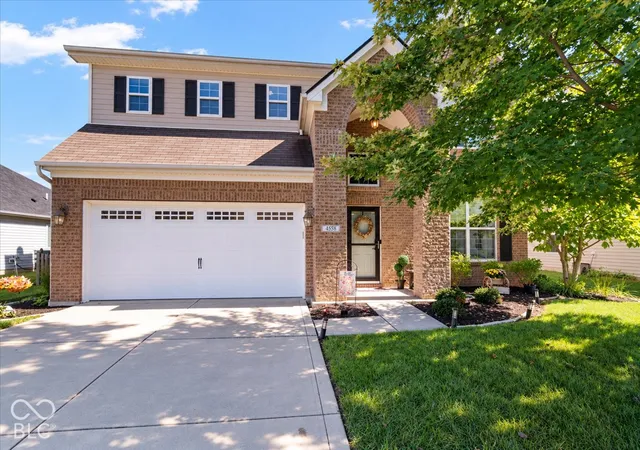
Find Homes by Property Features in Noblesville, IN
Nearby New Homes For Sale

Based on information from MIBOR REALTOR® Association through Oct 01, 2026, 12:32PM. The Broker Listing Cooperative® listing service's Listing information is deemed reliable but is not guaranteed accurate by the Broker Listing Cooperative® listing service. All data is obtained from various sources and may not have been verified by broker or Broker Listing Cooperative listing service. Supplied Open House Information is subject to change without notice. All information should be independently reviewed and verified for accuracy. Properties may or may not be listed by the office/agent presenting the information.. All Rights Reserved. © 2026 MIBOR REALTOR® Association.
 Advertising Broker: Jonah Hartsburg | Hoosier Hub Realty