Savvy Avenue
Powered by 
- 0
- 8
- Overview
- Description
- Property Details
- Location
- Facts & Features
- Getting Around
- Nearby Homes




$985,000
Monthly Est:$4,903
 3 Beds
 3 Baths
2 full baths
 3,000sqft
1775 172 Avenue, Centuria, WI 54824
$985,000
$4,903/moEst:
Get Pre-Approved
Single Family Residence
Built in 2010
$-- HOA
0.6 acre lot
$328/sq.ft
Description
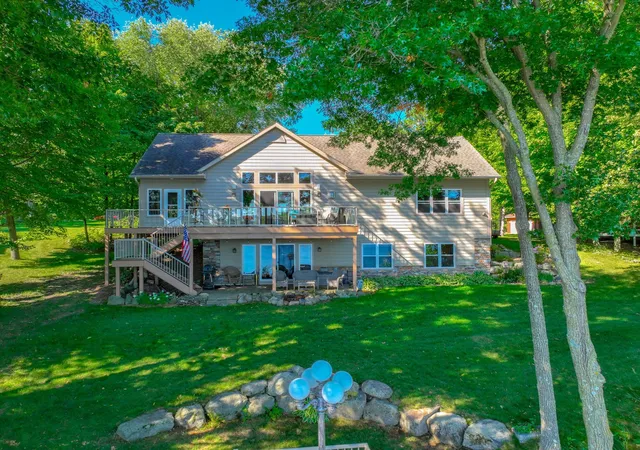
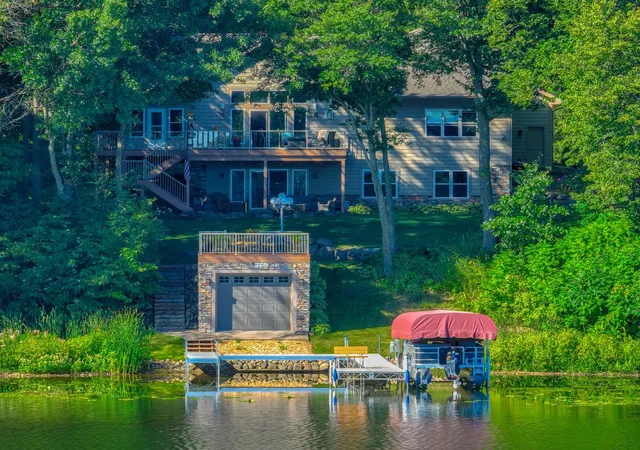
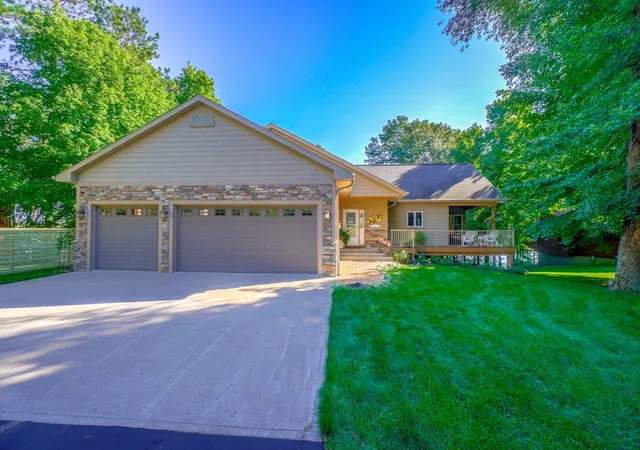
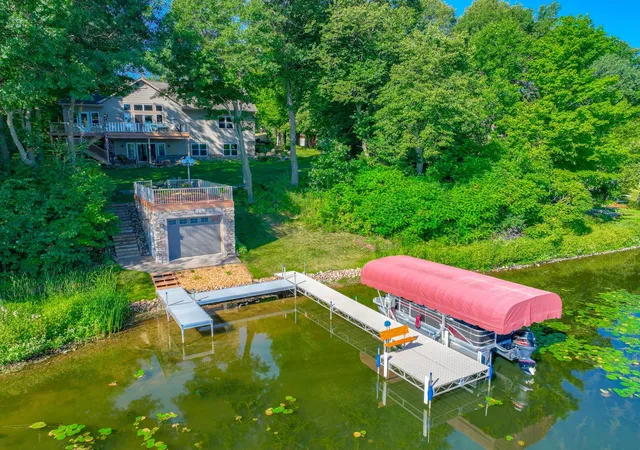
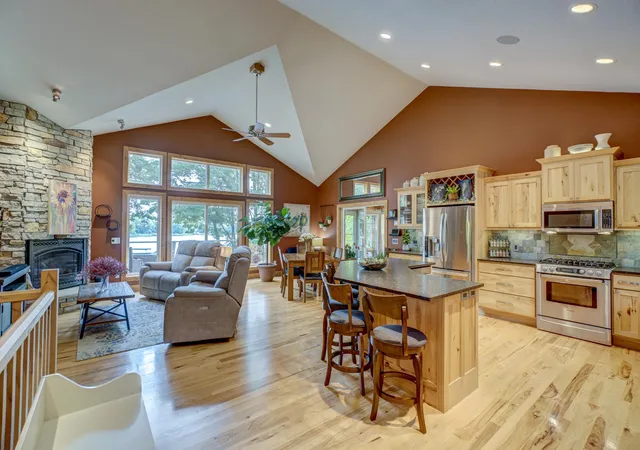
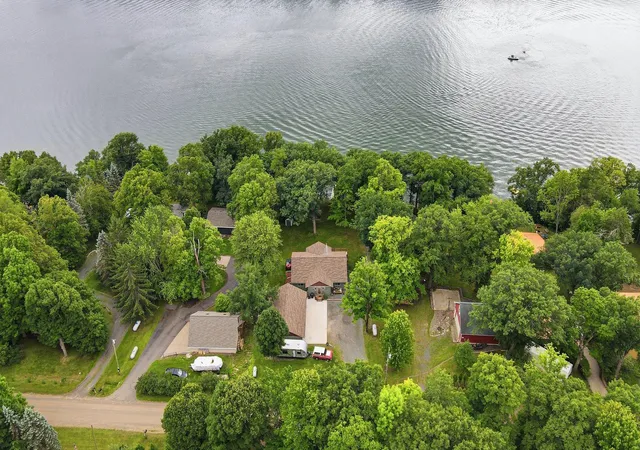
Stunning Long Lake home offering 100 feet of private lake frontage, spectacular views and exceptional craftsmanship—with no detail overlooked! From the moment you arrive, you’ll be in awe. Step inside the vaulted main level, where a dramatic wall of windows draws your attention straight to the gorgeous waterfront. The impressive great room showcases breathtaking lake views, hickory flooring and a custom stone gas fireplace. The spacious kitchen is equally well appointed with honed granite countertops, rich hickory cabinetry and top-of-the-line appliances. The primary suite is a true sanctuary, complete with incredible views, a walk-in closet and a private bath featuring a jetted tub and tiled walk-in shower. The guest bedrooms also enjoy beautiful, unobstructed lake views. Warm knotty alder trim carries the home’s craftsmanship and character throughout. The walkout lower level was made for entertaining, featuring comfortable in-floor heat, a spacious family room and one of the finest custom-built bars you’ll find. Step directly outside and continue the fun along the lake. At the waterfront, a U-shaped dock surrounds the beautifully renovated 336-square-foot boathouse. Its rooftop creates an incredible lakeside patio finished with maintenance-free composite decking—the perfect perch for morning coffee, sunset cocktails and panoramic lake views. An integrated sound system keeps the music playing both indoors and out. Stunning, easy-care perennial gardens surround the home with blooms all summer long, while the Brazilian hardwood deck wraps around to a welcoming covered front porch—perfect for an afternoon nap! Patios, porch and decks provide plenty of space to relax, entertain and enjoy lake life from every angle. You’ll love the neighbors—and thanks to the artfully designed custom property-line privacy fence, you’ll also appreciate having your own peaceful retreat. Completing this remarkable property is an oversized, finished three-car garage with in-floor heat—ideal for vehicles, lake toys, storage and year-round projects. Located on beautiful Long Lake, known for excellent panfish, northern pike and largemouth bass fishing, with one of the lake’s two public boat launches less than a block away. Enjoy convenient access to ATV trails, outstanding restaurants and shopping, neighboring Balsam Lake, Deer Lake, Bone Lake and everything “Up North” has to offer! Just 60 minutes from the Twin Cities, this is an extraordinary year-round residence or four-season getaway!
- Houzeo last checked: 4 minutes ago
- Listing updated: September 28, 2026 at 1:27 pm
- Listing Provided by: Jennifer Martin (651) 600-0379 | Edina Realty, Inc. (651) 738-1860
- Source: Northstar MLS-MN | MLS#: 7148181

Property Details
Status
Pending
Type
Single Family Residence
No. of Stories
-
County
City
Neighborhood
--
Year Built
2010
HOA Fees
-
Finished Area
3,000 sqft
Lot Size
0.6 acre lot
Basement Area
- sqft
MLS Name
Northstar MLS
MLS Number
7148181
Days on Market
15
Cumulative Days on Market
3

Continue Your Journey in App
Find your dream home, receive real-time updates, and many more!
Download App
Continue Your Journey in App
Find your dream home, receive real-time updates, and many more!
Location
Facts & Features
Rooms
Bedrooms & bathrooms
Bedrooms: 3
Bathrooms: 3
Bar/Wet Bar Room
Level: Lower
Area: 100.00 Square Feet
Dimensions: 10x10
Deck
Level: Main
Dining Room
Level: Main
Area: 120.00 Square Feet
Dimensions: 12x10
Family Room
Level: Lower
Area: 598.00 Square Feet
Dimensions: 26x23
Bedroom
Level: Main
Area: 255.00 Square Feet
Dimensions: 17x15
Four Season Porch
Level: Main
Area: 130.00 Square Feet
Dimensions: 13x10
Great Room
Level: Main
Area: 180.00 Square Feet
Dimensions: 15x12
Kitchen
Level: Main
Area: 240.00 Square Feet
Dimensions: 16x15
Laundry
Level: Main
Area: 80.00 Square Feet
Dimensions: 10x8
Other
Level: Lower
Patio
Level: Main
Porch
Level: Main
Bedroom 2
Level: Lower
Area: 154.00 Square Feet
Dimensions: 14x11
Bedroom 3
Level: Lower
Area: 120.00 Square Feet
Dimensions: 12x10
Interior
Sewer
Private Sewer, Tank With Drainage Field
Cooling
Central Air
Heating
Forced Air, Fireplace(s), In Floor Heating
Exterior Features
Stone, Engineered Wood, Vinyl
Appliances
Air To Air Exchanger, Dishwasher, Dryer, Energy Star Qualified Appliances, Humidifier, Gas Water Heater, Water Filtration System, Water Osmosis System, Microwave, Range, Refrigerator, Stainless Steel Appliances, Washer
Construction
Year Built
Year Built: 2010
Home type
Single Family Residence
Roof
Age 8 Years Or Less, Architectural Shingle, Pitched
Foundation Details
Poured Concrete
Construction Materials
Concrete, Frame
Utilities & Energy
Laundry Features
Gas Dryer Hookup, Laundry Room, Main Level, Sink, Washer Hookup
Water Source
Drilled, Private, Well
Basement
Daylight/lookout Windows, Drainage System, Egress Window(s), Finished, Full, Sump Pump, Walkout
Pool Features
None
Electric
Circuit Breakers, 200+ Amp Service
Fireplace Features
Family Room, Gas, Living Room
Parking Features
Attached Garage, Asphalt, Floor Drain, Garage Door Opener, Guest Parking, Heated Garage, Insulated Garage
Other Features
Subdivision Name
Long Lake Shore
Lot Features
Accessible Shoreline, Tree Coverage Medium
Price History
| Date | Event | Price |
|---|---|---|
09/28/2026 Source: | Pending | $985,000 $328/sqft |

Nearby Homes


Find Homes by Property Features in Centuria, WI

Based on information submitted to the MLS GRID from the REGIONAL MULTIPLE LISTING SERVICE OF MINNESOTA, INC through Oct 11, 2026, 02:45AM. IDX information is provided exclusively for consumers’ personal, non-commercial use. It may not be used for any purpose other than to identify prospective properties consumers may be interested in purchasing. The data is deemed reliable but is not guaranteed by MLS GRID. The use of the MLS GRID Data may be subject to an end-user license agreement prescribed by the Member Participant’s applicable MLS, if any and as amended from time to time. All data is obtained from various sources and may not have been verified by the broker or MLS GRID. Supplied Open House Information is subject to change without notice. All information should be independently reviewed and verified for accuracy. Properties may or may not be listed by the office/agent presenting the information.
Information deemed reliable but not guaranteed. The property data presented reflects information otherwise available from public records. The real estate broker participating in MLS and providing this information may not have represented the buyer or seller in some or all of the transactions. Listings courtesy of Northstar MLS as distributed by MLS GRID. © 2026 Regional Multiple Listing Service of Minnesota, Inc. All Rights Reserved.
 Advertising Broker: Moe Mossa (Savvy Avenue) (612) 490-1268 | Savvy Avenue, LLC