- Overview
- Description
- Property Details
- Location
- Facts & Features
- Getting Around
- Nearby Homes

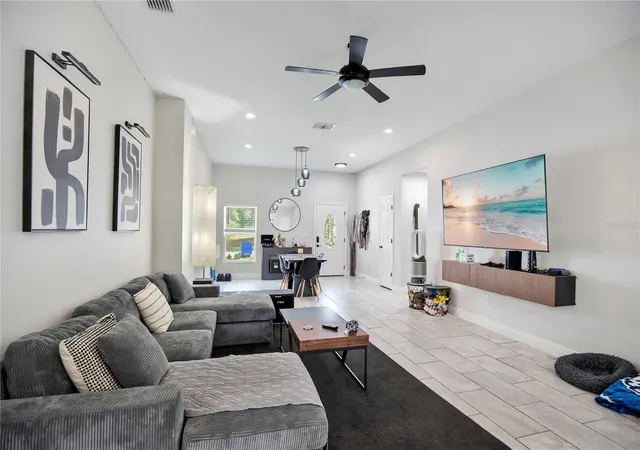


$335,000
Monthly Est:$1,667
 3 Beds
 2 Baths
2 full baths
 1,591sqft
1775 19th Street, Orange City, FL 32763
$335,000
$1,667/moEst:
Get Pre-Approved
Single Family Residence
Built in 2023
$-- HOA
7,500 sqft lot
$211/sq.ft
Description
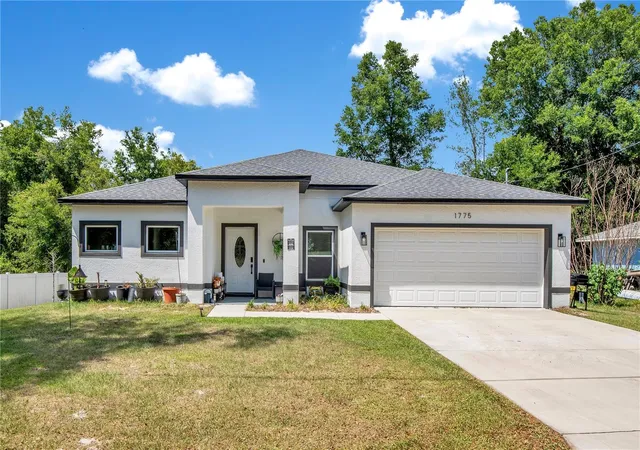
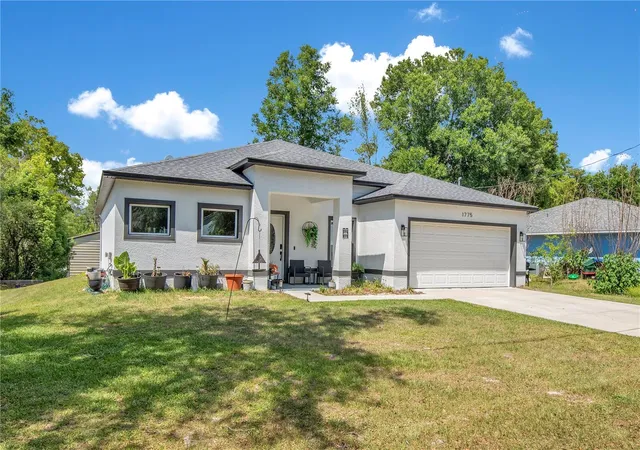
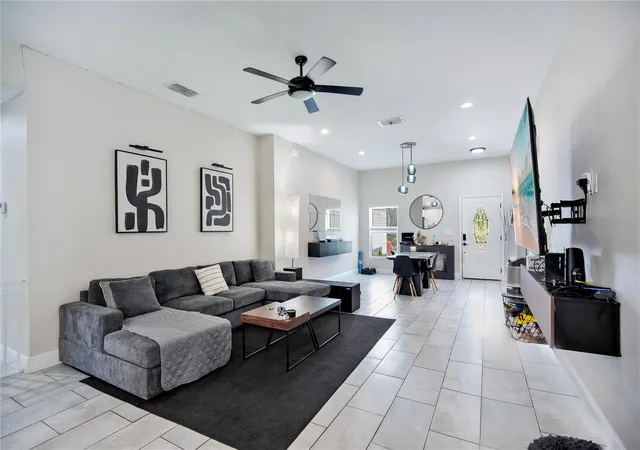
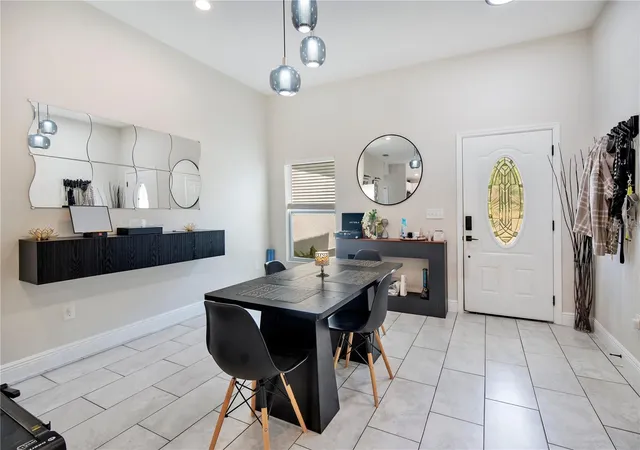
Under contract-accepting backup offers. Don’t wait for new construction, this 2023-built home offers the feel of a brand new build with modern finishes and thoughtful upgrades already in place. Situated in a convenient and growing area of Orange City, this single story residence features 1,569 square feet of living space with 3 bedrooms, 2 full bathrooms, and a well utilized 0.17-acre lot. The home welcomes you with clean curb appeal and a spacious driveway, leading into a bright and open floor plan designed for both comfort and functionality. Inside, you’ll find recessed lighting, large double-pane windows, and a seamless flow between the living, dining, and kitchen areas, ideal for everyday living and entertaining. The kitchen serves as the heart of the home, showcasing 42-inch shaker cabinetry with soft close hinges, sleek quartz countertops, stainless steel appliances, and an extended island with sink and ample prep space. The open layout allows for easy interaction while enjoying views of the main living areas. The primary suite offers a private retreat, highlighted by custom accent walls that add character and style. The space is complemented by recessed lighting, dual walk-in closets, and a well appointed en suite bathroom featuring double vanities and quartz countertops. Two additional bedrooms provide flexibility for guests, family, or a home office, along with a second full bathroom.
Step outside to enjoy the backyard space, perfect for relaxing or entertaining, with enough room to personalize to your lifestyle.
Ideally located with easy access to I-4, this home offers a convenient commute to both Orlando and Daytona Beach, while being close to local shopping, dining, parks, and nearby lakes. With continued growth in the area, including major employers and development, this property presents both comfort and opportunity. Move-in ready and built with efficiency in mind, this home is a must see. Schedule your private showing today. Exclusive Offer: 1% of loan amount toward closing costs or rate buy-down. Inquire today!
- Houzeo last checked: 13 minutes ago
- Listing updated: October 9, 2026 at 2:19 pm
- Listing Provided by: Trent Shackelford (941) 518-7875 | LPT REALTY LLC (386) 388-7877
- Source: Stellar MLS-FL as distributed by MLS GRID | MLS#: V4948850

Property Details
Status
Active Under Contract
Type
Single Family Residence
No. of Stories
-
County
City
Neighborhood
--
Year Built
2023
HOA Fees
-
Finished Area
1,591 sqft
Lot Size
7,500 sqft lot
Basement Area
- sqft
MLS Name
Stellar MLS
MLS Number
V4948850
MLS Status
Pending
Days on Market
191
Cumulative Days on Market
160

Continue Your Journey in App
Find your dream home, receive real-time updates, and many more!
Continue Your Journey in App
Find your dream home, receive real-time updates, and many more!
Location
Facts & Features
Rooms
Bedrooms & bathrooms
Bedrooms: 3
Bathrooms: 2
Living Room
Level: First
Kitchen
Level: First
Primary Bedroom
Level: First
Interior
Cooling
Central Air
Exterior Features
Lighting
Interior Features
Accessibility Features, Built In Features, Kitchen/family Room Combo, Open Floorplan, Primary Bedroom Main Floor, Solid Surface Counters, Split Bedroom
Appliances
Dishwasher, Disposal, Electric Water Heater, Microwave, Range, Refrigerator
Sewer
Septic Tank
Flooring
Tile
Window Features
Double Pane Windows, Window Treatments
Heating
Central, Electric
Construction
Year Built
Year Built: 2023
Home type
Single Family Residence
Foundation Details
Slab
Roof
Shingle
Construction Materials
Block, Stucco
Utilities & Energy
Water Source
Well
Utilities
Bb/hs Internet Available, Cable Available, Electricity Available, Private, Sewer Connected, Water Connected
Laundry Features
Inside, Laundry Room
Fireplace Features
Electric
Parking Features
Driveway, Garage Door Opener
Other Features
Vegetation
Trees/landscaped
Subdivision Name
West Highlands
Patio And Porch Features
Front Porch, Rear Porch, Screened
Price History
| Date | Event | Price |
|---|---|---|
10/09/2026 Source: | Contingent (Active Under Contract) | $335,000 $211/sqft |
09/14/2026 Source: | Price Decreased | $335,000 -2.90% $211/sqft |
05/02/2026 Source: | Listed for Sale | $345,000 +1.47% $217/sqft |
12/14/2023 Source: | Price Increased | $340,000 +0.03% $214/sqft |
12/14/2023 Source: | Sold | $339,900 $214/sqft |

Nearby Homes

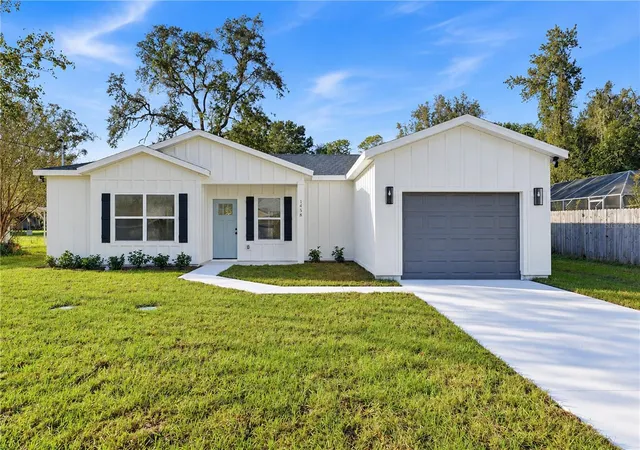
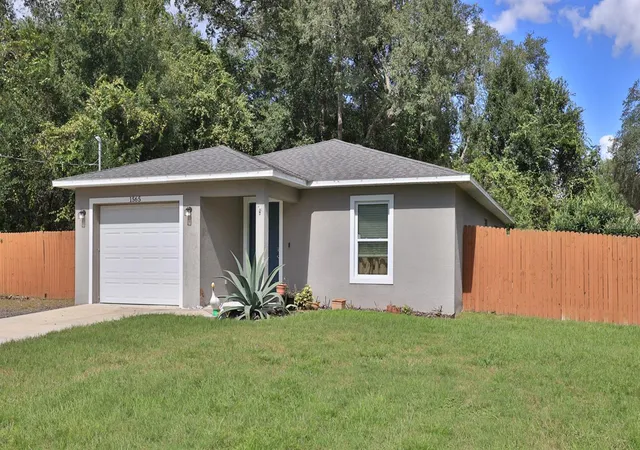
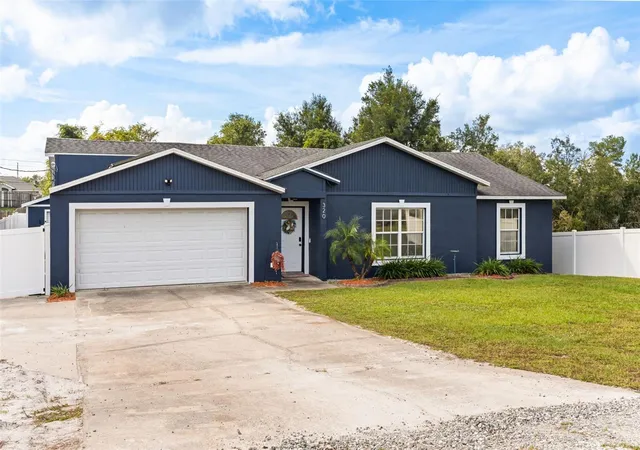
Find Homes by Property Features in Orange City, FL
Nearby New Homes For Sale

Based on information from Stellar MLS® through Nov 10, 2026, 09:15AM as submitted to and distributed by MLS GRID. All data is obtained from various sources and may not have been verified by the broker or MLS GRID. Supplied Open House Information is subject to change without notice. All information should be independently reviewed and verified for accuracy. Properties may or may not be listed by the office/agent presenting the information. IDX information is provided exclusively for consumers’ personal non-commercial use. It may not be used for any purpose other than to identify prospective properties consumers may be interested in purchasing. The data is deemed reliable but is not guaranteed by MLS GRID. The use of the MLS GRID Data may be subject to an end-user license agreement prescribed by the Member Participant’s applicable MLS, if any, and as amended from time to time. © 2026 Stellar MLS. All Rights Reserved.
 Advertising Broker: Fred McGill | Simple Showing, Inc
