- Overview
- Description
- Property Details
- Location
- Facts & Features
- Getting Around
- Nearby Homes



$829,000
Monthly Est:$4,126
 6 Beds
 4 Baths
4 full baths
 5,133sqft
1775 Harbor Rd, Kissimmee, FL 34746
$829,000
$4,126/moEst:
Get Pre-Approved
Single Family Residence
Built in 1978
$-- HOA
1.25 acres lot
$162/sq.ft
Description
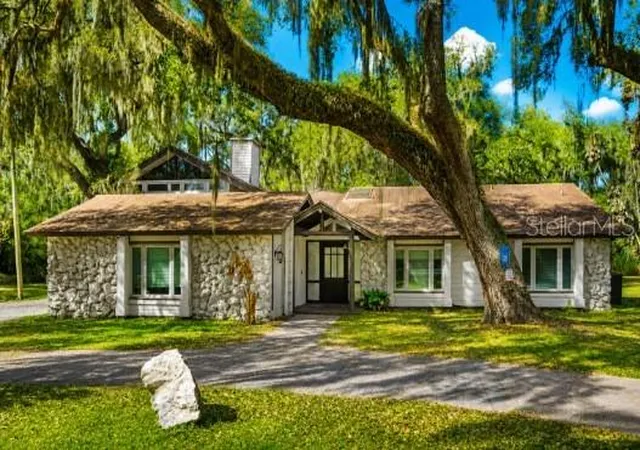
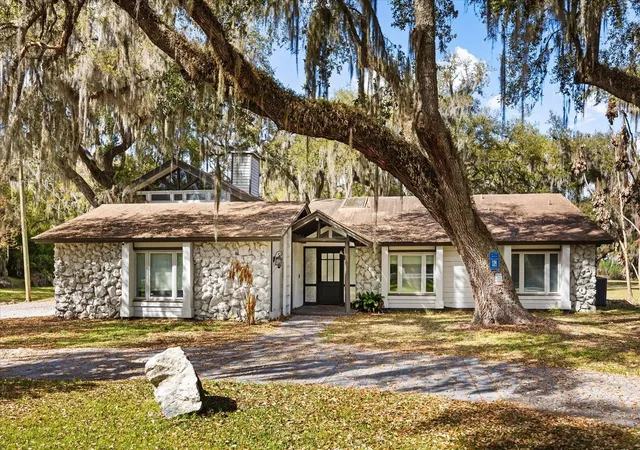
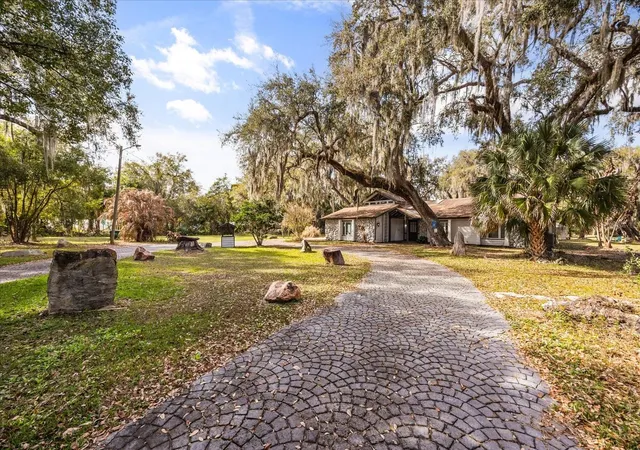
Welcome to one of Kissimmee's most extraordinary income properties — a fully renovated, fully furnished four-unit compound on a private acre with NO HOA, no minimum lease, and short-term rentals allowed. Every space on this property earns.
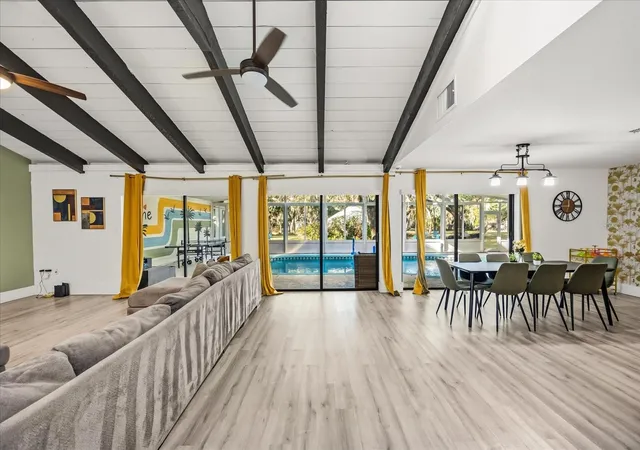
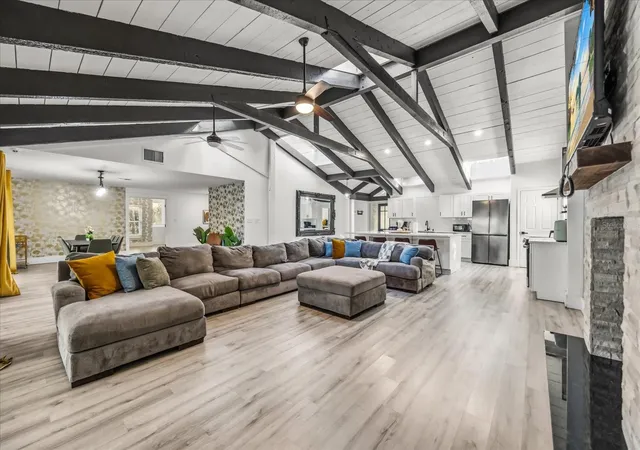
The showstopper main house welcomes you with soaring beamed cathedral ceilings, a designer kitchen with oversized island, and a wall of glass overlooking your own private INDOOR HEATED POOL — swim year-round, rain or shine, in complete privacy. Three beautifully styled bedrooms, a game room that guests rave about, and a dedicated media room with theater seating make this home an unforgettable stay for vacationing families — or an incredible place to live while your other units generate income.
Steps away, a fully independent 1-bedroom, 1-bath apartment offers its own private entrance, full kitchenette, laundry, great room, and screened porch with spa — a complete home of its own. Above it, a stunning studio cabin retreat features warm wood ceilings, a private balcony under the oaks, and its own jacuzzi — the kind of romantic getaway that books itself. And tucked along a lantern-lit walkway, the one-of-a-kind yurt glamping unit with full kitchenette, bathroom, and loft delivers the unique-stay experience today's travelers search for by name.
Four units. Four income streams. One address — approximately 20–25 minutes from Walt Disney World® Resort with quick access to Universal Orlando, SeaWorld, International Drive, and Orlando International Airport. Live in one and rent three, or operate the entire compound as a turn-key short-term rental investment from day one. Flood Zone X — no flood insurance required by lenders. Sold furnished. Opportunities like this simply cannot be duplicated
- Houzeo last checked: 2 hours ago
- Listing updated: October 4, 2026 at 11:05 pm
- Listing Provided by: Carolina Mejia (407) 572-1340 | AROD PARTNERS REALTY (407) 627-7621
- Source: Stellar MLS-FL as distributed by MLS GRID | MLS#: S5153360

Property Details
Status
Active
Type
Single Family Residence
No. of Stories
2
County
City
Neighborhood
--
Year Built
1978
HOA Fees
-
Finished Area
5,133 sqft
Lot Size
1.25 acres lot
Basement Area
- sqft
MLS Name
Stellar MLS
MLS Number
S5153360
MLS Status
Active
Days on Market
117
Cumulative Days on Market
87

Continue Your Journey in App
Find your dream home, receive real-time updates, and many more!
Continue Your Journey in App
Find your dream home, receive real-time updates, and many more!
Location
Facts & Features
Rooms
Bedrooms & bathrooms
Bedrooms: 6
Bathrooms: 4
Game Room
Level: First
Area: 290.70 Square Feet
Dimensions: 17.1x17
Kitchen
Level: First
Area: 276.74 Square Feet
Dimensions: 13.7x20.2
Great Room
Level: First
Area: 1032.22 Square Feet
Dimensions: 51.1x20.2
Primary Bedroom
Level: First
Area: 168.00 Square Feet
Dimensions: 12x14
Bathroom 2
Level: First
Area: 140.40 Square Feet
Dimensions: 12x11.7
Primary Bathroom
Level: First
Area: 45.00 Square Feet
Dimensions: 9x5
Bedroom 3
Level: First
Area: 102.00 Square Feet
Dimensions: 10x10.2
Media Room
Level: First
Area: 96.00 Square Feet
Dimensions: 8x12
Studio
Level: Second
Interior
Exterior Features
Balcony, Courtyard, Fire Pit, Garden, Lighting, Private Entrance, Private Mailbox, Storage
Appliances
Bar Fridge, Convection Oven, Cooktop, Dishwasher, Disposal, Dryer, Electric Water Heater, Exhaust Fan, Freezer, Ice Maker, Microwave, Other, Range, Refrigerator, Washer
Cooling
Central Air
Flooring
Luxury Vinyl
Sewer
Septic Tank
Interior Features
Built In Features, Cathedral Ceiling(s), Ceiling Fans(s), Eat In Kitchen, Kitchen/family Room Combo, Living Room/dining Room Combo, Open Floorplan, Primary Bedroom Main Floor, Thermostat, Vaulted Ceiling(s), Walk In Closet(s)
Heating
Central
Window Features
Skylight(s)
Construction
Year Built
Year Built: 1978
Home type
Single Family Residence
Roof
Shingle
Architectural Style
Cabin
Construction Materials
Block, Stucco, Wood Siding
Foundation Details
Slab
Utilities & Energy
Parking Features
Circular Driveway, Guest, Open, Oversized, Parking Pad, Rv Access/parking
Fireplace Features
Living Room, Stone
Utilities
Bb/hs Internet Available, Cable Available, Cable Connected, Electricity Available, Electricity Connected, Phone Available
Laundry Features
Inside
Pool Features
Deck, Gunite, Heated, In Ground, Indoor, Lighting, Screen Enclosure
Water Source
Well
Other Features
Patio And Porch Features
Covered, Deck, Enclosed, Rear Porch, Screened
Subdivision Name
Acreage & Unrec
Lot Features
Cleared, Landscaped, Oversized Lot, Paved
Vegetation
Mature Landscaping, Trees/landscaped
Price History
| Date | Event | Price |
|---|---|---|
07/10/2026 Source: | Listed for Sale | $829,000 -2.36% $162/sqft |
07/10/2026 Source: | Price Increased | $849,000 +16.30% $165/sqft |
08/29/2023 Source: | Price Decreased | $730,000 -2.54% $142/sqft |
07/26/2023 Source: | Price Increased | $749,000 +15.25% $146/sqft |
01/31/2022 Source: | Sold | $649,900 -3.72% $127/sqft |

Show more
Nearby Homes

Find Homes by Property Features in Kissimmee, FL
Nearby New Homes For Sale

Based on information from Stellar MLS® through Nov 04, 2026, 12:45PM as submitted to and distributed by MLS GRID. All data is obtained from various sources and may not have been verified by the broker or MLS GRID. Supplied Open House Information is subject to change without notice. All information should be independently reviewed and verified for accuracy. Properties may or may not be listed by the office/agent presenting the information. IDX information is provided exclusively for consumers’ personal non-commercial use. It may not be used for any purpose other than to identify prospective properties consumers may be interested in purchasing. The data is deemed reliable but is not guaranteed by MLS GRID. The use of the MLS GRID Data may be subject to an end-user license agreement prescribed by the Member Participant’s applicable MLS, if any, and as amended from time to time. © 2026 Stellar MLS. All Rights Reserved.
 Advertising Broker: Fred McGill | Simple Showing, Inc
