- Overview
- Description
- Property Details
- Location
- HOA Management
- Facts & Features
- Getting Around



$999,000
Monthly Est:$4,972
 4 Beds
 4 Baths
4 full baths
 3,070sqft
1776 Liberty Ln, Valles Mines, MO 63087
$999,000
$4,972/moEst:
Get Pre-Approved
Single Family Residence
Built in 2013
$-- HOA
44.77 acres lot
$325/sq.ft
Description
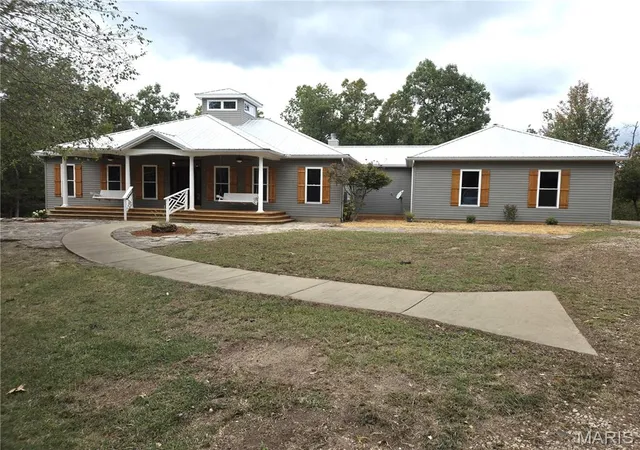
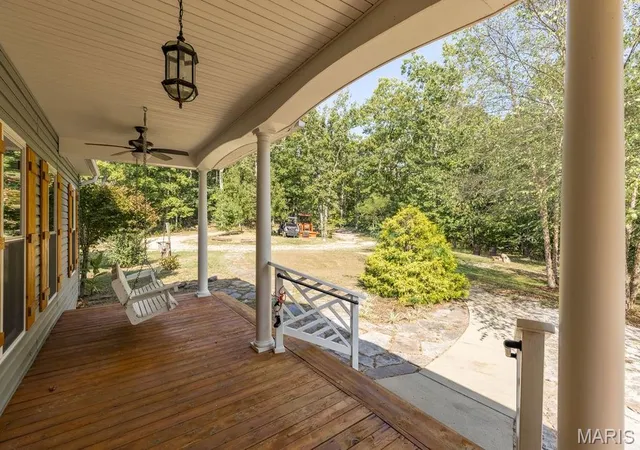
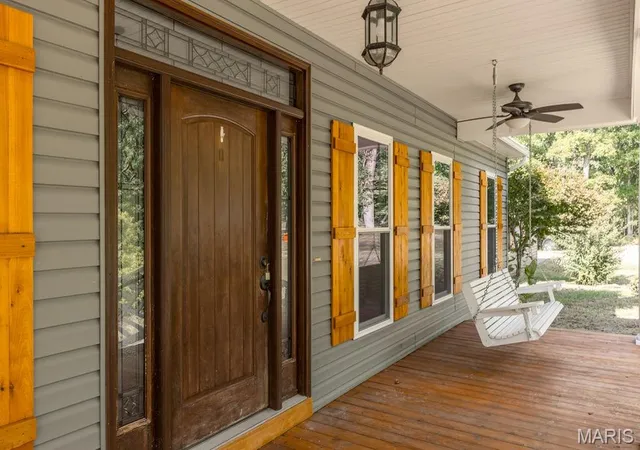
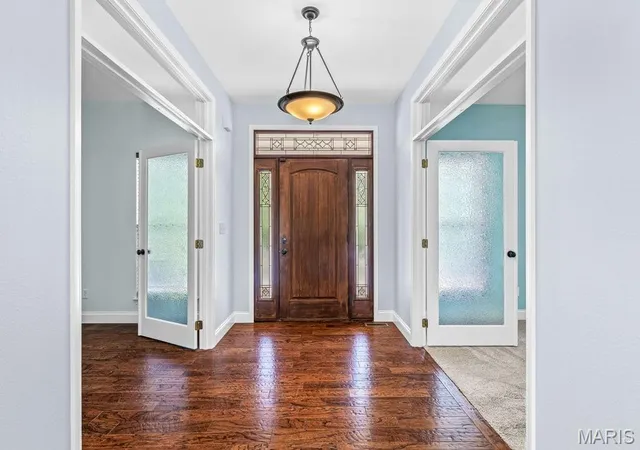
Amazing custom-built private retreat nestled on 45 +/- private acres, this extraordinary custom estate offers a rare combination of luxury, seclusion, and natural beauty. Offered for the first time, this 4-bedroom, 4-bath residence is thoughtfully designed with exceptional craftsmanship and upscale finishes throughout. A charming covered front porch welcomes you into a stunning great room featuring soaring vaulted ceilings, rich wood flooring, custom built-ins, and a striking cupola that fills the space with natural light. The gourmet kitchen is the heart of the home, showcasing custom 42" cabinetry, granite countertops, a generous center island, farmhouse sink, 5-burner gas range, and a dramatic see-through wood-burning fireplace shared with the sunlit breakfast room.
The luxurious primary suite serves as a private sanctuary overlooking the pool and grounds, complete with a custom walk-in closet and spa-inspired shower. An additional main-level suite with full bath, private office, walk-in pantry, oversized laundry room, full hallway bath and 3-car garage provide both comfort and functionality. The finished walkout lower level is ideal for multi-generational living or guests, offering a spacious family room with kitchenette, sunroom, two additional bedrooms, full bath, extensive storage, and a reinforced concrete safe room with ventilation.
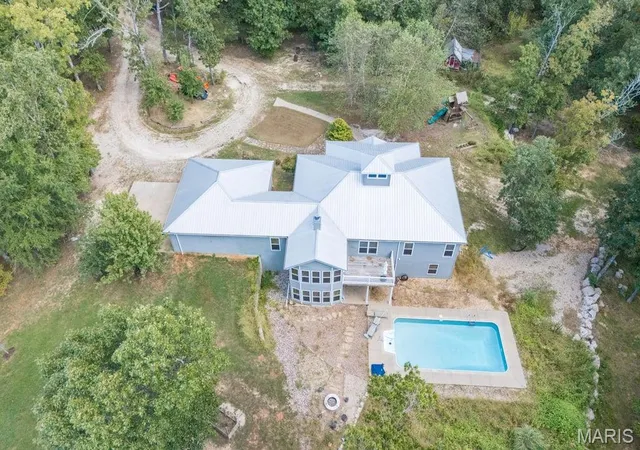
Step outside to your own resort-style retreat featuring an 18x26 saltwater pool, expansive entertaining areas, mature fruit trees, walking paths, and breathtaking views of the surrounding landscape. The mostly wooded acreage provides unmatched privacy and recreation opportunities, while Pike Run Creek winds through the rear of the property, creating a picturesque natural setting. Enhanced by 9-foot ceilings throughout, 400-amp service, private well and water system, and quality construction throughout, this remarkable estate delivers a lifestyle seldom found and represents a truly exceptional opportunity to own a private country retreat.
- Houzeo last checked: 11 minutes ago
- Listing updated: October 3, 2026 at 1:27 am
- Listing Provided by: Kim Koogler (636) 575-0822 | Coldwell Banker Realty - Gundaker (636) 931-2211
- Source: MARIS MLS-MO | MLS#: MIS26049819

Property Details
Status
Active
Type
Single Family Residence
No. of Stories
-
County
City
Neighborhood
--
Year Built
2013
HOA Fees
-
Finished Area
3,070 sqft
Lot Size
44.77 acres lot
Basement Area
- sqft
MLS Name
MARIS MLS
MLS Number
MIS26049819
MLS Status
Active
Days on Market
60
Cumulative Days on Market
11

Continue Your Journey in App
Find your dream home, receive real-time updates, and many more!
Download App
Continue Your Journey in App
Find your dream home, receive real-time updates, and many more!
Location
HOA Management
Elizabeth Place
HOA Fees
$-/
Disclaimer: Amenities are based on third-party information and may vary; buyers must independently verify all amenities, as information is deemed reliable but not guaranteed.
Facts & Features
Rooms
Bedrooms & bathrooms
Bedrooms: 4
Bathrooms: 4
Office
Level: Main
Area: 144.00 Square Feet
Dimensions: 12x12
Bedroom 2
Level: Main
Area: 208.00 Square Feet
Dimensions: 16x13
Primary Bedroom
Level: Main
Area: 238.00 Square Feet
Dimensions: 17x14
Primary Bathroom
Level: Main
Area: 88.00 Square Feet
Dimensions: 11x8
Living Room
Level: Main
Area: 391.00 Square Feet
Dimensions: 23x17
Kitchen
Level: Main
Area: 264.00 Square Feet
Dimensions: 22x12
Breakfast Room
Level: Main
Area: 192.00 Square Feet
Dimensions: 16x12
Laundry
Level: Main
Area: 132.00 Square Feet
Dimensions: 12x11
Sunroom
Level: Lower
Area: 192.00 Square Feet
Dimensions: 16x12
Family Room
Level: Lower
Area: 306.00 Square Feet
Dimensions: 18x17
Bathroom 3
Level: Lower
Area: 168.00 Square Feet
Dimensions: 14x12
Bedroom 4
Level: Lower
Area: 180.00 Square Feet
Dimensions: 15x12
Other
Level: Lower
Area: 132.00 Square Feet
Dimensions: 12x11
Storage
Level: Lower
Area: 884.00 Square Feet
Dimensions: 52x17
Interior
Heating
Forced Air, Propane
Sewer
Private Sewer, Septic Tank
Exterior Features
Playground, Private Yard
Appliances
Stainless Steel Appliance(s), Dishwasher, Microwave, Free Standing Gas Range, Free Standing Refrigerator, Washer/dryer
Cooling
Ceiling Fan(s), Central Air
Interior Features
Breakfast Room, Built In Features, Country Kitchen, Custom Cabinetry, Double Vanity, Eat In Kitchen, Entrance Foyer, Granite Counters, In Law Floorplan, Kitchen Island, Pantry, Separate Shower, Solid Surface Countertop(s), Storage, Vaulted Ceiling(s), Walk In Closet(s), Walk In Pantry, Workshop/hobby Area
Flooring
Carpet, Wood
Construction
Year Built
Year Built: 2013
Home type
Single Family Residence
Construction Materials
Frame, Vinyl Siding
Foundation Details
Concrete Perimeter, Permanent
Architectural Style
Modern, Traditional
Roof
Metal
Utilities & Energy
Basement
9 Ft + Pour, Bathroom, Concrete, Egress Window, Exterior Entry, Partially Finished, Full, Interior Entry, Sleeping Area, Storage Space, Walk Out Access
Parking Features
Additional Parking, Circular Driveway, Concrete, Driveway, Garage, Garage Door Opener, Garage Faces Side, Gravel, On Site, Private, Rv Access/parking
Electric
440 Volts, Ameren
Water Source
Private, Well
Fireplace Features
Double Sided, Kitchen, See Through, Wood Burning
Pool Features
In Ground, Outdoor Pool, Pool Cover, Pool Sweep, Private, Salt Water
Utilities
Electricity Connected, Propane, Underground Utilities
Laundry Features
Main Level
Other Features
Lot Features
Adjoins Wooded Area, Back Yard, Front Yard, Garden, Gentle Sloping, Heavy Woods, Many Trees, Private, Scattered Woods, Secluded, Some Trees, Suitable For Horses, Wooded
Subdivision Name
Elizabeth Place Ph Four
Disclosures
Flood Plain No
Patio And Porch Features
Covered, Deck, Front Porch, Patio, Porch
Price History
| Date | Event | Price |
|---|---|---|
09/21/2026 Source: | Listed for Sale | $999,000 $325/sqft |
09/20/2026 Source: | Coming Soon | $999,000 $325/sqft |

Find Homes by Property Features in Valles Mines, MO


Based on information from Mid America Regional Information Systems, Inc. through Oct 06, 2026, 05:31AM. All data is obtained from various sources and may not have been verified by broker or MLS GRID. Supplied Open House Information is
subject to change without notice. All information should be independently reviewed and verified for accuracy. Properties may or may not be listed by the office/agent presenting the information. Some IDX listings have been excluded from this website.
Properties displayed may be listed or sold by various participants in the MLS. Property data presented reflect information otherwise available from public records. The REALTOR® providing this information may not have represented the buyer or seller
in some or all of the transactions.
IDX information is provided exclusively for consumers’ personal noncommercial use, that it may not be used for any purpose other than to identify prospective properties consumers may be interested in purchasing, that the data is deemed reliable but is not guaranteed by MLS GRID, and that the use of the MLS GRID Data may be subject to an end user license agreement prescribed by the Member Participant’s applicable MLS if any and as amended from time to time. © 2026 Mid America Regional Information Systems, Inc. All Rights Reserved.
 Advertising Broker: Nicholas Huscroft | Chosen Realty