Savvy Avenue
Powered by 
- 0
- 4
- Overview
- Description
- Property Details
- Location
- HOA Management
- Facts & Features
- Getting Around



$494,500
Monthly Est:$2,461
 2 Beds
 2 Baths
2 full baths
 1,678sqft
1776 Stieger Lake Ln #409, Victoria, MN 55386
$494,500
$2,461/moEst:
Get Pre-Approved
Condominium
Built in 2004
$833/mo HOA
0.04 acre lot
$295/sq.ft
Description
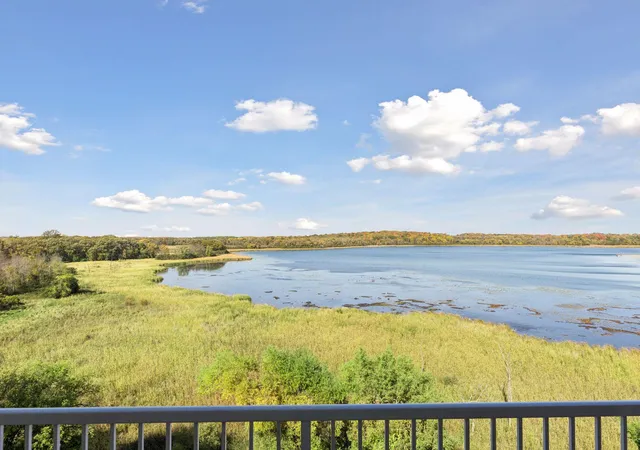
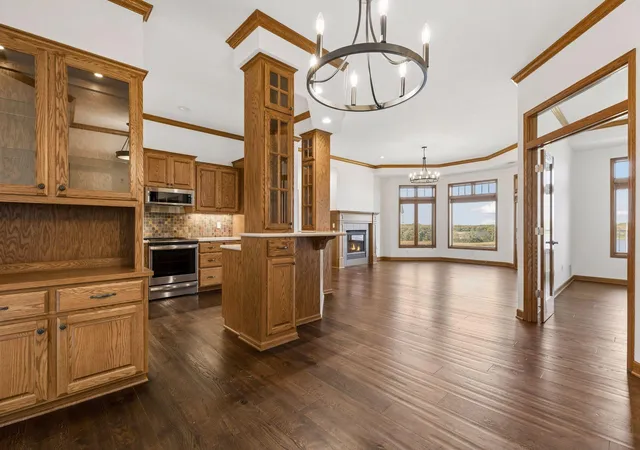
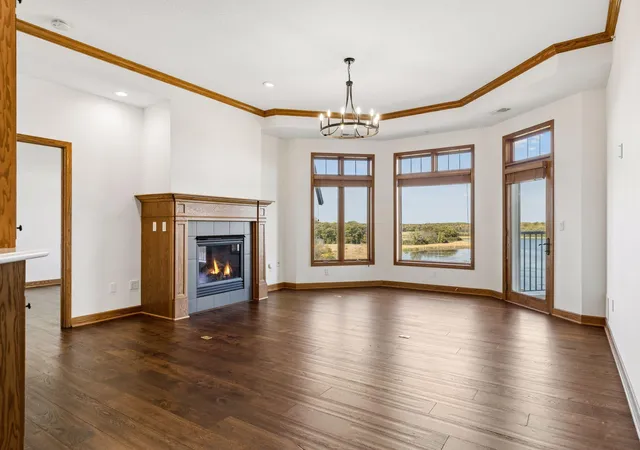
Discover a lifestyle where breathtaking panoramic views, beautifully updated interiors, and exceptional building amenities come together to make every day feel special. Perched atop the building, this inviting home offers the privacy of no neighbors above, effortless main-level living, and quality finishes throughout. Extensive updates include fresh paint, new lighting, countertops, flooring, HVAC, kitchen appliances, and more. Warm wood tones blend beautifully with the updated lighting and wall colors to create a peaceful, sophisticated retreat, while added soundproofing beneath the new flooring enhances the quiet, comfortable atmosphere. Best of all, stunning views can be enjoyed from every room.
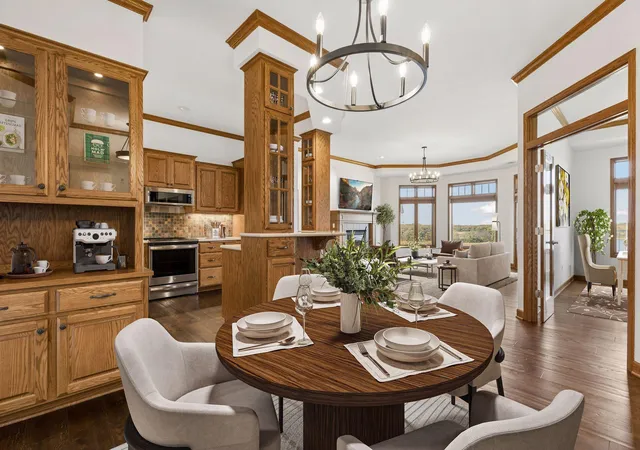
The open kitchen connects seamlessly with the living and dining areas, creating an inviting space for everyday living and entertaining while maximizing the incredible scenery. Step outside to your private terrace, thoughtfully tucked away from neighboring terraces to provide a wonderfully secluded spot to enjoy your morning coffee, unwind at the end of the day, or simply take in the views.
The spacious primary suite offers an excellent walk-in closet and an updated private bath featuring two sinks, new countertops, lighting, faucets, and a refreshed shower surround. A dedicated second bedroom provides comfortable accommodations for family or guests, while the separate office/den with French doors offers flexibility for working from home, pursuing hobbies, or creating a cozy second TV room. A full guest bathroom, private laundry room with utility sink, and generous storage closet add to the home's thoughtful functionality.
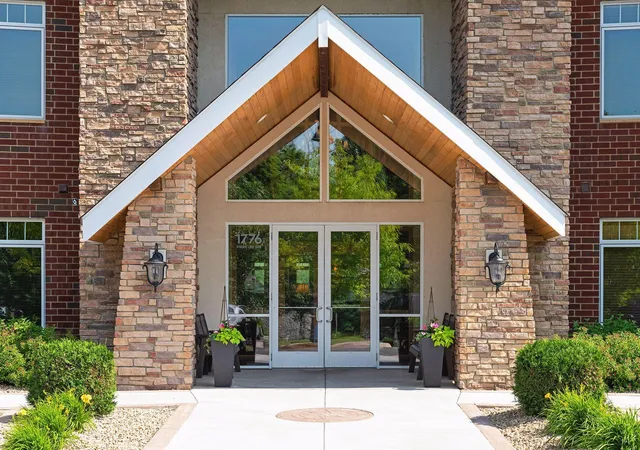
The building's amenities elevate everyday living even further. Welcome guests through the charming entry, gather in the spacious common room with beautiful views that extend to a lovely shared patio, or take advantage of the guest suite, fitness center, spa, and heated underground parking. Additional parking is available, making visits from family and friends easy and convenient.
Beyond your front door, the best of downtown Victoria is just a stroll away. Enjoy local shops, wonderful restaurants, lively bars, beautiful parks, miles of walking and biking trails, the library, and a calendar of community events. With outdoor maintenance taken care of and nature's beauty on display throughout your home, you can spend less time on chores and more time enjoying the lifestyle you've been dreaming of.
A rare opportunity to embrace elevated, low-maintenance living with spectacular views, exceptional amenities, and the charm of downtown Victoria right outside your door.
- Houzeo last checked: 9 hours ago
- Listing updated: October 22, 2026 at 2:32 am
- Listing Provided by: Emily Rome Welter (612) 207-6334 | Edina Realty, Inc. (952) 934-5000
- Source: Northstar MLS-MN | MLS#: 7155041

This condo is in:
 Boat Dock / Slip
 Hot Tub / Spa
 Sauna / Steam Room
 Car Wash Area
 Security
 Deck
Property Details
Status
Pending
Type
Condominium
No. of Stories
-
County
City
Neighborhood
--
Year Built
2004
HOA Fees
$833/mo
Finished Area
1,678 sqft
Lot Size
0.04 acre lot
Basement Area
- sqft
MLS Name
Northstar MLS
MLS Number
7155041
Days on Market
8
Cumulative Days on Market
6

Continue Your Journey in App
Find your dream home, receive real-time updates, and many more!
Download App
Continue Your Journey in App
Find your dream home, receive real-time updates, and many more!
Location
HOA Management
Westport Properties
HOA Fees
$833.1/ Monthly
Amenities
 Amenities and services may be covered by one or multiple associations and service providers.
 Spa
 Elevator
 Lawn Care
 Snow Removal
 Maintenance
 Security Guard
 Receiving Room
 Fire Safety
deck
Controlled Access
Patio
Professional Mgmt
Shared Amenities
Recreation Facility
Building Exterior
Car Wash
Disclaimer: Amenities are based on third-party information and may vary; buyers must independently verify all amenities, as information is deemed reliable but not guaranteed.
Facts & Features
Rooms
Bedrooms & bathrooms
Bedrooms: 2
Bathrooms: 2
Interior
Heating
Forced Air
Exterior Features
Stone
Sewer
City Sewer/connected
Cooling
Central Air
Appliances
Chandelier, Dishwasher, Disposal, Dryer, Humidifier, Gas Water Heater, Microwave, Range, Refrigerator, Stainless Steel Appliances, Washer
Construction
Year Built
Year Built: 2004
Home type
Condominium
Foundation Details
None
Roof
Age 8 Years Or Less
Utilities & Energy
Fireplace Features
Gas, Living Room
Water Source
City Water/connected
Association Amenities
Car Wash, Deck, Elevator(s), Fire Sprinkler System, Hot Tub, In Ground Sprinkler System, Lobby Entrance, Patio, Security Building
Basement
None
Electric
Circuit Breakers
Laundry Features
Laundry Room, Main Level, Sink, In Unit
Pool Features
None
Parking Features
Assigned, Attached Garage, Asphalt, Garage Door Opener, Guest Parking, Heated Garage, Paved Lot, Underground
Other Features
Subdivision Name
Steiger Lake Condos Cic #77
Lot Features
Property Adjoins Public Land, Tree Coverage Light
Price History
| Date | Event | Price |
|---|---|---|
10/22/2026 Source: | Pending | $494,500 $295/sqft |

Find Homes by Property Features in Victoria, MN

Based on information submitted to the MLS GRID from the REGIONAL MULTIPLE LISTING SERVICE OF MINNESOTA, INC through Oct 23, 2026, 01:31PM. IDX information is provided exclusively for consumers’ personal, non-commercial use. It may not be used for any purpose other than to identify prospective properties consumers may be interested in purchasing. The data is deemed reliable but is not guaranteed by MLS GRID. The use of the MLS GRID Data may be subject to an end-user license agreement prescribed by the Member Participant’s applicable MLS, if any and as amended from time to time. All data is obtained from various sources and may not have been verified by the broker or MLS GRID. Supplied Open House Information is subject to change without notice. All information should be independently reviewed and verified for accuracy. Properties may or may not be listed by the office/agent presenting the information.
Information deemed reliable but not guaranteed. The property data presented reflects information otherwise available from public records. The real estate broker participating in MLS and providing this information may not have represented the buyer or seller in some or all of the transactions. Listings courtesy of Northstar MLS as distributed by MLS GRID. © 2026 Regional Multiple Listing Service of Minnesota, Inc. All Rights Reserved.
 Advertising Broker: Moe Mossa (Savvy Avenue) (612) 490-1268 | Savvy Avenue, LLC
