- 1
- 12
- Overview
- Description
- Property Details
- Location
- HOA Management
- Facts & Features
- Getting Around
- Nearby Homes



$254,990
Monthly Est:$1,269
 2 Beds
 2 Baths
2 full baths
 1,544sqft
17760 SE 108 Avenue, Summerfield, FL 34491
$254,990
$1,269/moEst:
Get Pre-Approved
Single Family Residence
Built in 1990
$179/mo HOA
10,890 sqft lot
$165/sq.ft
Description
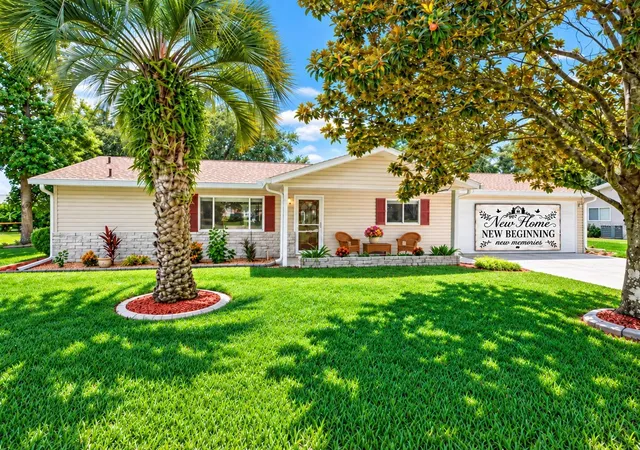
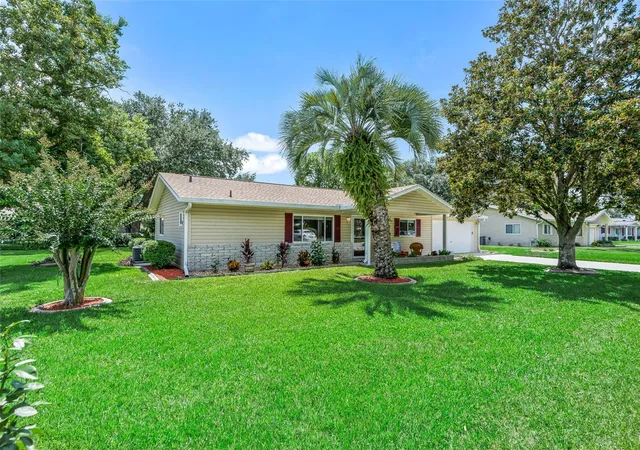
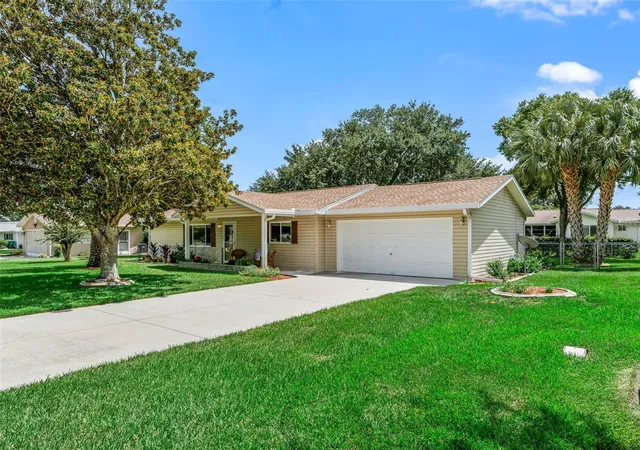
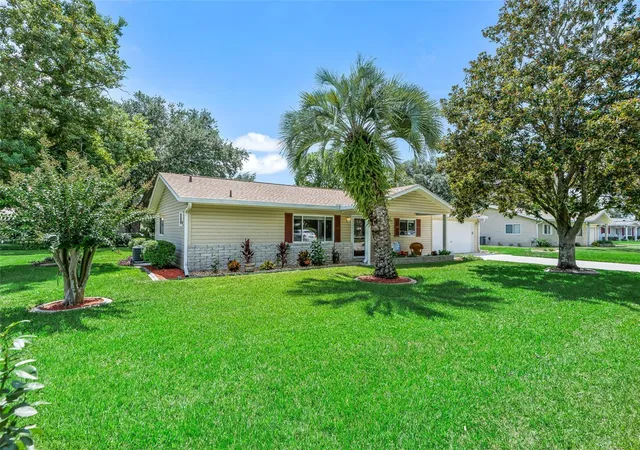
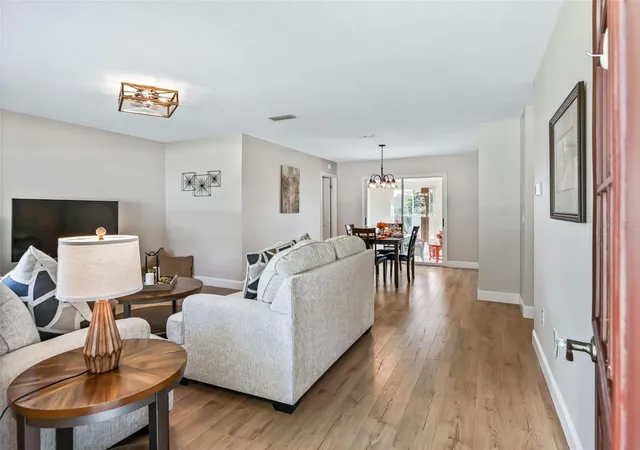
LOCATION LOCATION! MINUTES FROM THE VILLAGES: COUNTRY CHARM, BEAUTIFULLY PRESENTED- Picture-perfect and meticulously maintained, this inviting 2-bedroom, 2-bathroom residence captures the warmth and character of country-style living while offering the comfort and appeal of thoughtful modern updates. Significant improvements include a new roof and gutters, air-conditioning system, updated electrical panel, light switches, and plates, adding both value and peace of mind. Set on a generous, fenced lot, the property is surrounded by magnificent, mature trees and established greenery, creating a peaceful and picturesque setting. Beautiful views unfold from nearly every window, bringing the outdoors in and filling the home with natural light and captivating scenery throughout the day.
Inside, the home has been tastefully refreshed with a new refrigerator and microwave, interior paint, updated flooring, and new baseboards. Popcorn ceilings have been removed and resurfaced, creating a fresh, clean finish while maintaining the home's comfortable character.
Beyond the interior, the property truly distinguishes itself. A picturesque, air-conditioned lanai and separate covered birdcage provide inviting spaces to entertain and enjoy the beauty of the outdoors. The expansive fenced yard offers plenty of room for gardening, pets, or simply relaxing and enjoying the surroundings. Mature trees grace the grounds throughout, providing a beautiful natural canopy and a sense of privacy and tranquility that takes years to achieve. What makes this home particularly special, however, is its connection to the outdoors. From room to room, the windows frame the surrounding landscape almost like living works of art, offering changing views of the trees, greenery and grounds and giving the home a wonderfully serene atmosphere. Charming without being overly rustic, updated without sacrificing its character, and surrounded by natural beauty. This is a home that has been lovingly maintained, thoughtfully improved, and beautifully presented. A LIFESTYLE TO COMPLEMENT THE HOME Beyond the beauty of the home awaits the inviting lifestyle of Spruce Creek South, A 55+ gated golf community where recreation, convenience, and a wonderful sense of community come naturally. Residents enjoy an 18-hole golf course, pro shop, restaurant, community pool, tennis and pickleball courts, shuffleboard, softball, dog park, and walking and biking paths. The community offers a vibrant community center featuring a live performance stage with year-round events, dance floor, dining area, and community kitchen. Dedicated recreation rooms offer even more ways to gather and enjoy time with neighbors, including a library, billiards, crafts, cards, dominoes, mahjong, and more. The golf-cart-friendly lifestyle is part of the charm. Residents can cross U.S. 441 by golf cart, placing everyday conveniences within easy reach. There is a wonderful sense of fun and tradition of fun and tradition, highlighted by the community’s Fourth of July and Christmas golf-cart parades, when residents decorate their carts, compete for prizes, or simply gather to enjoy the festivities. And when you’re ready to venture beyond the neighborhood, The Villages is approximately two miles away, offering an exceptional variety of restaurants, shopping, live music, entertainment, and year-round events. Here, it isn’t simply about finding a beautiful home, it’s about enjoying the Florida lifestyle that comes with it.
- Houzeo last checked: 1 hour ago
- Listing updated: September 28, 2026 at 2:57 am
- Listing Provided by: Joey Lyn DeLuca (561) 707-9933 | STONECREST INTERNATIONAL RLTY (352) 900-5639
- Source: Stellar MLS-FL | MLS#: OM732120

Property Details
Status
Active
Type
Single Family Residence
No. of Stories
-
County
City
Neighborhood
--
Year Built
1990
HOA Fees
$179/mo
Finished Area
1,544 sqft
Lot Size
10,890 sqft lot
Basement Area
- sqft
MLS Name
Stellar MLS
MLS Number
OM732120
MLS Status
Active
Days on Market
16
Cumulative Days on Market
16

Continue Your Journey in App
Find your dream home, receive real-time updates, and many more!
Download App
Continue Your Journey in App
Find your dream home, receive real-time updates, and many more!
HOA Management
Diane Souchy
HOA Fees
$179/ Monthly
Amenities
 Amenities and services may be covered by one or multiple associations and service providers.
 Club House
 Tennis
 Pool
Pool
 Trash Pickup
 Spa
Spa
 Security Gate
 Bike Trails
 Security Guard
 Sports Court
Recreation Facilities
Disclaimer: Amenities are based on third-party information and may vary; buyers must independently verify all amenities, as information is deemed reliable but not guaranteed.
Facts & Features
Rooms
Bedrooms & bathrooms
Bedrooms: 2
Bathrooms: 2
Bedroom 2
Level: First
Area: 143.00 Square Feet
Dimensions: 13x11
Dining Room
Level: First
Area: 132.00 Square Feet
Dimensions: 11x12
Family Room
Level: First
Area: 150.00 Square Feet
Dimensions: 15x10
Kitchen
Level: First
Area: 204.00 Square Feet
Dimensions: 17x12
Living Room
Level: First
Area: 234.00 Square Feet
Dimensions: 18x13
Primary Bathroom
Level: First
Primary Bedroom
Level: First
Area: 180.00 Square Feet
Dimensions: 15x12
Interior
Sewer
Septic Tank
Cooling
Central Air
Appliances
Dishwasher, Dryer, Electric Water Heater, Microwave, Range, Refrigerator, Washer
Window Features
Blinds
Flooring
Ceramic Tile, Luxury Vinyl
Heating
Central
Interior Features
Ceiling Fans(s), Eat In Kitchen, Living Room/dining Room Combo, Open Floorplan, Primary Bedroom Main Floor, Split Bedroom, Walk In Closet(s), Window Treatments
Exterior Features
Rain Gutters
Construction
Year Built
Year Built: 1990
Home type
Single Family Residence
Construction Materials
Other, Stucco
Foundation Details
Slab
Architectural Style
Ranch
Roof
Shingle
Utilities & Energy
Parking Features
Garage Door Opener
Utilities
Cable Available, Cable Connected, Electricity Connected, Public, Sprinkler Meter, Underground Utilities
Water Source
Public
Association Amenities
Clubhouse, Gated, Pickleball Court(s), Pool, Recreation Facilities, Security, Shuffleboard Court, Spa/hot Tub, Tennis Court(s), Trail(s)
Security Features
Gated Community, Smoke Detector(s)
Laundry Features
Electric Dryer Hookup, Washer Hookup
Other Features
Vegetation
Mature Landscaping, Trees/landscaped
Subdivision Name
Spruce Creek South
Lot Features
In County, Level, Paved, Private
Community Features
Deed Restrictions, Golf, Pool, Tennis Court(s), Street Lights
Patio And Porch Features
Covered, Deck, Patio, Porch
Price History
| Date | Event | Price |
|---|---|---|
09/11/2026 Source: | Listed for Sale | $254,990 +219.14% $165/sqft |
09/05/2012 Source: | Price Increased | $79,900 +5.83% $52/sqft |
09/05/2012 Source: | Sold | $75,500 $49/sqft |

Nearby Homes
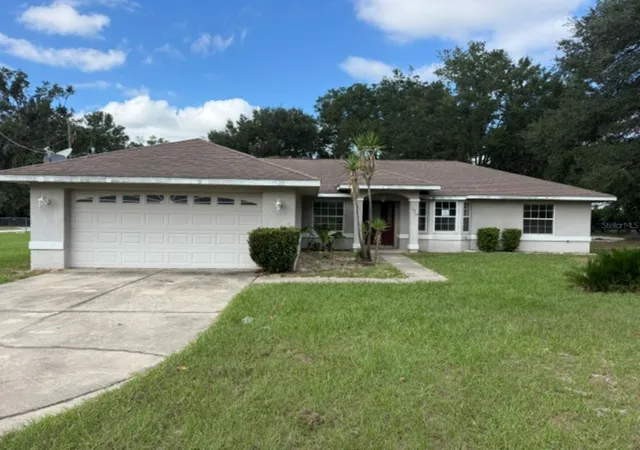
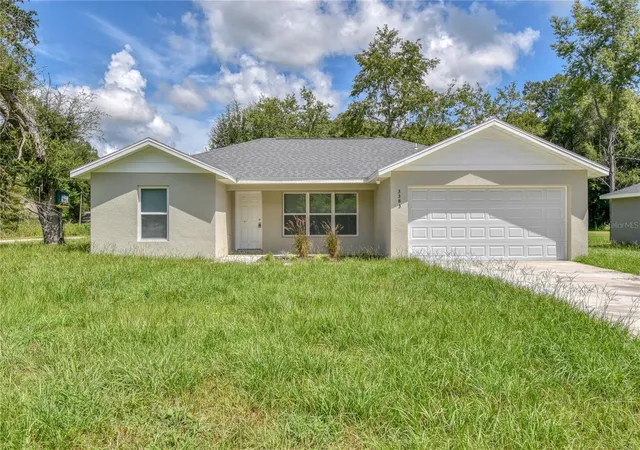
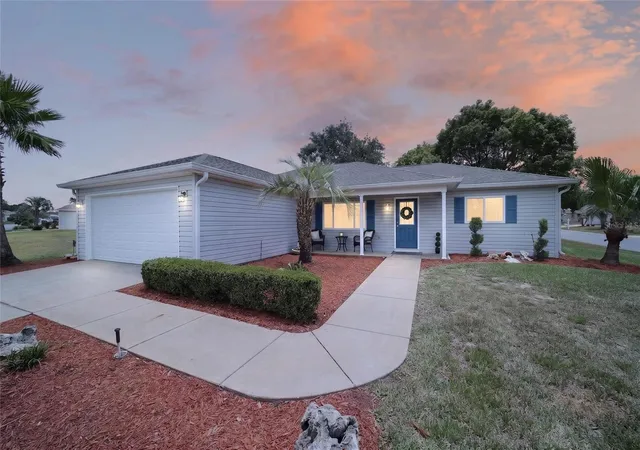
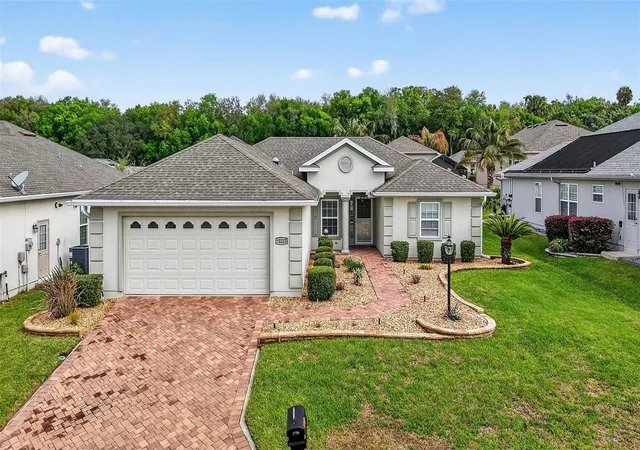
Find Homes by Property Features in Summerfield, FL
Nearby New Homes For Sale

Based on information from Stellar MLS® through Sep 28, 2026, 11:00AM as submitted to and distributed by MLS GRID. All data is obtained from various sources and may not have been verified by the broker or MLS GRID. Supplied Open House Information is subject to change without notice. All information should be independently reviewed and verified for accuracy. Properties may or may not be listed by the office/agent presenting the information. IDX information is provided exclusively for consumers’ personal non-commercial use. It may not be used for any purpose other than to identify prospective properties consumers may be interested in purchasing. The data is deemed reliable but is not guaranteed by MLS GRID. The use of the MLS GRID Data may be subject to an end-user license agreement prescribed by the Member Participant’s applicable MLS, if any, and as amended from time to time. © 2026 Stellar MLS. All Rights Reserved.
 Advertising Broker: Fred McGill | Simple Showing, Inc


