
- 2
- Overview
- Description
- Property Details
- Location
- HOA Management
- Facts & Features
- Getting Around
- Nearby Homes



Listed by: Emmett McLaulin (425) 214-3602 , Sarah L. Reed (206) 226-0226 | RE/MAX Northwest (425) 827-3800
$425,000
Monthly Est:$2,115
 2 Beds
 3 Baths
2 full baths + 1 half bath
 1,009sqft
17763 149th Street SE, Monroe, WA 98272
$425,000
$2,115/moEst:
Get Pre-Approved
Townhouse
Built in 1998
$310/mo HOA
200 sqft lot
$421/sq.ft
Description
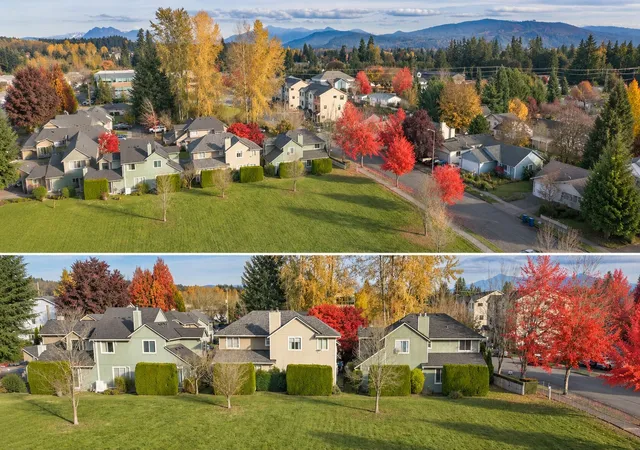
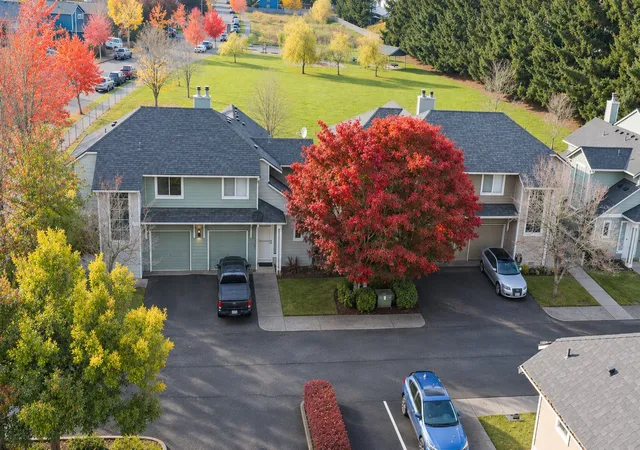
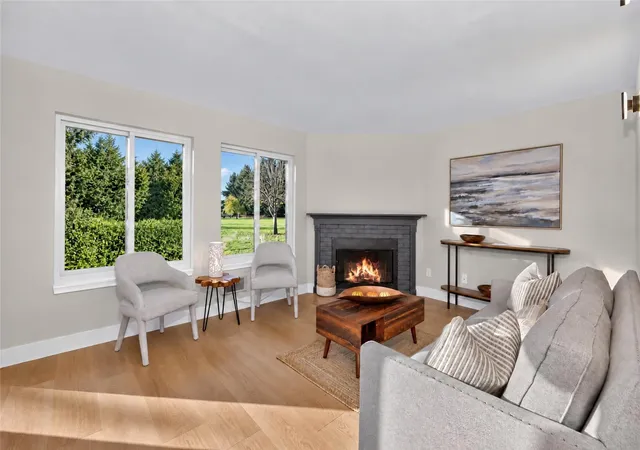
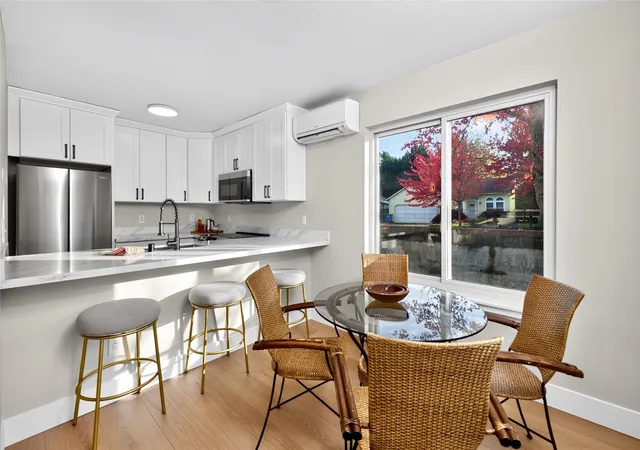
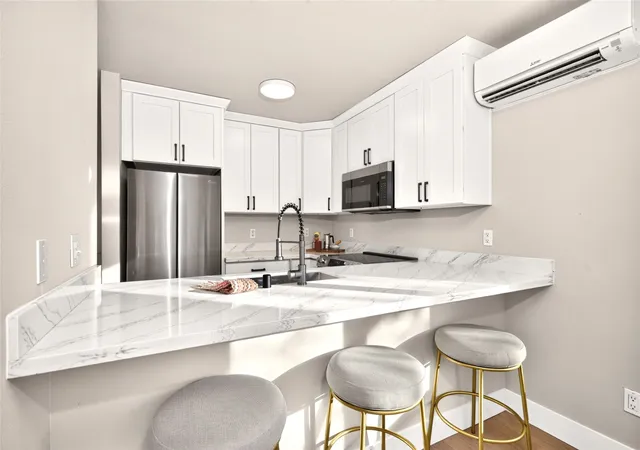
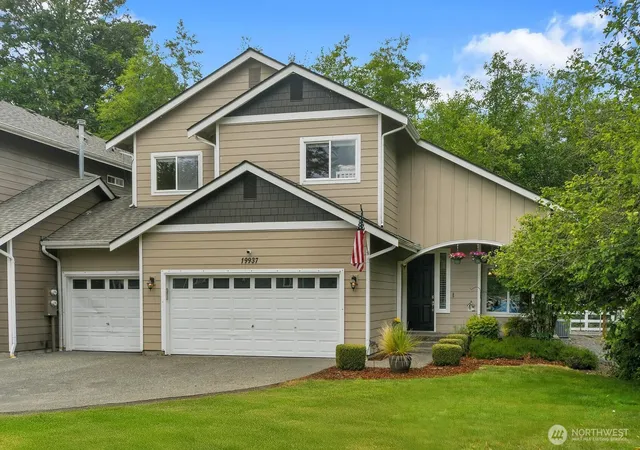
[ BRAND NEW 2026 REMODEL • PRE-INSPECTED • HOME WARRANTY • VA APPROVED • RENTALS OK! ] Beautifully reimagined, filled with natural light & absolutely move-in ready! This desirable east-west-facing end-unit townhouse brings together modern finishes, thoughtful upgrades & a wonderful neighborhood lifestyle. Enjoy peaceful morning sunshine in the oversized primary suite & sunsets from the main living spaces & private patio - this home has an excellent Sunshine Score. The extensive 2026 renovation features gorgeous wide-plank LVP flooring, new soft-close cabinetry, quartz countertops, appliances, windows, plumbing & efficient mini-split heating & AC. Enjoy an attached garage with workshop & storage space, plus abundant guest parking. Stanton Village offers a wonderful balance of privacy, neighborhood charm & everyday convenience with an excellent Lifestyle Score. Step outside to Stanton Meadows Park & scenic walking and biking trails, or take a quick bike ride to Lake Tye for kayaking, paddleboarding, pickleball, tennis, playgrounds & waterfront recreation. Nearby cafés, breweries, shopping & dining add to the lifestyle. Convenient access to transit, Boeing, Downtown, and the Eastside Tech Corridor. Well-managed community with no current assessments. Pre-inspected, Home Warranty included & VA-approved. A fresh start, modern comforts & more time to enjoy the things you love!
- Houzeo last checked: 4 minutes ago
- Listing updated: November 8, 2026 at 9:49 pm
- Source: Northwest Multiple Listing Service as distributed by MLS GRID | MLS#: NWM2601869

Property Details
Status
Active
Type
Townhouse
No. of Stories
-
County
City
Neighborhood
--
Year Built
1998
HOA Fees
$310/mo
Finished Area
1,009 sqft
Lot Size
200 sqft lot
Basement Area
- sqft
MLS Name
Northwest Multiple Listing Service as distributed by MLS GRID
MLS Number
NWM2601869
MLS Status
Active
Cumulative Days Active
17

Continue Your Journey in App
Find your dream home, receive real-time updates, and many more!
Continue Your Journey in App
Find your dream home, receive real-time updates, and many more!
Location
HOA Management
N/A
HOA Fees
$310/ Monthly
Amenities
 Amenities and services may be covered by one or multiple associations and service providers.
 Common Area Maintenance
Lawn Service
Disclaimer: Amenities are based on third-party information and may vary; buyers must independently verify all amenities, as information is deemed reliable but not guaranteed.
Facts & Features
Rooms
Bedrooms & bathrooms
Bedrooms: 2
Bathrooms: 3
Dining Room
Level: Main
Entry Hall
Level: Main
Family Room
Level: Main
Great Room
Level: Main
Kitchen With Eating Space
Level: Main
Primary Bedroom
Level: Second
Utility Room
Level: Second
Bedroom
Level: Second
Bathroom Full
Level: Second
Bathroom Full
Level: Second
Bathroom Half
Level: Main
Interior
Heating
90%+ High Efficiency, Ductless
Flooring
Slate, Vinyl Plank, Carpet
Interior Features
Bath Off Primary, Ceiling Fan(s), Dbl Pane/storm Window, Dining Room, Fireplace, Security System, Walk In Closet(s), Water Heater
Exterior Features
Cement Planked, Wood
Sewer
Available
Cooling
90%+ High Efficiency, Ductless
Appliances
Dishwasher, Disposal, Dryer, Microwave, Refrigerator, Stove(s)/range(s), Washer
Construction
Year Built
Year Built: 1998
Home type
Townhouse
Architectural Style
Craftsman
Construction Materials
Cement Plank, Wood
Property Condition
Updated/remodeled
Roof
Composition
Utilities & Energy
Basement
None
Security Features
Security System
Parking Features
Driveway, Attached Garage, Off Street
Water Source
Public
Fireplace Features
Wood Burning
Other Features
Vegetation
Garden Space
Lot Features
Adjacent To Public Land, Corner Lot, Cul De Sac, Curbs, Open Space, Paved, Sidewalk
Subdivision Name
Monroe
Community Features
Cc Rs, Park, Playground, Trail(s)
Price History
| Date | Event | Price |
|---|---|---|
10/31/2026 Source: | Listed for Sale | $425,000 $421/sqft |
10/24/2026 Source: | Coming Soon | $425,000 +57.41% $421/sqft |
02/07/2020 Source: | Price Increased | $270,000 +100.74% $268/sqft |
01/02/2014 Source: | Price Decreased | $134,500 -42.00% $133/sqft |
05/15/2007 Source: | Price Increased | $231,908 +46.78% $230/sqft |

Show more
Nearby Homes
Find Homes by Property Features in Monroe, WA

Based on information submitted to the MLS GRID by Northwest Multiple Listing Service as of Nov 09, 2026, 10:46AM. All data is obtained from various sources and may not have been verified by broker or MLS GRID. Supplied Open House Information is subject to change without notice. All information should be independently reviewed and verified for accuracy. Properties may or may not be listed by the office/agent presenting the information.
IDX information is provided exclusively for consumers’ personal, noncommercial use; it may not be used for any purpose other than to identify prospective properties that consumers may be interested in purchasing, that the data is deemed reliable, but is not guaranteed by MLS GRID, and that the use of the MLS GRID Data may be subject to an end-user license agreement prescribed by the Member Participant’s applicable MLS, if any and as amended from time to time. © 2026 Northwest Multiple Listing Service. All Rights Reserved.
 Advertising Broker: Christy Lee-Naumann (267) 341-8337 | Houzeo Brokerage LLC
