- Overview
- Description
- Property Details
- Location
- Facts & Features
- Getting Around
- Nearby Homes




$475,000
Monthly Est:$2,364
 3 Beds
 2 Baths
2 full baths
 2,004sqft
17765 SE 85th Causton Ct, The Villages, FL 32162
$475,000
$2,364/moEst:
Get Pre-Approved
Single Family Residence
Built in 2002
$-- HOA
16,553 sqft lot
$237/sq.ft
Description
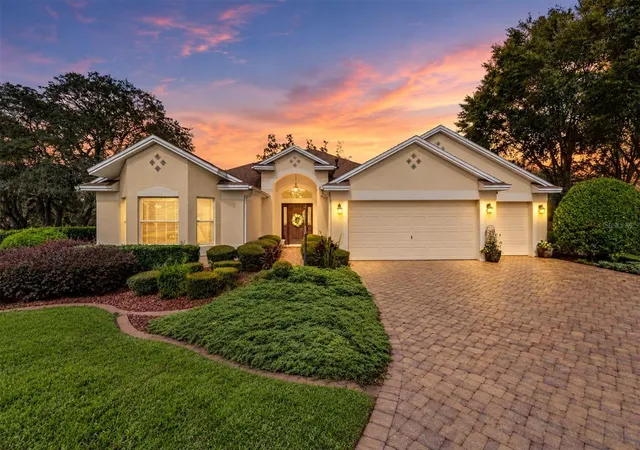
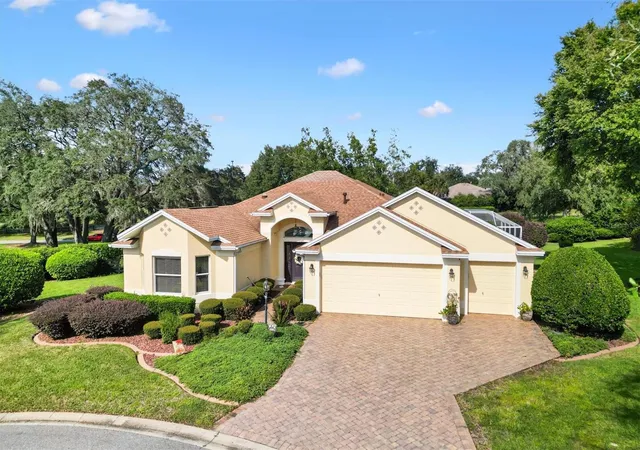
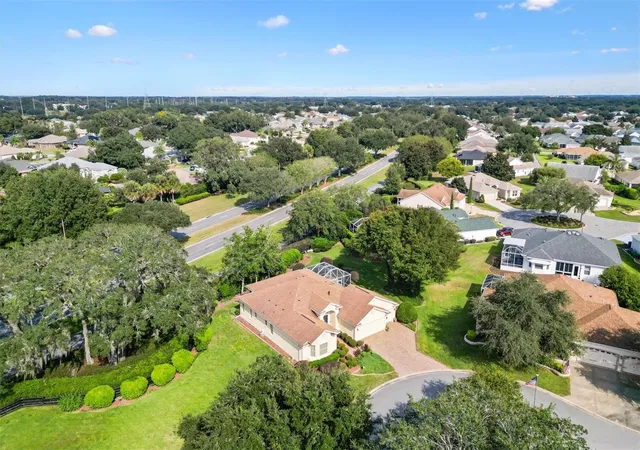
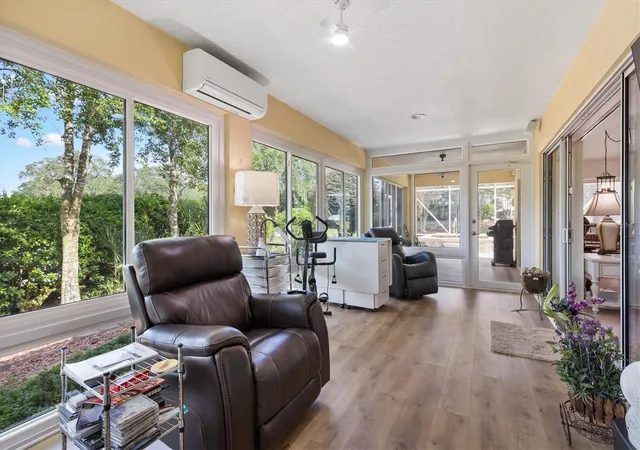
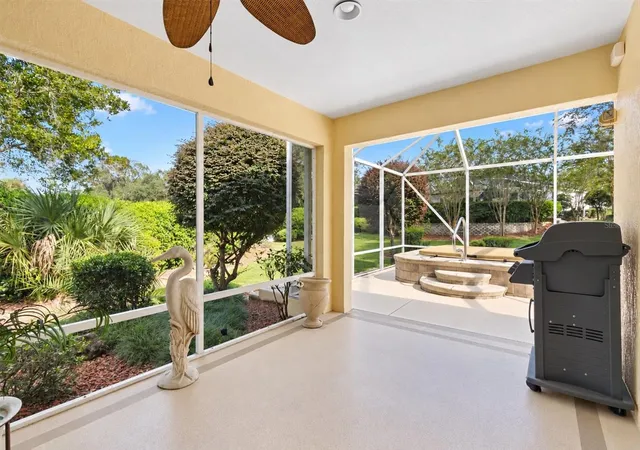
PRIVATE CUL-DE-SAC SETTING • THREE DISTINCT LANAI SPACES • MATURE TREES • BOND PAID! PRIVACY, BEAUTIFUL MATURE LANDSCAPING, AND EXCEPTIONAL INDOOR-OUTDOOR LIVING!** Situated at the end of a quiet cul-de-sac in The Villages®, this wonderful home offers an expansive, beautifully landscaped setting surrounded by towering mature trees, lush vegetation, and NO REAR NEIGHBORS! The peaceful backyard creates a private retreat that's increasingly difficult to find, with plenty of room to enjoy the natural beauty of Florida. One of the most impressive features of this property is its THREE DISTINCT INDOOR-OUTDOOR LIVING AREAS, each offering a unique way to relax or entertain. The first is a GLASS-ENCLOSED, AIR-CONDITIONED LANAI, providing comfortable year-round living space while enjoying views of the gorgeous backyard. Just beyond is a separate ROOFED AND SCREENED LANAI, perfect for enjoying fresh air, morning coffee, or an evening with friends. Continue into the third screened enclosure, featuring your very own IN-GROUND JACUZZI, surrounded by the beauty and privacy of the mature landscape. Together, these three areas create an incredible extension of the home and a truly special Florida lifestyle. Inside, the home features an OPEN, SPACIOUS FLOOR PLAN with comfortable living areas that flow naturally together. The kitchen is equipped with STAINLESS STEEL GAS APPLIANCES, while the front guest bedroom includes a BUILT-IN DESK AND STORAGE CABINETS, ideal for a home office or hobby space. A second guest bedroom offers comfortable accommodations for family and friends. The OVERSIZED PRIMARY SUITE provides a relaxing retreat with a spacious ensuite bathroom, walk-in shower, and generously sized closet. The location is another outstanding feature! Enjoy convenient access to both Nancy Lopez Legacy Country Club and Glenview Champions Country Club, offering golf, dining, and social opportunities. Nearby you'll also find Publix, shopping, restaurants, and everyday conveniences throughout the northern area of The Villages®. Whether you're heading out for dinner, a round of golf, or a quick shopping trip, everything you need is close by. Additional highlights include a PAID BOND, NEWER ROOF, and NEWER HVAC SYSTEM, providing added value and peace of mind. With its picturesque cul-de-sac location, exceptional privacy, magnificent mature trees, and three separate lanai spaces, this property offers a combination of features that truly sets it apart. Experience the beauty, space, and peaceful surroundings of this special home in The Villages®!
- Houzeo last checked: 2 minutes ago
- Listing updated: October 31, 2026 at 2:16 am
- Listing Provided by: Jason Kranz, PA (352) 446-6001 | LPT REALTY, LLC (877) 366-2213
- Source: Stellar MLS-FL as distributed by MLS GRID | MLS#: A4708096

Property Details
Status
Active
Type
Single Family Residence
No. of Stories
1
County
City
Neighborhood
--
Year Built
2002
HOA Fees
-
Finished Area
2,004 sqft
Lot Size
16,553 sqft lot
Basement Area
- sqft
MLS Name
Stellar MLS
MLS Number
A4708096
MLS Status
Active
Days on Market
1

Continue Your Journey in App
Find your dream home, receive real-time updates, and many more!
Continue Your Journey in App
Find your dream home, receive real-time updates, and many more!
Location
Facts & Features
Rooms
Bedrooms & bathrooms
Bedrooms: 3
Bathrooms: 2
Interior
Interior Features
Ceiling Fans(s), High Ceilings, Solid Surface Counters
Flooring
Tile
Heating
Gas
Cooling
Central Air
Sewer
Public Sewer
Appliances
Disposal, Dryer, Microwave, Range, Refrigerator, Washer
Construction
Year Built
Year Built: 2002
Home type
Single Family Residence
Roof
Shingle
Foundation Details
Slab
Construction Materials
Block, Stucco
Property Condition
Completed
Utilities & Energy
Parking Features
Golf Cart Garage
Laundry Features
Inside
Water Source
Public
Fireplace Features
Living Room
Utilities
Electricity Available, Electricity Connected, Natural Gas Available, Natural Gas Connected, Sewer Available, Sewer Connected, Sprinkler Meter, Sprinkler Recycled, Water Available, Water Connected
Other Features
Subdivision Name
Villages/marion Un 44
Price History
| Date | Event | Price |
|---|---|---|
10/30/2026 Source: | Listed for Sale | $475,000 +37.68% $237/sqft |
05/24/2018 Source: | Price Decreased | $345,000 -1.31% $172/sqft |
05/24/2018 Source: | Sold | $349,575 $174/sqft |

Nearby Homes
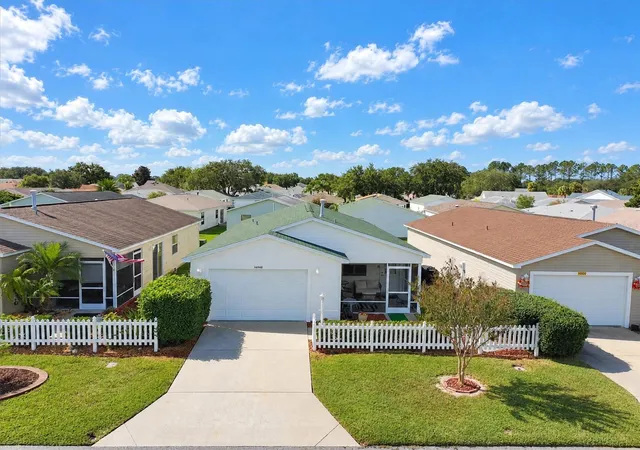
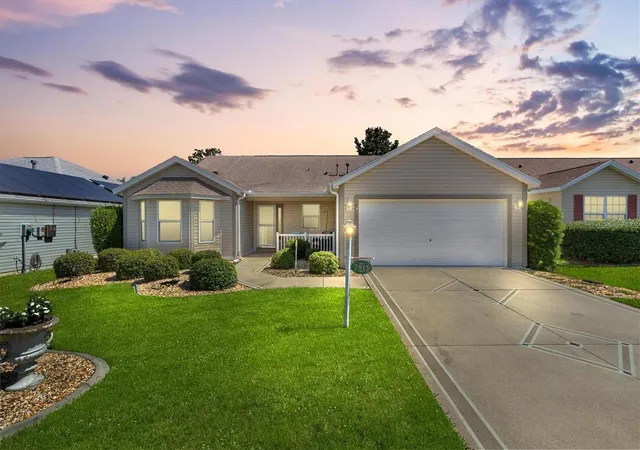
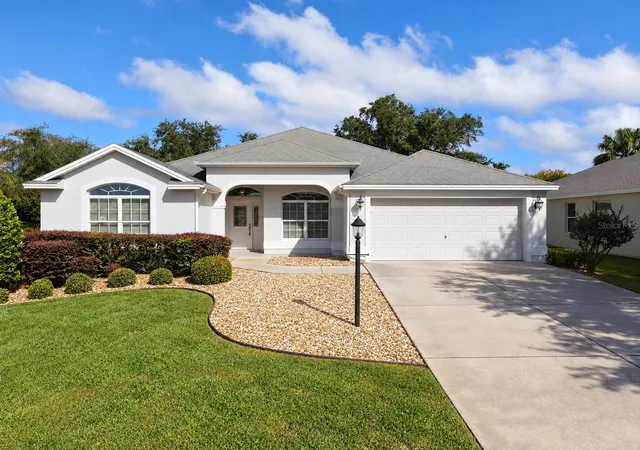
Find Homes by Property Features in The Villages, FL

Based on information from Stellar MLS® through Oct 31, 2026, 08:00AM as submitted to and distributed by MLS GRID. All data is obtained from various sources and may not have been verified by the broker or MLS GRID. Supplied Open House Information is subject to change without notice. All information should be independently reviewed and verified for accuracy. Properties may or may not be listed by the office/agent presenting the information. IDX information is provided exclusively for consumers’ personal non-commercial use. It may not be used for any purpose other than to identify prospective properties consumers may be interested in purchasing. The data is deemed reliable but is not guaranteed by MLS GRID. The use of the MLS GRID Data may be subject to an end-user license agreement prescribed by the Member Participant’s applicable MLS, if any, and as amended from time to time. © 2026 Stellar MLS. All Rights Reserved.
 Advertising Broker: Fred McGill | Simple Showing, Inc
