- Overview
- Description
- Property Details
- Location
- HOA Management
- Facts & Features
- Getting Around
- Nearby Homes




$700,000
Monthly Est:$3,484
 3 Beds
 2 Baths
2 full baths
 1,812sqft
1777 Larimer St #2102, Denver, CO 80202
$700,000
$3,484/moEst:
Get Pre-Approved
Condominium
Built in 1981
$1,889/mo HOA
-- sqft lot
$386/sq.ft
Description
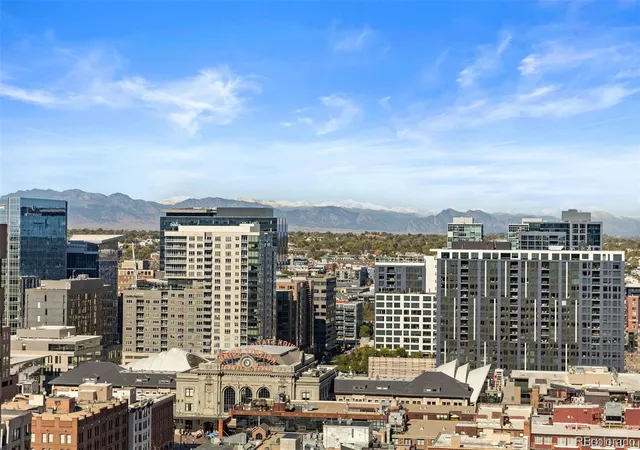
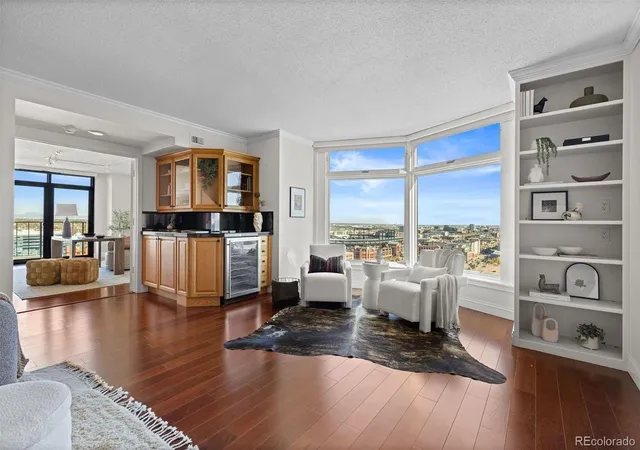
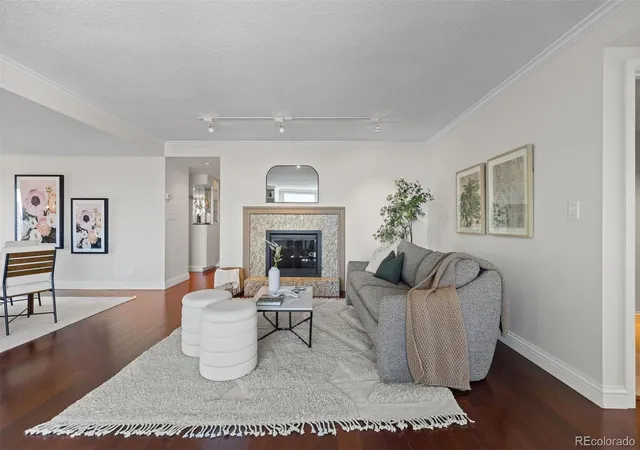
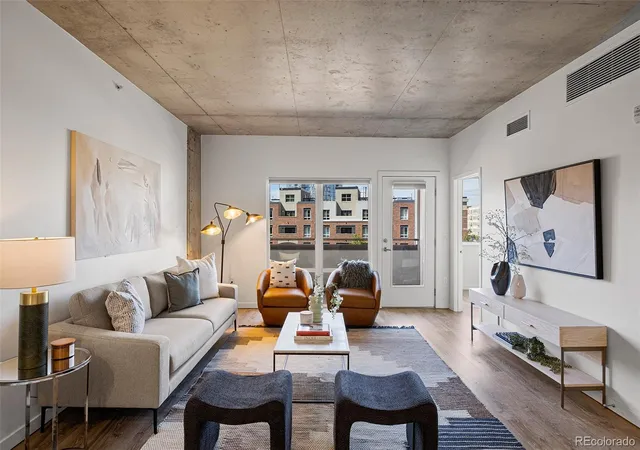
From a vantage point above the city, sweeping views of Denver’s skyline and the Rocky Mountains offer a striking reminder of why you call Colorado home. On the 21st floor of the Windsor Condominiums, residence #2102 pairs this expansive outlook with room to spread out and natural light that shifts beautifully throughout the day.
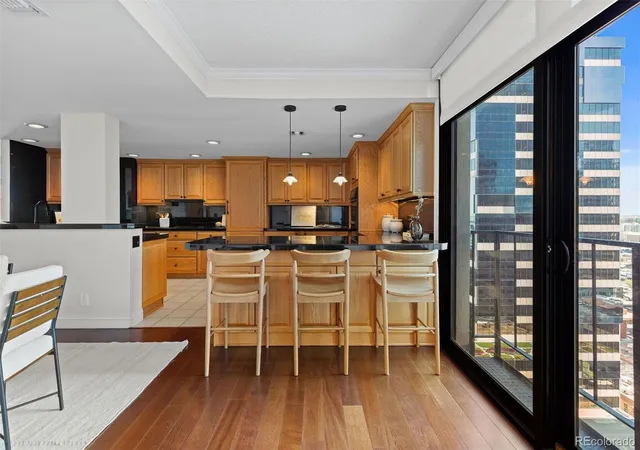
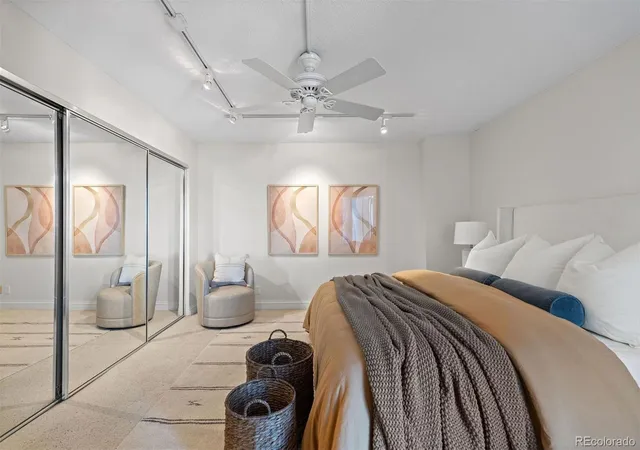
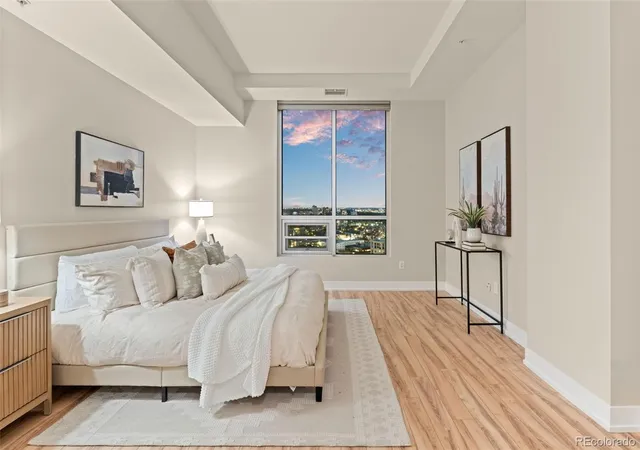
The large chef’s kitchen offers an abundance of storage and preparation space, with room for pantry staples, favorite serving pieces, and impromptu dinner plans. An oversized primary suite provides a spacious retreat, complete with a five-piece en suite bathroom featuring a jetted tub, bidet, and dual-sink vanity. The adjacent room offers flexibility as an additional bedroom, though it is equally inviting as a home office, media room, or art studio. On the opposite side of the residence, a large third bedroom enjoys added privacy and an adjacent bathroom. Dual-zone HVAC, two side-by-side deeded parking spaces across from the elevator, and a separate storage unit offer a practical complement to the setting.
At the Windsor, the amenities become part of the appeal of staying home. A private outdoor track offers a place to move beneath an open sky; tennis and pickleball courts, a fitness center, steam room, and sauna provide space to play and recharge. Twenty-four-hour front desk service brings a welcoming presence to the building. Enjoy the second-floor rooftop BBQ area and gardens, clubhouse, and a full walking/running track around the building.
Beyond the lobby, downtown is yours to explore: LoDo’s historic streets and independent shops, a favorite restaurant worth returning to, an evening at Ball Arena, or an afternoon at Coors Field. Nearby Union Station places the A Line to Denver International Airport within easy reach. It is an address that invites you into the city, then offers the pleasure of stepping back above it - with the mountains still in view.
- Houzeo last checked: 12 hours ago
- Listing updated: October 21, 2026 at 10:42 pm
- Listing Provided by: Karlye Pokorney (312) 675-1384 | LIV Sotheby's International Realty (303) 893-3200
- Source: DENVER (RE COLORADO) MLS-CO | MLS#: 7778568

This condo is in:
 Concierge
 Tennis Court
 Hot Tub / Spa
 Sauna / Steam Room
 Bike Storage & Maintenance
 Business Center
 Clubhouse
 Fitness Center
 Walking & Jogging Trails
 Laundry Facilities
Property Details
Status
Active
Type
Condominium
No. of Stories
-
County
City
Neighborhood
Year Built
1981
HOA Fees
$1889/mo
Finished Area
1,812 sqft
Lot Size
-- sqft lot
Basement Area
- sqft
MLS Name
DENVER (RE COLORADO) MLS
MLS Number
7778568
MLS Status
Active
Days on Market
3

Continue Your Journey in App
Find your dream home, receive real-time updates, and many more!
Download App
Continue Your Journey in App
Find your dream home, receive real-time updates, and many more!
Location
HOA Management
CAP Management
HOA Fees
$1,889/ Monthly
Amenities
 Amenities and services may be covered by one or multiple associations and service providers.
 Elevator
 Spa
 Snow Removal
 Sewer
 Cable TV
 Club House
 Tennis
 Maintenance
 Gym
 Trash Pickup
 Internet
 Insurance
 Storage
 Security Guard
 Water
 Reserves
Recycling
On Site Management
Front Desk
Disclaimer: Amenities are based on third-party information and may vary; buyers must independently verify all amenities, as information is deemed reliable but not guaranteed.
Facts & Features
Rooms
Bedrooms & bathrooms
Bedrooms: 3
Bathrooms: 2
Living Room
Level: Main
Dining Room
Level: Main
Kitchen
Level: Main
Bathroom Full
Level: Main
Bedroom
Level: Main
Bathroom Full
Level: Main
Bedroom
Level: Main
Bedroom
Level: Main
Interior
Heating
Forced Air
Flooring
Carpet, Tile, Wood
Window Features
Window Coverings
Exterior Features
Barbecue, Elevator, Gas Grill
Sewer
Public Sewer
Cooling
Central Air
Interior Features
Entrance Foyer, Five Piece Bath, No Stairs, Open Floorplan, Primary Suite
Appliances
Bar Fridge, Cooktop, Dishwasher, Disposal, Dryer, Humidifier, Microwave, Oven, Refrigerator, Washer
Construction
Year Built
Year Built: 1981
Home type
Condominium
Property Condition
Updated/remodeled
Roof
Membrane
Architectural Style
Contemporary
Construction Materials
Concrete, Steel Siding
Utilities & Energy
Fireplace Features
Living Room
Water Source
Public
Association Amenities
Clubhouse, Elevator(s), Fitness Center, Front Desk, On Site Management, Sauna, Security, Storage, Tennis Court(s)
Laundry Features
In Unit
Security Features
24 Hour Security, Key Card Entry
Other Features
Subdivision Name
Lo Do
Price History
| Date | Event | Price |
|---|---|---|
10/21/2026 Source: | Listed for Sale | $700,000 $386/sqft |
10/20/2026 Source: | Coming Soon | $700,000 $386/sqft |

Nearby Homes

Find Homes by Property Features in Denver, CO

Based on information from REcolorado®, Inc.through Oct 23, 2026, 01:30PM. Not all properties were listed and/or closed by Company. This representation is based in whole or in part on content supplied by REcolorado®, Inc. REcolorado®, Inc. does not guarantee nor is it in any way responsible for its accuracy. Content maintained by REcolorado®, Inc. may not reflect all real estate activity in the market. Some IDX listings have been excluded from this website. Any use search of data on the website, other than by a consumer looking to purchase real estate, is prohibited. If Houzeo suspect “scraping” of the data has occurred, the suspicion and any evidence will be reported to the MLS. IDX information is provided exclusively for consumers' personal non-commercial use. It may not be used for any purpose other than to identify prospective properties consumers may be interested in purchasing. The data is deemed reliable but is not guaranteed by REcolorado®. The use of the IDX Data may be subject to an end user license agreement prescribed by REcolorado® as amended from time to time.
Based on information submitted to the MLS GRID as of Oct 23, 2026, 01:30PM. All data is obtained from various sources and may not have been verified by broker or MLS GRID. Supplied Open House information is subject to change without notice. All information should be independently reviewed and verified for accuracy. Properties may or may not be listed by the office/agent presenting the information. ©2026 REcolorado®, Inc. All Rights Reserved.
 Advertising Broker: Albert Gollas | Gollas and Company, Inc.
