- Overview
- Description
- Property Details
- Location
- HOA Management
- Facts & Features
- Getting Around
- Nearby Homes




$439,000
Monthly Est:$2,185
 4 Beds
 2 Baths
2 full baths
 2,034sqft
17782 Blazing Star Cir, Clermont, FL 34714
$439,000
$2,185/moEst:
Get Pre-Approved
Single Family Residence
Built in 2022
$333/mo HOA
8,879 sqft lot
$216/sq.ft
Description
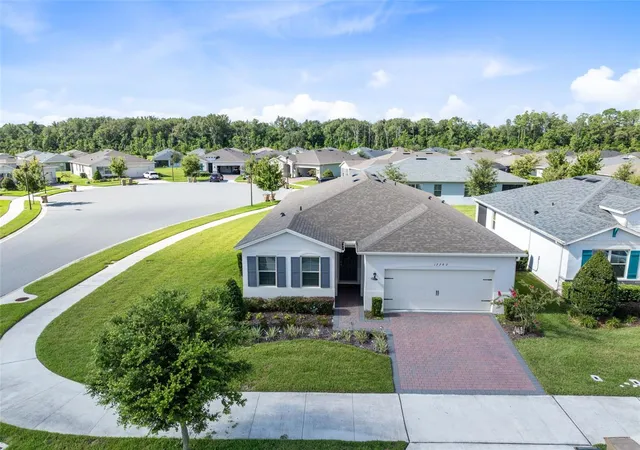
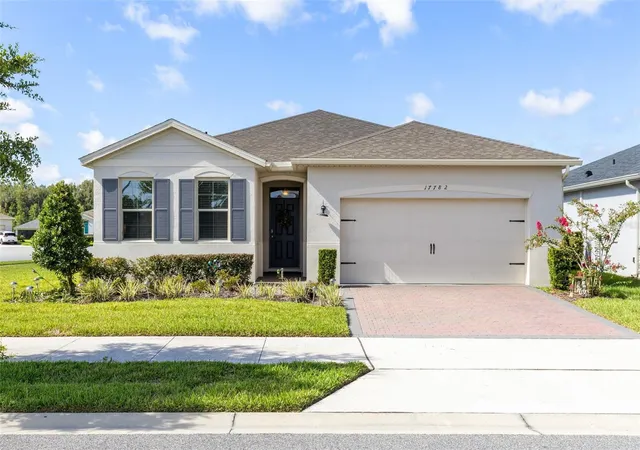
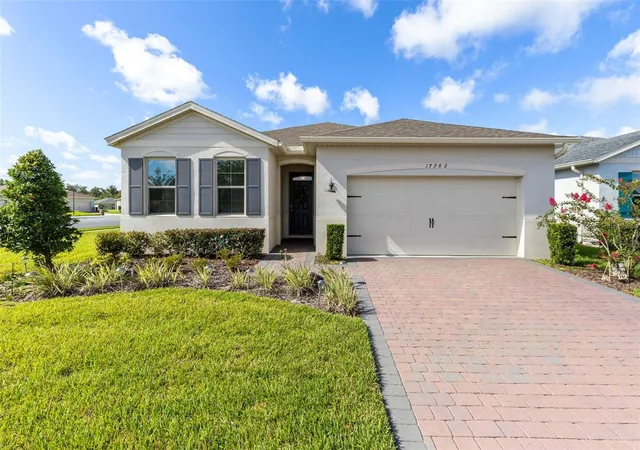
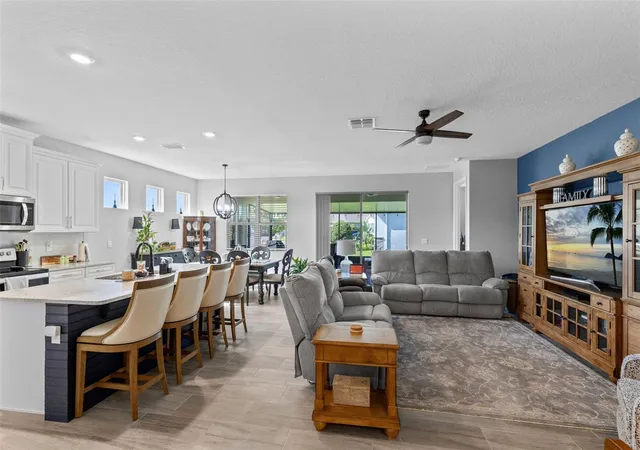
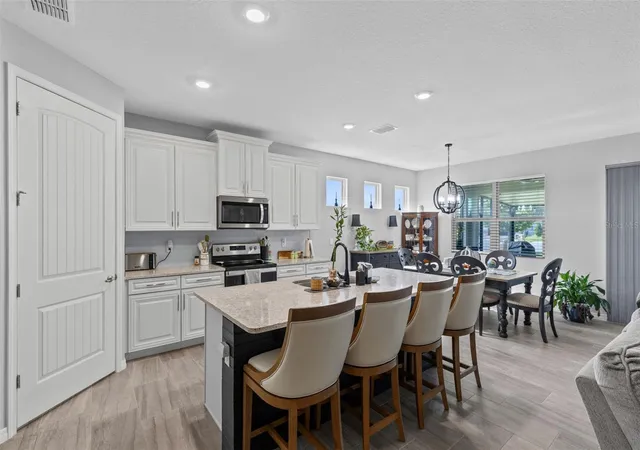
Under contract-accepting backup offers. **ASK ABOUT A RATE BUY DOWN** Welcome to 17782 Blazing Star Circle, where nearly new construction, an unbeatable location and resort-style living come together in one of Clermont’s most desirable 55+ gated communities! Built in 2022 and tucked onto a premium corner lot at the entrance to a quiet cul-de-sac, this move-in-ready home is located in Palms at Serenoa, ideally positioned along the Winter Garden border and close to everything that makes this booming area of Central Florida so popular. Step inside the highly sought-after Delray floor plan—the largest layout offered in the community—and discover 2,034 square feet of bright, beautifully designed single-story living with an open-concept layout, split-bedroom design, paver driveway and two-car garage. The flexible floor plan offers four bedrooms or three bedrooms plus a dedicated tiled office/flex room, giving you the perfect spot for a home office, hobby room or comfortable guest space. Wood-look plank tile flooring flows throughout the home, complemented by abundant natural light and ceiling fans in every bedroom. At the heart of the home is a gorgeous gourmet kitchen made for both everyday living and entertaining, featuring sleek quartz countertops, stainless steel appliances, soaring white cabinetry accented with crown molding and a large walk-in pantry with storage to spare. Quartz countertops continue into the bathrooms, while the spacious owner’s suite is privately positioned and features separate his-and-hers walk-in closets for an added touch of everyday luxury. One of the home’s standout upgrades is the LARGE fully screened lanai, finished with beautiful brick pavers and offering an incredible extension of the living space for morning coffee, evening cocktails, entertaining friends or simply enjoying the Florida weather year-round. And here, the lifestyle is every bit as impressive as the home! The HOA takes care of lawn maintenance and includes cable and internet, leaving you more time to enjoy the spectacular 6,700-square-foot Serenoa Club, exclusively for residents and complete with a state-of-the-art fitness center, resort-style beach-entry pool, lap pool, walking trails, dog park and a packed calendar of organized activities led by a full-time activity director. Everyday conveniences including Publix, Walmart, Lowe’s, golf, dining and shopping are just minutes away, with Orlando International Airport less than an hour from your doorstep. The new Fleming Road extension makes getting to Horizon West and Walt Disney World easier than ever, while the exciting 250-acre Olympus development is also nearby, with plans for a global sports destination featuring a town center, amphitheater, restaurants, retail, entertainment and cutting-edge health, wellness and fitness amenities. Nearly new, loaded with upgrades, low-maintenance and surrounded by some of Central Florida’s most exciting growth, this is the kind of home that makes 55+ living feel like a permanent vacation—17782 Blazing Star Circle CHECKS EVERY BOX!
- Houzeo last checked: 12 hours ago
- Listing updated: October 12, 2026 at 8:34 pm
- Listing Provided by: James Ferngren (407) 739-3433 | CREEGAN GROUP (407) 622-1111
- Source: Stellar MLS-FL | MLS#: O6430261

Property Details
Status
Active Under Contract
Type
Single Family Residence
No. of Stories
-
County
City
Neighborhood
--
Year Built
2022
HOA Fees
$333/mo
Finished Area
2,034 sqft
Lot Size
8,879 sqft lot
Basement Area
- sqft
MLS Name
Stellar MLS
MLS Number
O6430261
MLS Status
Pending
Days on Market
66
Cumulative Days on Market
41

Continue Your Journey in App
Find your dream home, receive real-time updates, and many more!
Download App
Continue Your Journey in App
Find your dream home, receive real-time updates, and many more!
Location
HOA Management
Leland Management/Jasmin Allen
HOA Fees
$333/ Monthly
Amenities
 Amenities and services may be covered by one or multiple associations and service providers.
 Pool
 Security Gate
 Cable TV
 Club House
 Tennis
 Gym
 Internet
 Sports Court
Disclaimer: Amenities are based on third-party information and may vary; buyers must independently verify all amenities, as information is deemed reliable but not guaranteed.
Facts & Features
Rooms
Bedrooms & bathrooms
Bedrooms: 4
Bathrooms: 2
Living Room
Level: First
Area: 325.00 Square Feet
Dimensions: 13x25
Kitchen
Level: First
Area: 180.00 Square Feet
Dimensions: 12x15
Primary Bedroom
Level: First
Area: 345.00 Square Feet
Dimensions: 15x23
Bedroom 2
Level: First
Area: 132.00 Square Feet
Dimensions: 12x11
Bedroom 3
Level: First
Area: 143.00 Square Feet
Dimensions: 13x11
Bedroom 4
Level: First
Area: 132.00 Square Feet
Dimensions: 12x11
Primary Bathroom
Level: First
Area: 132.00 Square Feet
Dimensions: 12x11
Interior
Heating
Central, Electric
Flooring
Carpet, Ceramic Tile
Window Features
Blinds
Exterior Features
Sprinkler Metered
Sewer
Public Sewer
Cooling
Central Air
Interior Features
Ceiling Fans(s), Open Floorplan, Primary Bedroom Main Floor, Solid Wood Cabinets, Thermostat
Appliances
Dishwasher, Microwave, Range, Refrigerator
Construction
Year Built
Year Built: 2022
Home type
Single Family Residence
Foundation Details
Slab
Property Condition
Completed
Roof
Shingle
Architectural Style
Traditional
Construction Materials
Block, Stucco
Utilities & Energy
Water Source
Public
Association Amenities
Clubhouse, Fitness Center, Gated, Pickleball Court(s), Pool, Tennis Court(s)
Laundry Features
Electric Dryer Hookup, Inside, Washer Hookup
Utilities
Electricity Connected, Water Connected
Other Features
Community Features
Buyer Approval Required, Clubhouse, Dog Park, Fitness Center, Gated Community No Guard, Irrigation Reclaimed Water, Pool, Tennis Court(s)
Patio And Porch Features
Enclosed, Rear Porch, Screened
Subdivision Name
Palms At Serenoa
Lot Features
Corner Lot, Cul De Sac
Price History
| Date | Event | Price |
|---|---|---|
10/12/2026 Source: | Contingent (Active Under Contract) | $439,000 -3.52% $216/sqft |
09/23/2026 Source: | Listed for Sale | $455,000 +3.64% $224/sqft |
09/23/2026 Source: | Price Decreased | $439,000 -3.52% $216/sqft |
09/14/2026 Source: | Contingent (Active Under Contract) | $455,000 $224/sqft |

Nearby Homes
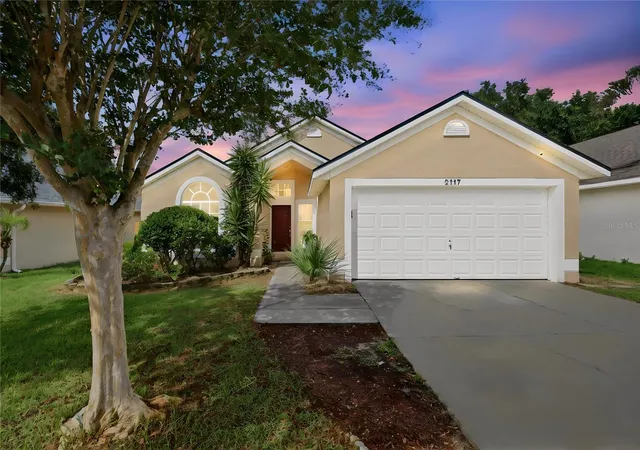
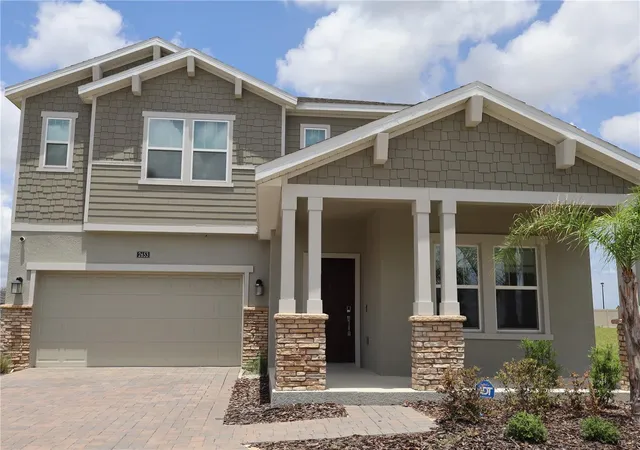
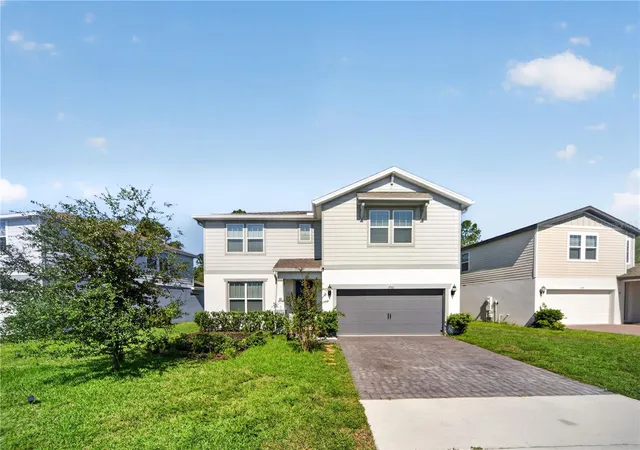
Find Homes by Property Features in Clermont, FL
Nearby New Homes For Sale

Based on information from Stellar MLS® through Oct 23, 2026, 01:30PM as submitted to and distributed by MLS GRID. All data is obtained from various sources and may not have been verified by the broker or MLS GRID. Supplied Open House Information is subject to change without notice. All information should be independently reviewed and verified for accuracy. Properties may or may not be listed by the office/agent presenting the information. IDX information is provided exclusively for consumers’ personal non-commercial use. It may not be used for any purpose other than to identify prospective properties consumers may be interested in purchasing. The data is deemed reliable but is not guaranteed by MLS GRID. The use of the MLS GRID Data may be subject to an end-user license agreement prescribed by the Member Participant’s applicable MLS, if any, and as amended from time to time. © 2026 Stellar MLS. All Rights Reserved.
 Advertising Broker: Fred McGill | Simple Showing, Inc
