- Overview
- Description
- Property Details
- Location
- Facts & Features
- Getting Around
- Nearby Homes
 Hot




Street View
$200,000
Monthly Est:$995
 3 Beds
 2 Baths
2 full baths
 2,400sqft
1779 Ky 11north, Booneville, KY 41314
$200,000
$995/moEst:
Get Pre-Approved
Single Family Residence
Built in 1960
$-- HOA
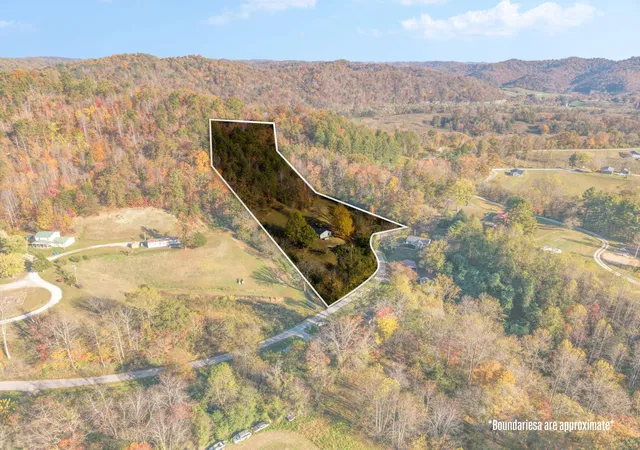
0.47 acre lot
$83/sq.ft
Description
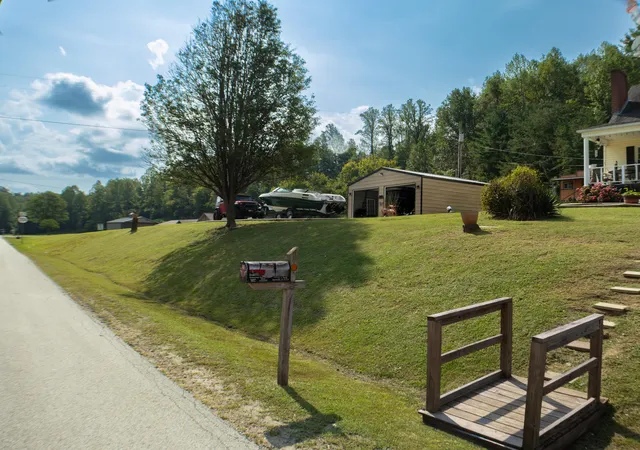
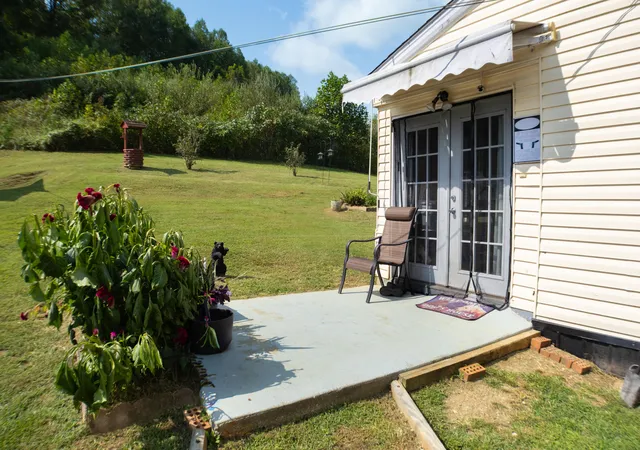
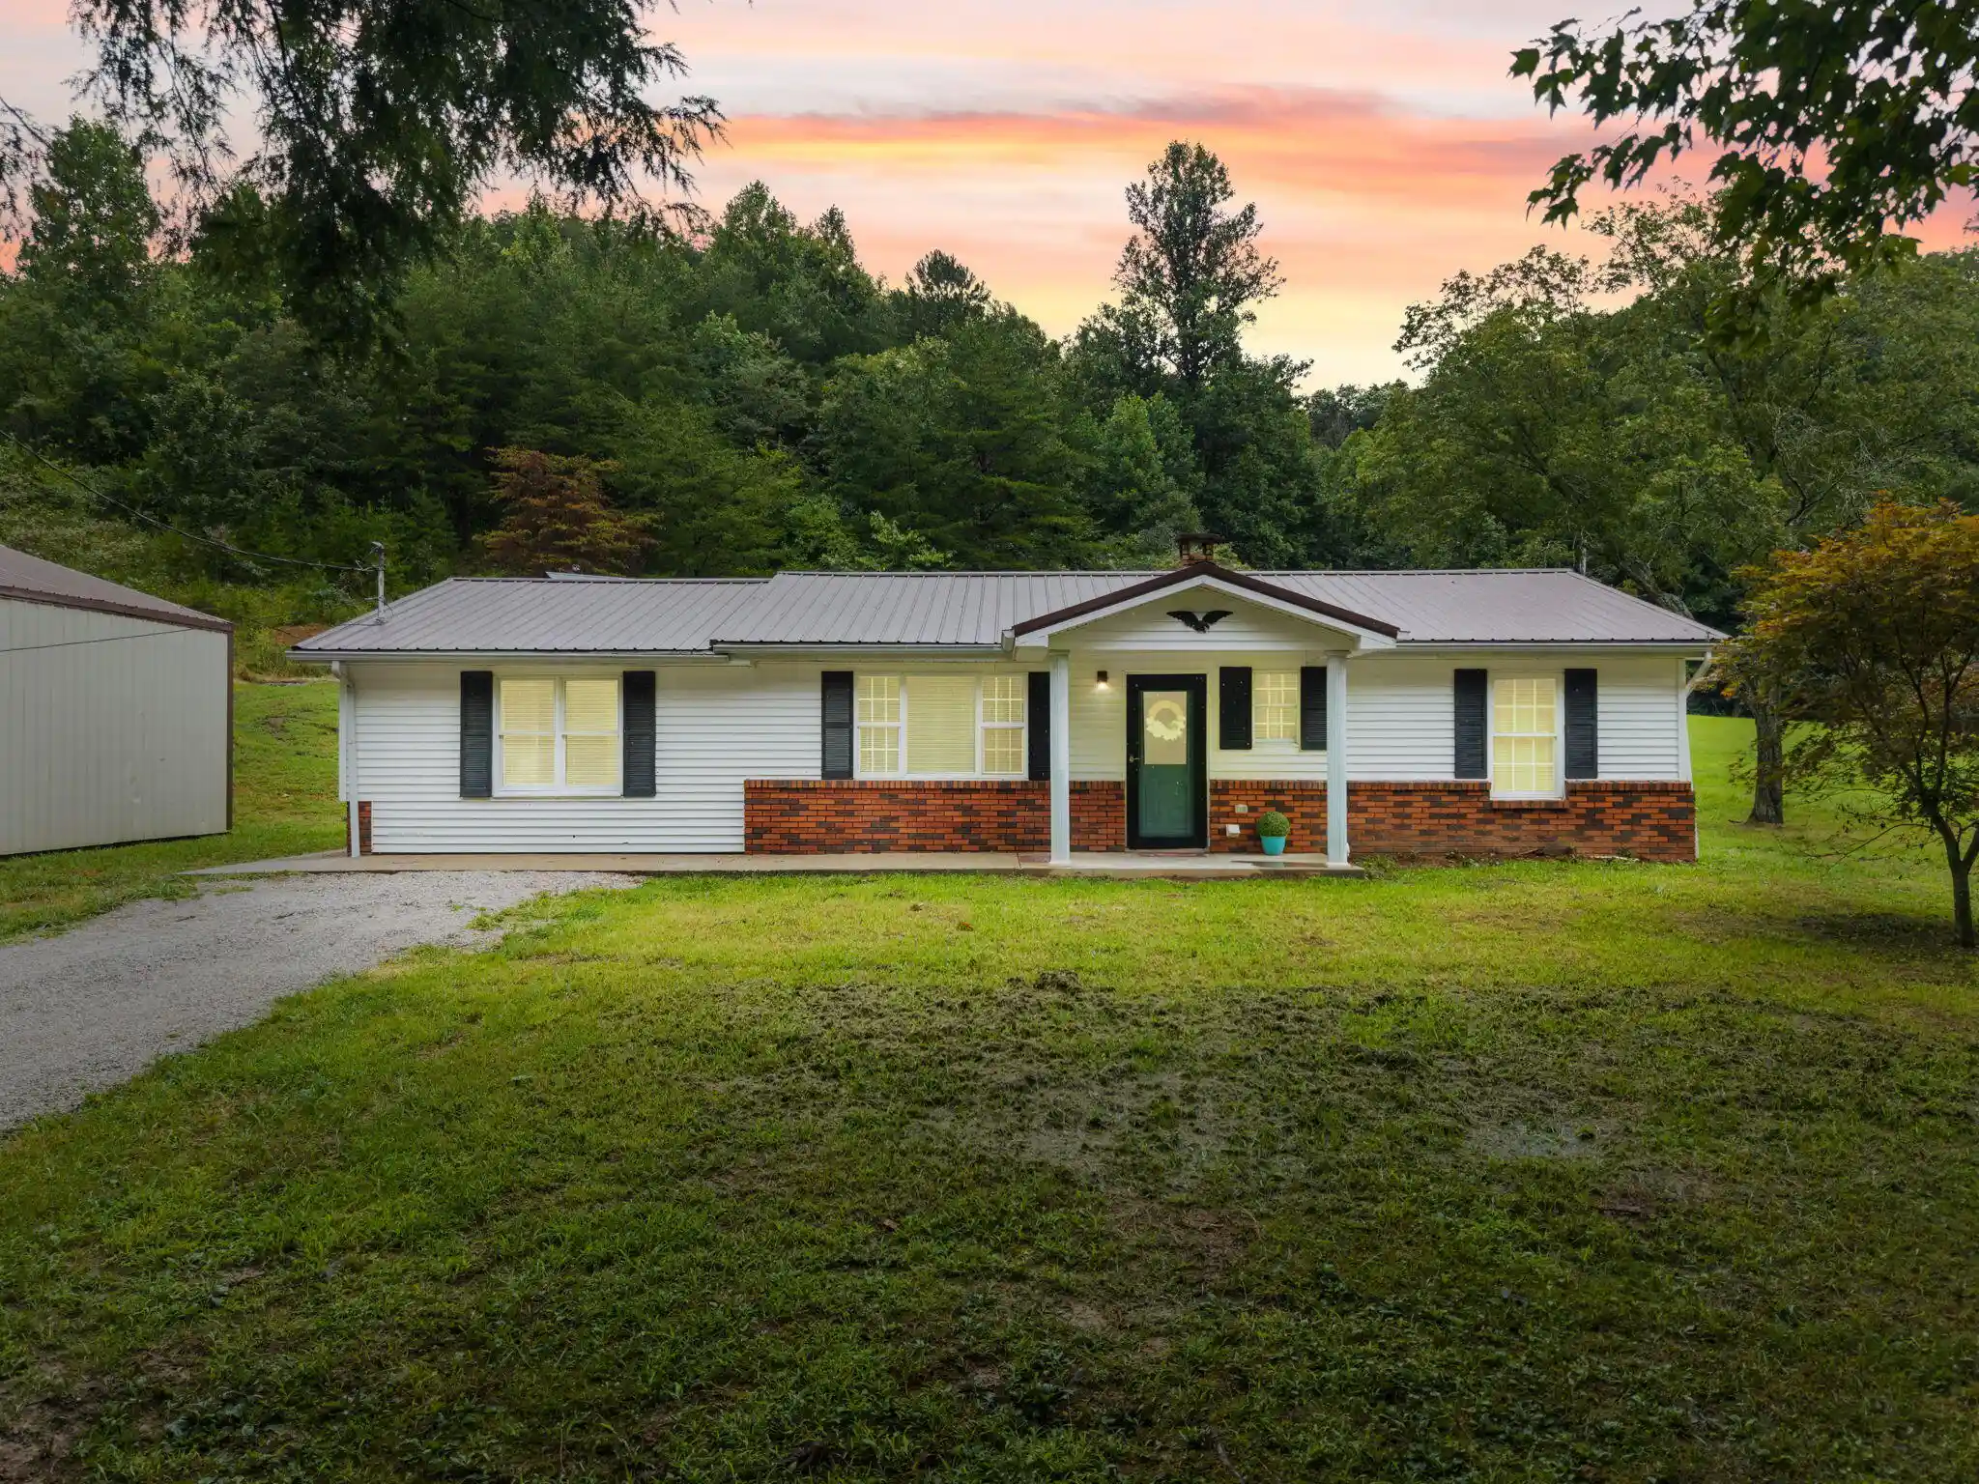
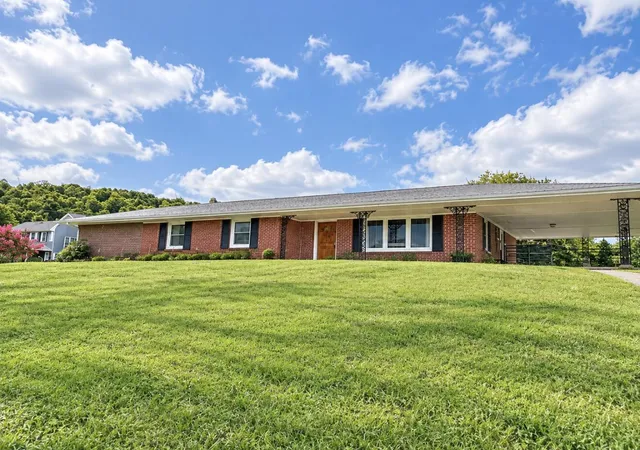
Charming 3-bedroom home in a convenient Booneville location! Situated at 1779 KY 11 North, Booneville, KY 41314, this property offers comfortable living space, excellent outdoor areas, and endless potential. The main level features a private primary suite, with bathrooms conveniently located on the lower level. Upstairs, you'll find two additional bedrooms and a bathroom, making the layout ideal for family, guests, a home office, or flexible living arrangements. Pine wood flooring runs under the carpet upstairs, and hardwood flooring runs under the existing flooring on the lower level. Enjoy the heated and cooled sunroom year-round or relax with morning coffee and evening conversations on the spacious covered front porch. An unfinished basement provides valuable storage space and offers the opportunity to create additional finished living area to fit your needs. The home has several important updates, including a heat and air system that is approximately 3 years old and a water heater that is approximately 1 year old. All appliances stay, adding even more value and convenience. Outside, the great lot includes a detached two-car garage plus a workshop, offering plenty of room for vehicles, hobbies, projects, tools, or extra storage. The possibilities are truly unlimited. Conveniently located less than a mile from Booneville's amenities, this property provides easy access to shopping, dining, schools, and everyday conveniences while still offering a peaceful setting. Enjoy being approximately 30 minutes from London and about 30 minutes from the Natural Bridge area. The home is being sold as-is; however, all inspections are welcome. With its versatile layout, sunroom, basement, garage/workshop, updates, and desirable location, this is a must-see property! Agent and buyer to verify all aspects of the property.
- Houzeo last checked: 3 minutes ago
- Listing updated: October 13, 2026 at 9:13 am
- Listing Provided by: Barbara Eversole (859) 779-3037 | Sester & Co Realty (606) 260-8284
- Source: Lexington Bluegrass AOR (Imagine) MLS-KY | MLS#: 26026269

Property Details
Status
Active
Type
Single Family Residence
No. of Stories
-
County
City
Neighborhood
--
Year Built
1960
HOA Fees
-
Finished Area
2,400 sqft
Lot Size
0.47 acre lot
Basement Area
- sqft
MLS Name
Lexington Bluegrass AOR (Imagine) MLS
MLS Number
26026269
MLS Status
Active
Days on Market
46
Cumulative Days on Market
20

Continue Your Journey in App
Find your dream home, receive real-time updates, and many more!
Continue Your Journey in App
Find your dream home, receive real-time updates, and many more!
Location
Facts & Features
Rooms
Bedrooms & bathrooms
Bedrooms: 3
Bathrooms: 2
Interior
Window Features
Blinds, Insulated Windows, Screens
Cooling
Ceiling Fan(s), Central Air, Heat Pump, Window Unit(s)
Heating
Electric, Forced Air, Heat Pump, Propane Tank Owned, Space Heater
Flooring
Carpet, Hardwood, Vinyl
Appliances
Cooktop, Dishwasher, Range, Refrigerator, Self Cleaning Oven
Sewer
Septic Tank
Interior Features
Ceiling Fan(s), Eat In Kitchen, Primary Downstairs, Walk In Closet(s)
Construction
Year Built
Year Built: 1960
Home type
Single Family Residence
Roof
Shingle
Construction Materials
Aluminum Siding
Foundation Details
Stone
Architectural Style
Colonial
Utilities & Energy
Water Source
Public
Parking Features
Detached Garage, Driveway, Off Street
Security Features
Security System Owned
Utilities
Cable Available, Electricity Connected, Phone Connected, Propane Connected, Water Connected
Laundry Features
Electric Dryer Hookup, Main Level, Washer Hookup
Basement
Concrete
Other Features
Patio And Porch Features
Porch
Subdivision Name
Rural
Lot Features
Few Trees, Landscaped
Price History
| Date | Event | Price |
|---|---|---|
09/23/2026 Source: | Listed for Sale | $200,000 $83/sqft |

Nearby Homes



Find Homes by Property Features in Booneville, KY
Nearby New Homes For Sale


Based on information from the IMAGINE MLS® through Nov 08, 2026, 11:30AM. Copyrighted by the Imagine MLS®. IDX information is provided exclusively for consumers' personal, non-commercial use. It may not be used for any purpose other than to identify prospective properties consumers may be interested in purchasing. Data on this website is deemed reliable but is not guaranteed accurate by the MLS. © 2026 IMAGINE MLS®. All Rights Reserved.
 Advertising Broker: Donna Mink | Mink Realty
