
- Overview
- Description
- Property Details
- Location
- Facts & Features
- Getting Around
- Nearby Homes


$649,000
Monthly Est:$3,230
 3 Beds

2 full baths
 3,000sqft
17790 Sterling Glen Ln, Chagrin Falls, OH 44023
$649,000
$3,230/moEst:
Single Family Residence
Built in 2000
$-- HOA
3 acres lot
$216/sq.ft
Description
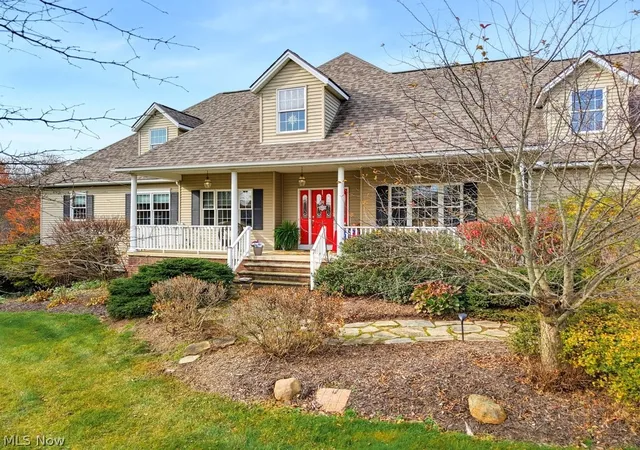
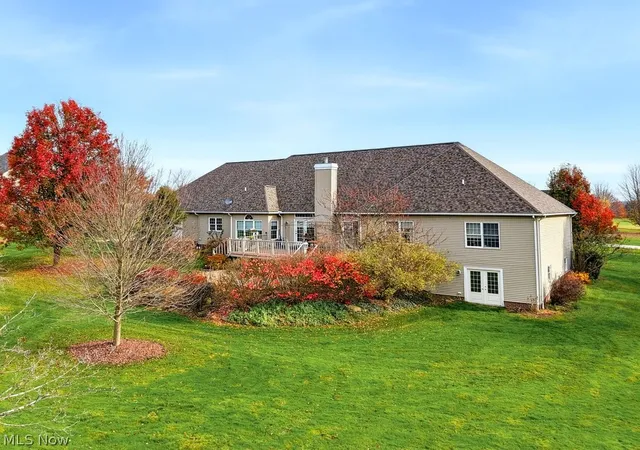
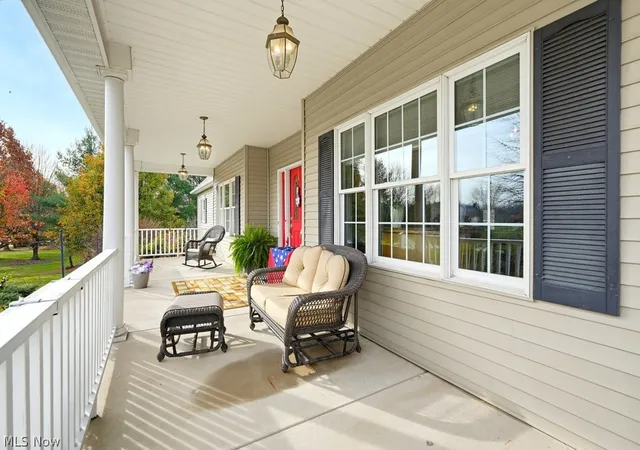
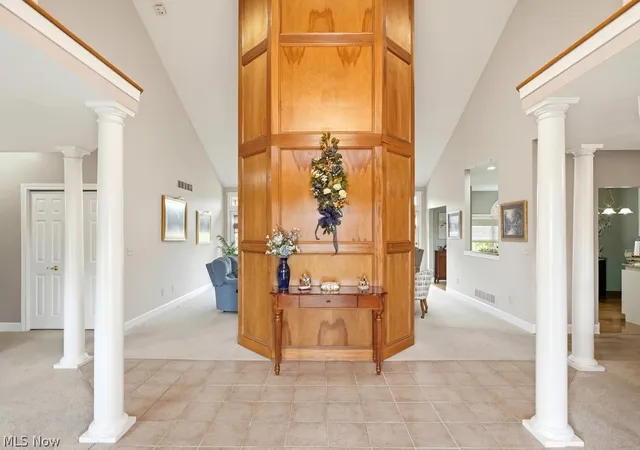
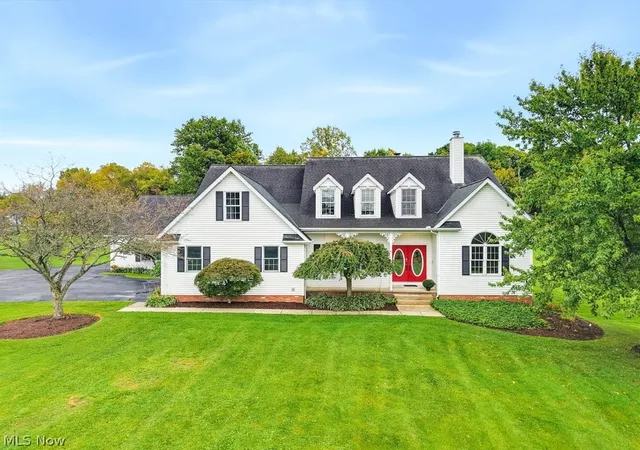
This custom-built 3,000 sq. ft. ranch is nestled on a beautiful, private 3 AC lot! From the moment you arrive, you'll appreciate the inviting frt porch, where you can relax & enjoy the soothing sounds of the waterfall flowing in the koi pond. Step inside through the grand 2-story foyer & discover an open, spacious flr plan featuring a formal dining rm, living rm, & den. The impressive great rm offers vaulted ceilings, a built-in entertainment center & Heatilator gas log fireplace w/blower, creating the perfect space to gather. Two double doors w/transom windows fill the rm w/natural light & lead to the expansive wood deck. Large open kit features hardwood flrs & numerous updates in 2021, including granite countertops, backsplash, cabinetry, sink, faucet, & fresh paint. All appliances stay. Conveniently located just off the kit is the walk-in pantry & 1st flr laundry. The thoughtfully designed flr plan offers 3 BR's and 2 full baths. 2 bedrooms and a glamor bath are located in its own private wing of the house. Each features dual closets & a luxurious ensuite bath complete w/double sinks, a Jacuzzi tub, & a shower. The possibilities are endless, approx 3,000 sq. ft. walk-out basement, featuring French doors replaced in 2021 & offering endless opportunities for additional living or recreation space. Enjoy the outdoors from the rear deck, w/just a few steps down the brick paver patio 2018. The spacious backyard features beautiful mature trees & a stocked pond w/bluegill & bass, perfect for feeding the fish or casting a line! Additional highlights include a 2-car attached garage w/a new EverStone flr in 2026, plus attached maintenance garage w/a rear garage door, ideal for lawn equipment, tools, & extra storage. 14' x 17' barn w/a new roof 2023 & an invisible fence complete this exceptional property. UPDATES: House Roof, Furnace, Tankless H20, Carpet in 2023. Enjoy this one-of-a-kind property
- Houzeo last checked: 13 minutes ago
- Listing updated: November 20, 2026 at 7:04 pm
- Listing Provided by: Kathleen Bergansky (216) 316-0788 DRE #411621 | Keller Williams Living (440) 318-1620
- Source: MLS Now-OH | MLS#:

Property Details
Status
Active
Type
Single Family Residence
No. of Stories
1
County
City
Neighborhood
--
Year Built
2000
HOA Fees
-
Finished Area
3,000 sqft
Lot Size
3 acres lot
Basement Area
- sqft
MLS Name
MLS Now
MLS Number
5259946
MLS Status
Active
Days on Market
8
Cumulative Days on Market
7
Open House
Continue Your Journey in App
Find your dream home, receive real-time updates, and many more!
Location
Facts & Features
Rooms
Bedrooms & bathrooms
Bedrooms: 3
Bathrooms: 2
Laundry
Level: First
Area: 72.00 Square Feet
Dimensions: 12 x 6
DiningRoom
Level: First
Area: 182.00 Square Feet
Dimensions: 13 x 14
Office
Level: First
Area: 132.00 Square Feet
Dimensions: 11 x 12
PrimaryBedroom
Level: First
Area: 225.00 Square Feet
Dimensions: 15 x 15
PrimaryBedroom
Level: First
Area: 255.00 Square Feet
Dimensions: 15 x 17
Bedroom
Level: First
Area: 143.00 Square Feet
Dimensions: 11 x 13
EntryFoyer
Level: First
Area: 121.00 Square Feet
Dimensions: 11 x 11
Basement
Level: Lower
Area: 2688.00 Square Feet
Dimensions: 84 x 32
EatInKitchen
Level: First
Area: 380.00 Square Feet
Dimensions: 19 x 20
LivingRoom
Level: First
Area: 156.00 Square Feet
Dimensions: 12 x 13
GreatRoom
Level: First
Area: 340.00 Square Feet
Dimensions: 17 x 20
PrimaryBathroom
Level: First
Area: 195.00 Square Feet
Dimensions: 13 x 15
Interior
Interior Features
Breakfast Bar, Tray Ceilings, Ceiling Fans, Chandelier, Double Vanity, Eat In Kitchen, Granite Counters, High Ceilings, His And Hers Closets, Multiple Closets, Open Floorplan, Pantry, Recessed Lighting, Vaulted Ceilings, Walk In Closets
Heating
Forced Air, Gas
Exterior Features
Private Yard
Cooling
Central Air
Appliances
Dryer, Dishwasher, Disposal, Microwave, Range, Refrigerator, Water Softener, Washer
Sewer
Septic Tank
Construction
Year Built
Year Built: 2000
Home type
Single Family Residence
Roof
Asphalt
Foundation Details
Block
Architectural Style
Ranch
Construction Materials
Vinyl Siding
Utilities & Energy
Security Features
Smoke Detectors
Basement
Full, Concrete, Unfinished, Walk Out Access
Parking Features
Attached, Garage, Garage Door Opener, Paved, Workshop In Garage, Water Available
Water Source
Private
Laundry Features
Main Level, Laundry Room, Laundry Tub, Sink
Fireplace Features
Gas Log, Great Room
Other Features
Lot Features
Fishing Ponds, Front Yard, Landscaped, Private, Pond On Lot, Wooded
Patio And Porch Features
Covered, Deck, Front Porch
Disclosures
Homestead Exemption
Subdivision Name
Sterling Glen
Price History
| Date | Event | Price |
|---|---|---|
11/13/2026 Source: | Listed for Sale | $649,000 $216/sqft |

Find Homes by Property Features in Chagrin Falls, OH
Nearby New Homes For Sale

Based on information from the Board/Association of REALTORS® (alternatively, from the Service) through Nov 21, 2026, 10:30PM. The data relating to real estate for sale on this website comes in part from the Internet Data Exchange program of MLS Now. Real estate listings held by brokerage firms other than Houzeo are marked with the Internet Data Exchange logo and detailed information about them includes the name of the listing broker(s). This website may not include listings or property addresses of sellers who have directed their listing brokers to withhold their listing or their property address from display on the Internet. Information is provided exclusively for personal, non-commercial use, and may not be used for any purpose other than to identify prospective properties consumers may be interested in purchasing. All information deemed reliable but not guaranteed. Houzeo participates in MLS Now IDX program, allowing us to display other IDXP’s’ listings on our website. However, Houzeo does not display the entire MLS Now IDX database on this website. The listings of some real estate brokerage firms have been excluded. The photos may be altered, edited, enhanced or virtually staged. © 2026 Multiple Listing Service, Inc. All Rights Reserved
 Advertising Broker: Nicholas Huscroft | Chosen Realty