- Overview
- Description
- Property Details
- Location
- HOA Management
- Facts & Features
- Getting Around
- Nearby Homes
 Hot
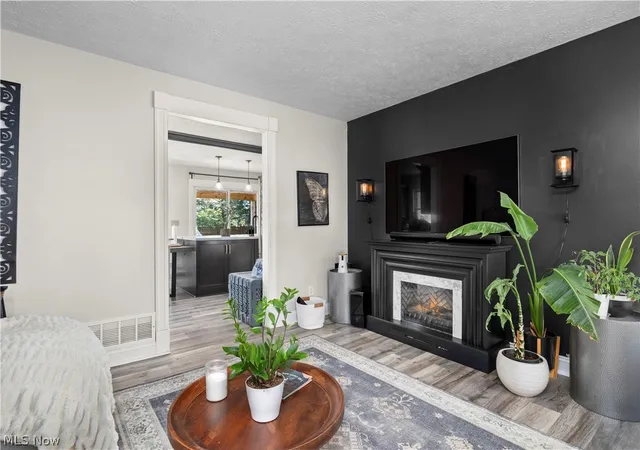

Street View
$359,900
Monthly Est:$1,791
 3 Beds
 2 Baths
2 full baths
 2,760sqft
17791 E Parkway, La Grange, OH 44050
$359,900
$1,791/moEst:
Get Pre-Approved
Single Family Residence
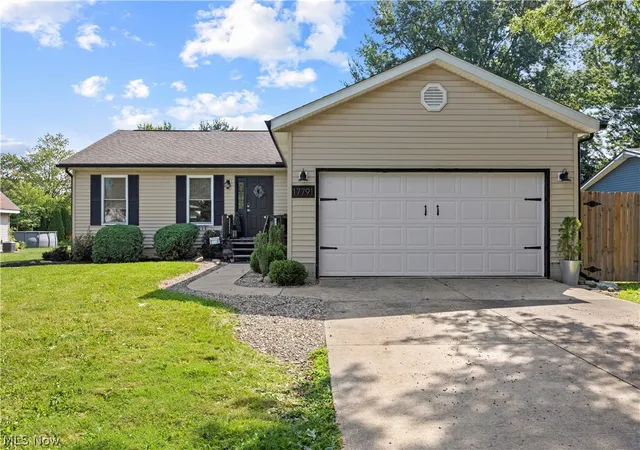
Built in 1998
$100/mo HOA
0.23 acre lot
$130/sq.ft
Description
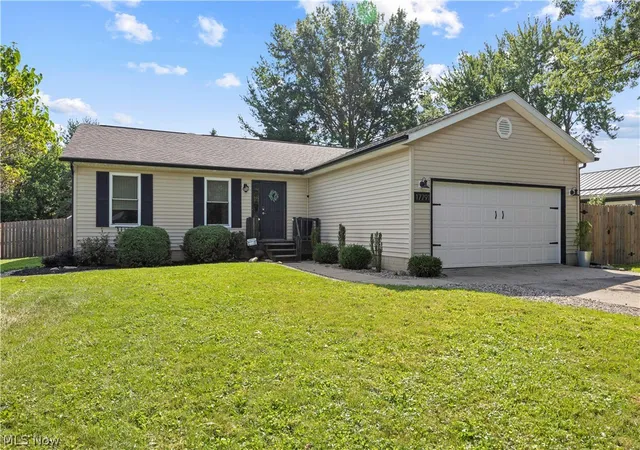
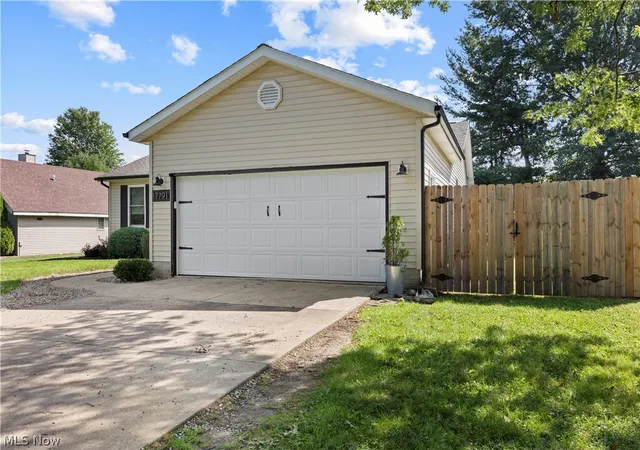
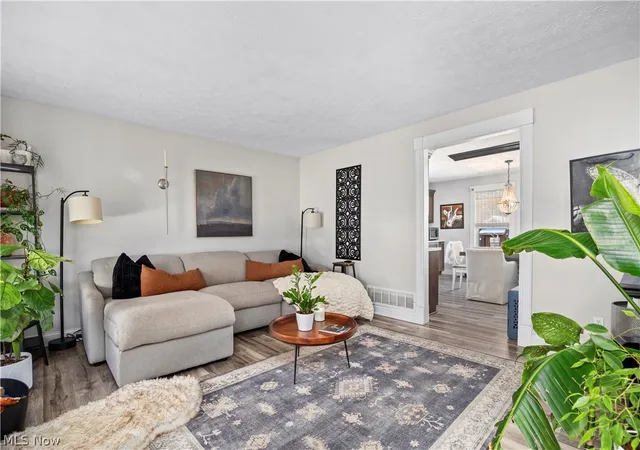
Welcome to this beautifully maintained Lagrange ranch!!! It's a stunner!! Walk into a tastefully decorated family room with decorative fireplace that stays. Then feast your eyes on this gourmet chef kitchen with small table for eat in area. The cabinetry is all custom and of course the dove soft close drawers. It is truly a chef's dream. With wine refrigerator and all! All Kitchen appliances that can stay. Ventless gas stove, and an abundance of counter space. Then the on-suite master has an awesome private area with nice size closet. Then wow open the patio door to a beautiful totally fenced yard with New Hot tub that stays, A super cute greenhouse and raised flower beds. with a shed for extra's. the lighting is great for entraining on those fun summer or fall nights and has electrical ready to put a BBQ out there ready to go. They might consider leaving the patio furniture at the right price. Then the basement with full wet bar is a true beauty and great place for parties and watching games or having a kid's playroom. There is also an extra bedroom downstairs. New sump pump. Furnace, Ho2 tank, and roof are all 1998. Laundry is on the main floor. And 2 car garage goes right into kitchen for easy access with groceries and kids' stuff. This home has been meticulously cared for. The seller is relocating so may need a little extra time in closing process. Show and Sell!
- Houzeo last checked: 3 hours ago
- Listing updated: September 9, 2026 at 2:19 pm
- Listing Provided by: Janet L Sprecher (440) 406-7627 DRE #425355 | RE/MAX Transitions (440) 597-3629
- Source: MLS Now-OH | MLS#: 5240490

Property Details
Status
Pending
Type
Single Family Residence
No. of Stories
1
County
City
Neighborhood
--
Year Built
1998
HOA Fees
$100/mo
Finished Area
2,760 sqft
Lot Size
0.23 acre lot
Basement Area
- sqft
MLS Name
MLS Now
MLS Number
5240490
MLS Status
Pending
Days on Market
53
Cumulative Days on Market
10

Continue Your Journey in App
Find your dream home, receive real-time updates, and many more!
Download App
Continue Your Journey in App
Find your dream home, receive real-time updates, and many more!
Location
HOA Management
Pheasant Run HOA
HOA Fees
$100/ Monthly
Amenities
 Amenities and services may be covered by one or multiple associations and service providers.
 Other
Disclaimer: Amenities are based on third-party information and may vary; buyers must independently verify all amenities, as information is deemed reliable but not guaranteed.
Facts & Features
Rooms
Bedrooms & bathrooms
Bedrooms: 3
Bathrooms: 2
LivingRoom
Level: First
Area: 210.00 Square Feet
Dimensions: 14 x 15
Kitchen
Level: First
Area: 150.00 Square Feet
Dimensions: 10 x 15
FamilyRoom
Level: First
Area: 150.00 Square Feet
Dimensions: 10 x 15
PrimaryBedroom
Level: First
Area: 154.00 Square Feet
Dimensions: 14 x 11
Bedroom
Level: First
Area: 110.00 Square Feet
Dimensions: 11 x 10
Bedroom
Level: First
Area: 110.00 Square Feet
Dimensions: 11 x 10
Laundry
Level: First
Area: NaN Square Feet
Dimensions: ND x ND
Interior
Appliances
Dishwasher, Disposal, Microwave, Range, Refrigerator
Cooling
Central Air, Ceiling Fans
Exterior Features
Garden, Lighting, Private Yard, Rain Gutters
Window Features
Blinds, Insulated Windows, Screens, Shutters
Interior Features
Wet Bar, Breakfast Bar, Ceiling Fans, Chandelier, Eat In Kitchen, His And Hers Closets, Multiple Closets, Open Floorplan, Recessed Lighting, Bar, Wired For Sound, Jetted Tub
Sewer
Private Sewer
Heating
Forced Air, Gas
Construction
Year Built
Year Built: 1998
Home type
Single Family Residence
Construction Materials
Vinyl Siding
Property Condition
Updated Remodeled
Architectural Style
Ranch
Roof
Asphalt, Fiberglass
Utilities & Energy
Security Features
Smoke Detectors
Basement
Full, Sump Pump
Parking Features
Attached, Electricity, Garage
Fireplace Features
Basement, Decorative, Family Room, Stone, Recreation Room
Water Source
Private
Laundry Features
Washer Hookup, Electric Dryer Hookup, Gas Dryer Hookup, In Basement, Main Level, Laundry Tub, Sink
Other Features
Patio And Porch Features
Rear Porch, Covered, Patio
Lot Features
Garden
Community Features
Golf, Medical Service, Playground, Park
Price History
| Date | Event | Price |
|---|---|---|
09/09/2026 Source: | Pending | $359,900 $130/sqft |
08/28/2026 Source: | Listed for Sale | $359,900 +177.06% $130/sqft |
06/11/2003 Source: | Listing Removed | $129,900 $47/sqft |

Nearby Homes


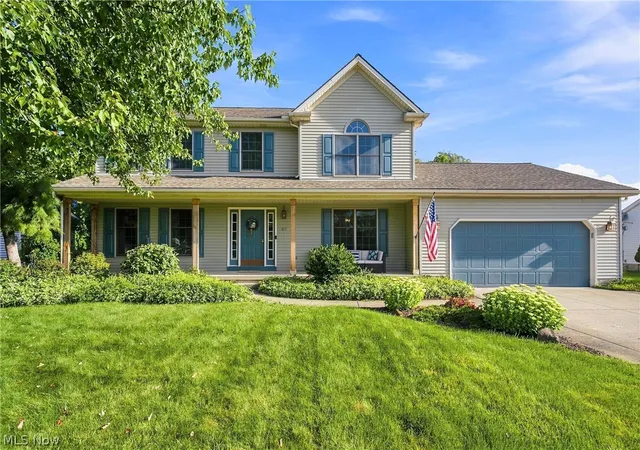
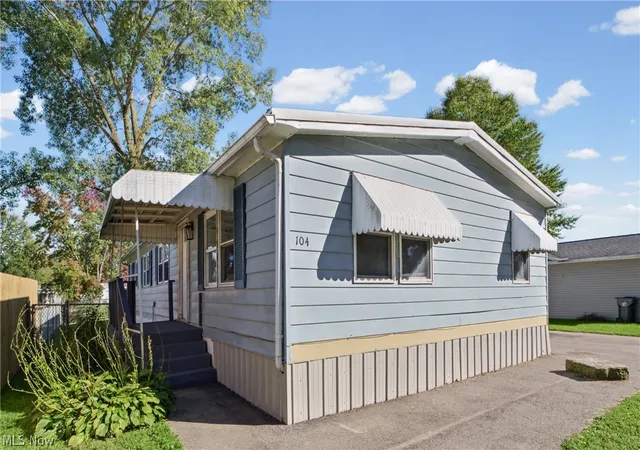
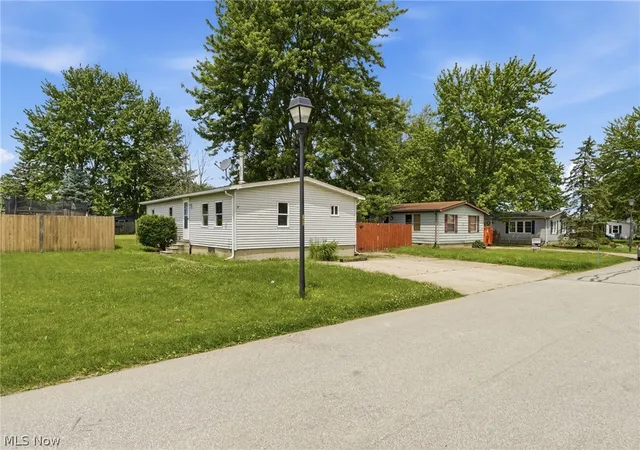
Find Homes by Property Features in La Grange, OH

Based on information from the Board/Association of REALTORS® (alternatively, from the Service) through Oct 20, 2026, 04:45PM. The data relating to real estate for sale on this website comes in part from the Internet Data Exchange program of MLS Now. Real estate listings held by brokerage firms other than Houzeo are marked with the Internet Data Exchange logo and detailed information about them includes the name of the listing broker(s). This website may not include listings or property addresses of sellers who have directed their listing brokers to withhold their listing or their property address from display on the Internet. Information is provided exclusively for personal, non-commercial use, and may not be used for any purpose other than to identify prospective properties consumers may be interested in purchasing. All information deemed reliable but not guaranteed. Houzeo participates in MLS Now IDX program, allowing us to display other IDXP’s’ listings on our website. However, Houzeo does not display the entire MLS Now IDX database on this website. The listings of some real estate brokerage firms have been excluded. The photos may be altered, edited, enhanced or virtually staged. © 2026 Multiple Listing Service, Inc. All Rights Reserved
 Advertising Broker: Nicholas Huscroft | Chosen Realty
