- Overview
- Description
- Property Details
- Location
- Facts & Features
- Getting Around
- Nearby Homes
 New Construction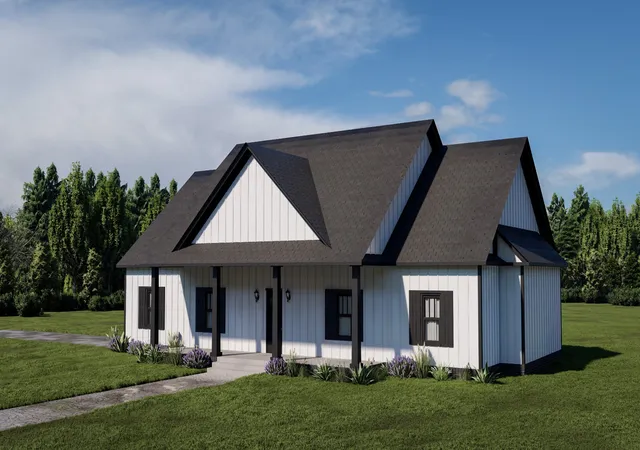

Street View
$429,700
Monthly Est:$2,139
 3 Beds
 2 Baths
2 full baths
 2,003sqft
178 Bellview Rd, Taft, TN 38488
$429,700
$2,139/moEst:
Get Pre-Approved
Single Family Residence
Built in 2027
$-- HOA
1.37 acres lot
$215/sq.ft
Description
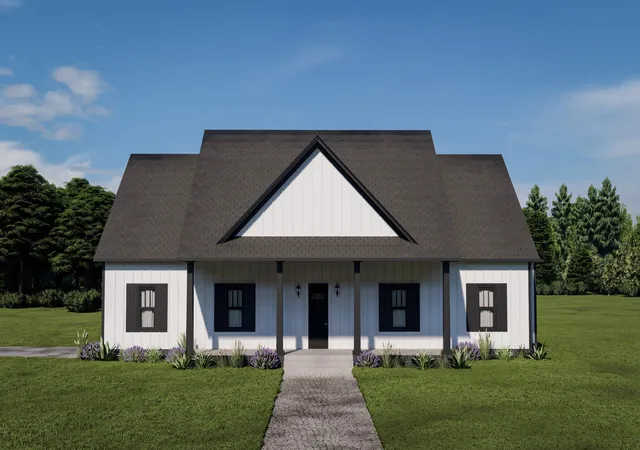
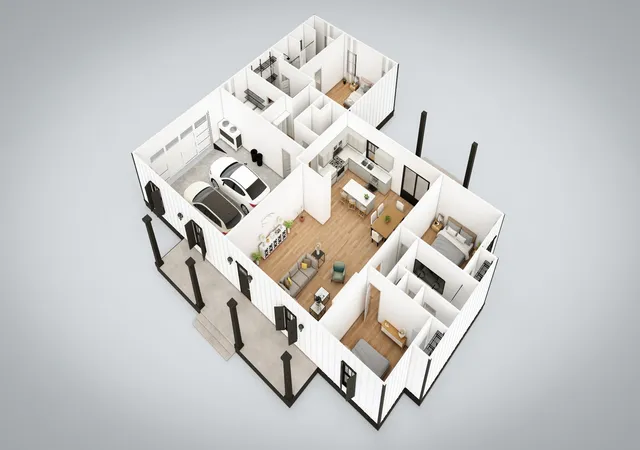
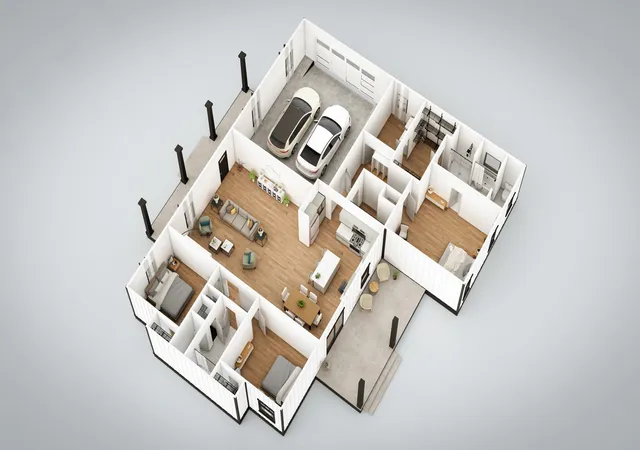
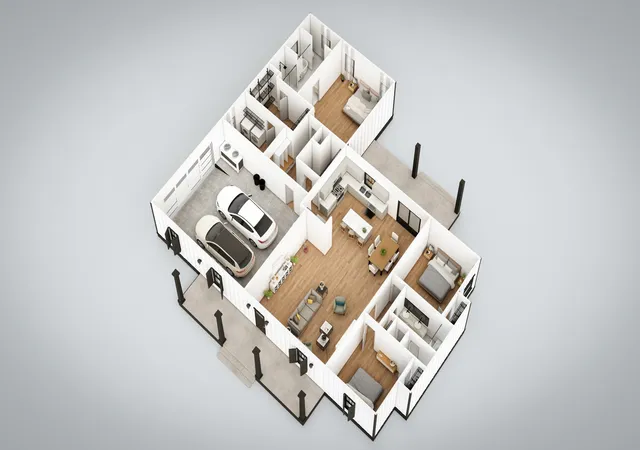
Country Living on this 1.37 acre tract of land in Southern Lincoln County. Construction has started! The 2,000 sq ft home features both a front porch (244 sq ft) and back porch (238 sq ft.) This home will delight your entire family with its vaulted ceiling over the open-concept family room, kitchen and dining area, walk-in pantry. All cabinets in the house have soft close doors and drawers. Stainless steel freestanding, vented hood over stove. Three bedrooms, and two full baths, both featuring double-sink vanities (bathtub and separate shower in master bath). 9' ceilings throughout. A nice addition to this home is the 564 sq ft, two-car garage. There are areas suitable for a vegetable garden and fruit trees. Weather permitting, projected completion is Valentine's Day 2027. NOTE: the graphic renderings will give you an approximate idea as to what the finished home will look like, inside and out. Furnishings and some decorative details are to be viewed only as the graphic designer's creativity. Some basic protective restrictions apply: no animals to be raised for commercial purposes, no swine. no dog kennels. Listing agent is related to a member of Kori Homes.
- Houzeo last checked: 14 minutes ago
- Listing updated: July 25, 2026 at 4:14 pm
- Listing Provided by: Ryan A. Kent (931) 625-6007 DRE #326595 | Access Realty (931) 433-8008
- Source: Nashville (RealTracs Mid) MLS-TN | MLS#: 3306012

Property Details
Status
Active
Type
Single Family Residence
No. of Stories
1
County
City
Neighborhood
--
Year Built
2027
HOA Fees
-
Finished Area
2,003 sqft
Lot Size
1.37 acres lot
Basement Area
- sqft
MLS Name
Nashville (RealTracs Mid) MLS
MLS Number
3306012
MLS Status
Active
Days on Market
78

Continue Your Journey in App
Find your dream home, receive real-time updates, and many more!
Download App
Continue Your Journey in App
Find your dream home, receive real-time updates, and many more!
Location
Facts & Features
Rooms
Bedrooms & bathrooms
Bedrooms: 3
Bathrooms: 2
Interior
Appliances
Oven, Range, Dishwasher
Sewer
Septic Tank
Interior Features
Kitchen Island
Flooring
Carpet, Laminate, Tile
Cooling
Central Air
Heating
Central
Construction
Year Built
Year Built: 2027
Home type
Single Family Residence
Construction Materials
Brick
Utilities & Energy
Parking Features
Garage Faces Side
Utilities
Water Available
Basement
None
Water Source
Public
Other Features
Lot Features
Cleared, Level
Subdivision Name
Long Brothers Subd.
Price History
| Date | Event | Price |
|---|---|---|
07/24/2026 Source: | Listed for Sale | $429,700 $215/sqft |

Nearby Homes




Find Homes by Property Features in Taft, TN
Nearby New Homes For Sale
Nearby Pre-Owned Homes For Sale

Based on information from Realtracs® through Oct 11, 2026, 07:45AM. Data courtesy of Realtracs® MLS as distributed by MLS GRID. Some IDX listings have been excluded from this website. All data is obtained from various sources and may not have been verified by the broker or MLS GRID. Supplied Open House Information is subject to change without notice. All information should be independently reviewed and verified for accuracy. Properties may or may not be listed by the office/agent presenting the information. IDX information is provided exclusively for consumers’ personal, noncommercial use. It may not be used for any purpose other than to identify prospective properties consumers may be interested in purchasing. The data is deemed reliable but is not guaranteed by MLS GRID. The use of the MLS GRID Data may be subject to an end-user license agreement prescribed by Realtracs® MLS. © 2026 RealTracs Solutions. All Rights Reserved. Angela Fowler Real Estate, LLC | 423.320.4620 | afowler@catt.com Mailing Address: 452 Kailors Cove Cir, Ringgold, GA 30736
 Advertising Broker: Angela Fowler | Angela Fowler Real Estate, LLC.