- Overview
- Description
- Property Details
- Location
- Facts & Features
- Getting Around
- Nearby Homes
 No HOA
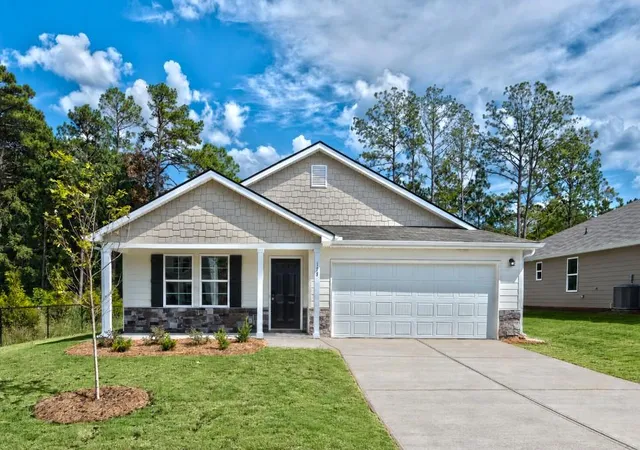
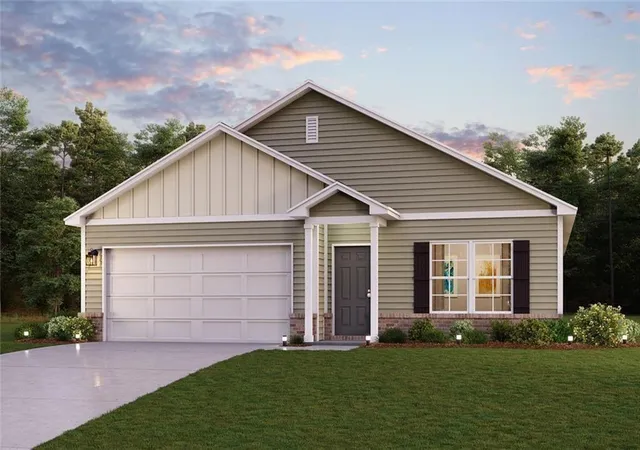

Street View
$249,888
Monthly Est:$1,244
 4 Beds
 2 Baths
2 full baths
 1,684sqft
178 Denise Dr, Chatsworth, GA 30705
$249,888
$1,244/moEst:
Get Pre-Approved
Single Family Residence
Built in 2026
$-- HOA
8,276.4 sqft lot
$148/sq.ft
Description
Welcome to your dream home in the Peachtree Estates. The Cabot Plan offers a spacious open-concept layout, seamlessly connecting the Living, Dining, and Kitchen areas-perfect for entertaining. The modern Kitchen is equipped with shaker cabinets, granite countertops, and Stainless-Steel Appliances, including an electric smooth top range, microwave hood, and dishwasher. The primary suite features a private bath with dual vanity sinks and a large walk-in closet. There are three additional bedrooms, a stylish secondary bathroom, and a patio ideal for outdoor relaxation. Additional features include Low E insulated dual-pane vinyl windows for energy efficiency and a 1-year limited home warranty.
- Houzeo last checked: 4 minutes ago
- Listing updated: October 2, 2026 at 11:41 pm
- Listing Provided by: Octavia Valencia (678) 540-1595 | WJH, LLC. (912) 539-6595
- Source: First Multiple Listing Service-GA | MLS#: 7771736

Property Details
Status
Pending
Type
Single Family Residence
No. of Stories
-
County
City
Neighborhood
--
Year Built
2026
HOA Fees
-
Finished Area
1,684 sqft
Lot Size
8,276.4 sqft lot
Basement Area
- sqft
MLS Name
First Multiple Listing Service
MLS Number
7771736
MLS Status
Pending
Days on Market
169

Continue Your Journey in App
Find your dream home, receive real-time updates, and many more!
Continue Your Journey in App
Find your dream home, receive real-time updates, and many more!
Location
Facts & Features
Rooms
Bedrooms & bathrooms
Bedrooms: 4
Bathrooms: 2
Interior
Appliances
Dishwasher, Electric Water Heater, Microwave, Other
Flooring
Carpet, Vinyl
Sewer
Public Sewer
Exterior Features
Other
Heating
Central, Electric
Interior Features
Double Vanity, Walk In Closet(s)
Window Features
Double Pane Windows
Cooling
Central Air, Electric
Construction
Year Built
Year Built: 2026
Home type
Single Family Residence
Property Condition
Under Construction
Foundation Details
Slab
Roof
Composition
Construction Materials
Vinyl Siding
Architectural Style
Traditional
Utilities & Energy
Laundry Features
In Hall, Laundry Room
Parking Features
Attached, Garage
Fireplace Features
None
Basement
None
Electric
Other
Water Source
Public
Utilities
Electricity Available, Sewer Available, Water Available
Pool Features
None
Security Features
Carbon Monoxide Detector(s), Smoke Detector(s)
Other Features
Community Features
None
Patio And Porch Features
None
Lot Features
Other
Subdivision Name
Peachtree Estates
Price History
| Date | Event | Price |
|---|---|---|
08/17/2026 Source: | Pending | $249,888 -7.07% $148/sqft |
05/15/2026 Source: | Listed for Sale | $268,888 $160/sqft |


Nearby Homes



Find Homes by Property Features in Chatsworth, GA
Nearby New Homes For Sale

Listings identified with the FMLS IDX logo come from FMLS and are held by brokerage firms other than the owner of this website. The listing brokerage is identified in any listing details. Information is deemed reliable but is not guaranteed. If you believe any FMLS listing contains material that infringes your copyrighted work, please click here to review our DMCA policy and learn how to submit a takedown request. © 2026 First Multiple Listing Service, Inc.
The listing broker’s offer of compensation is made only to participants of the MLS where the listing is filed.
 Advertising Broker: Fred McGill | Simple Showing, Inc
