- Overview
- Description
- Property Details
- Location
- Facts & Features
- Getting Around
- Nearby Homes



$499,900
Monthly Est:$2,488
 3 Beds
 2 Baths
2 full baths
 2,016sqft
178 Halsey Rd, Woonsocket, RI 02895
$499,900
$2,488/moEst:
Get Pre-Approved
Single Family Residence
Built in 1960
$-- HOA
7,841 sqft lot
$248/sq.ft
Description
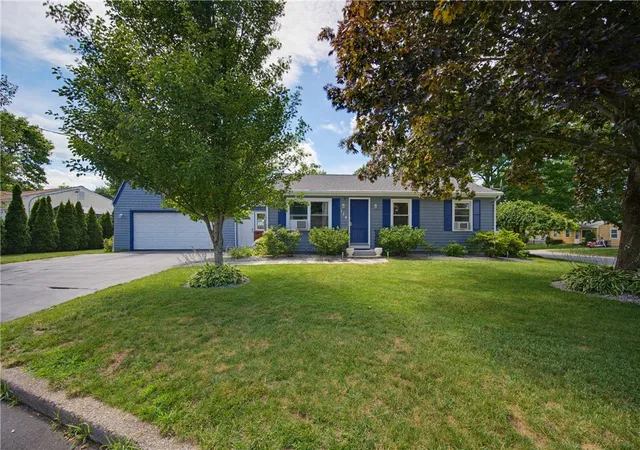
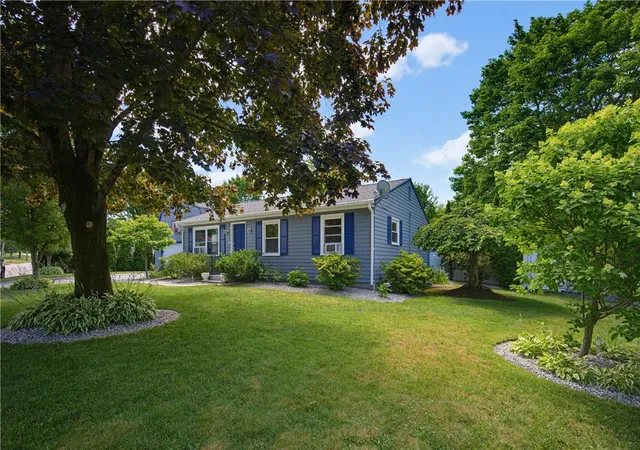
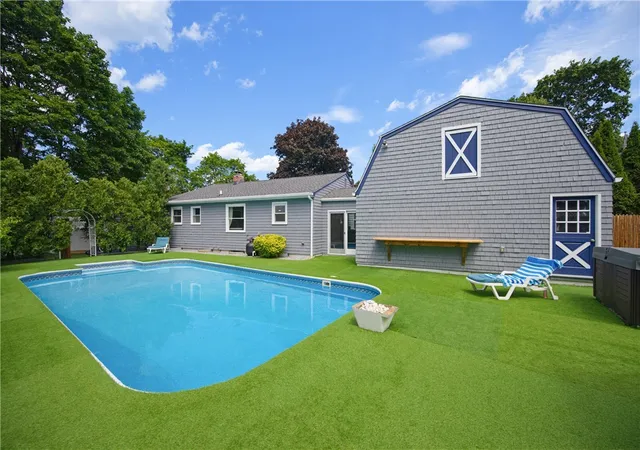
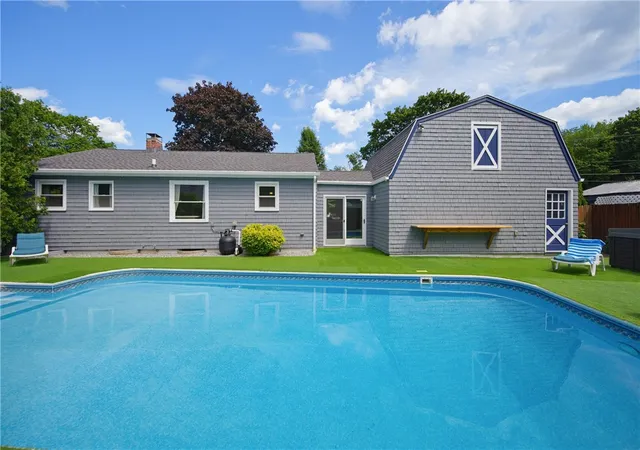
The backyard is the true showpiece of this beautifully maintained 3-bedroom, 2-bath home. Situated on a beautiful corner lot in East Woonsocket, your own private backyard retreat awaits with an in-ground pool, hot tub, decorative bamboo privacy screening, and plenty of space to relax or entertain all summer long.
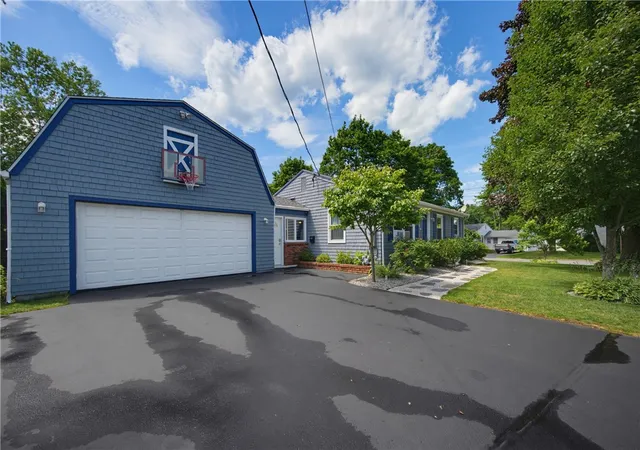
Inside, you'll find a spacious kitchen with a center island, ideal for gathering with family and friends. The oversized 2-car garage features a large loft above, providing exceptional storage or the perfect space for a workshop or hobbies.
Recent updates include a brand-new roof with a transferable warranty (2026), freshly painted exterior and resealed driveway (2026), new hot tub filter, cover, and repairs (2026), new attic stairs in the garage (2026), new oven (2025), new front door (2025), new vinyl fence enclosing the play yard (2024), and a new water heater with pan and alarm (2021).
With its incredible backyard retreat, beautiful corner lot, extensive recent improvements, and oversized garage with loft, this home offers the perfect blend of comfort, privacy, and space for entertaining.
- Houzeo last checked: 3 hours ago
- Listing updated: July 23, 2026 at 5:00 am
- Listing Provided by: Jeremy Bailey (401) 402-0289 DRE #REB.0019032 | SkyView Realty (401) 402-0289
- Source: RI StateWide MLS-RI | MLS#: 1417531

Property Details
Status
Active Under Contract
Type
Single Family Residence
No. of Stories
1
County
City
Neighborhood
--
Year Built
1960
HOA Fees
-
Finished Area
2,016 sqft
Lot Size
7,841 sqft lot
Basement Area
- sqft
MLS Name
RI StateWide MLS
MLS Number
1417531
MLS Status
ActiveUnderContract
Days on Market
91

Continue Your Journey in App
Find your dream home, receive real-time updates, and many more!
Download App
Continue Your Journey in App
Find your dream home, receive real-time updates, and many more!
Location
Facts & Features
Rooms
Bedrooms & bathrooms
Bedrooms: 3
Bathrooms: 2
Interior
Appliances
Electric Water Heater
Flooring
Carpet, Ceramic Tile, Hardwood
Sewer
Connected
Heating
Baseboard, Oil
Cooling
Central Air
Construction
Year Built
Year Built: 1960
Home type
Single Family Residence
Construction Materials
Shingle Siding
Foundation Details
Concrete Perimeter
Architectural Style
Ranch
Utilities & Energy
Water Source
Connected
Basement
Full, Finished, Interior Entry
Electric
Amps100
Parking Features
Attached, Garage
Utilities
Sewer Connected
Fireplace Features
None
Price History
| Date | Event | Price |
|---|---|---|
07/18/2026 Source: | Contingent (Active Under Contract) | $499,900 $248/sqft |
07/10/2026 Source: | Listed for Sale | $499,900 +149.95% $248/sqft |
08/03/2014 Source: | Sold | $199,999 $99/sqft |
07/14/2014 Source: | Listing Removed | $199,999 -28.55% $99/sqft |
08/30/2007 Source: | Sold | $279,900 $139/sqft |


Nearby Homes


Find Homes by Property Features in Woonsocket, RI

Based on information from State-Wide MLS through Oct 09, 2026, 02:30PM. Information is provided exclusively for consumers’ personal, non-commercial use. It may not be used for any purpose other than to identify prospective properties that consumers may be interested in purchasing. Data is deemed reliable but is not guaranteed accurate by the MLS. This website may not include listings or property addresses of sellers who have directed their listing brokers to withhold their listing or their property address from display on the Internet. © 2026 State-Wide MLS, Inc. All rights reserved.
 Advertising Broker: Derek Greene | The Greene Realty Group