- Overview
- Description
- Property Details
- Location
- Facts & Features
- Getting Around
- Nearby Homes



Listed by: Amy Gerrity-Parent | Amy Gerrity-Parent Realty (802) 393-7515
$479,000
Monthly Est:$2,384
 4 Beds
 3 Baths
2 full baths
 2,504sqft
178 Jay Rd, Richford, VT 05476
$479,000
$2,384/moEst:
Get Pre-Approved
Single Family Residence
Built in 1972
$-- HOA
4.15 acres lot
$191/sq.ft
Description
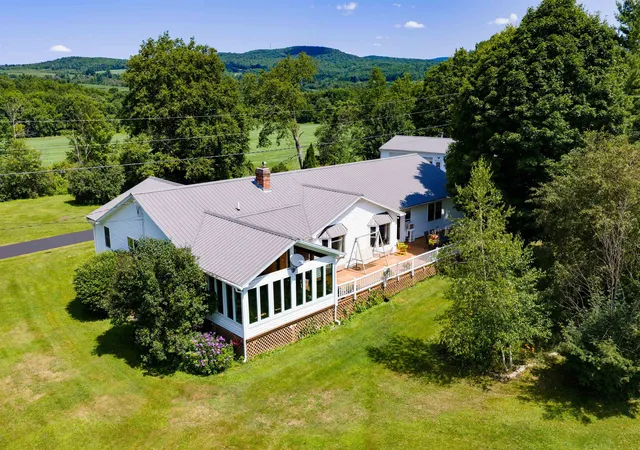
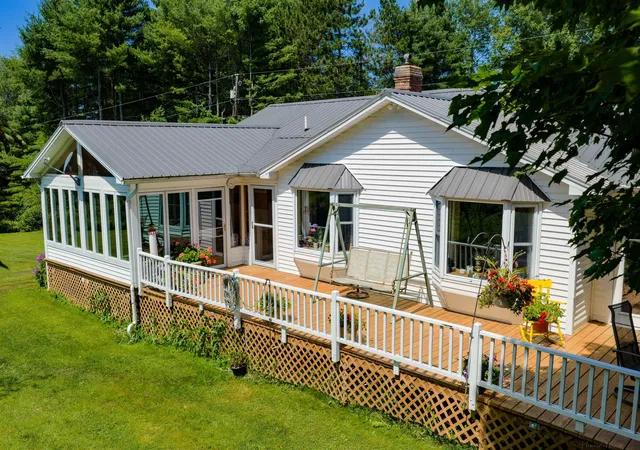
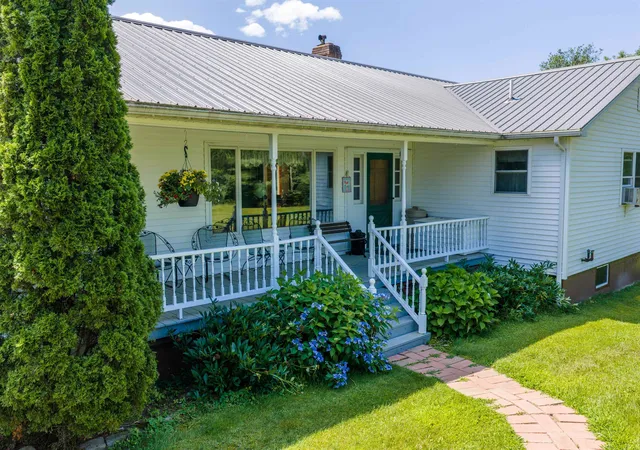
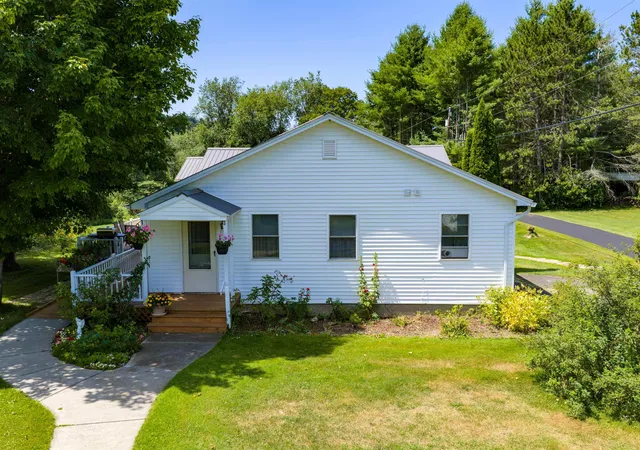
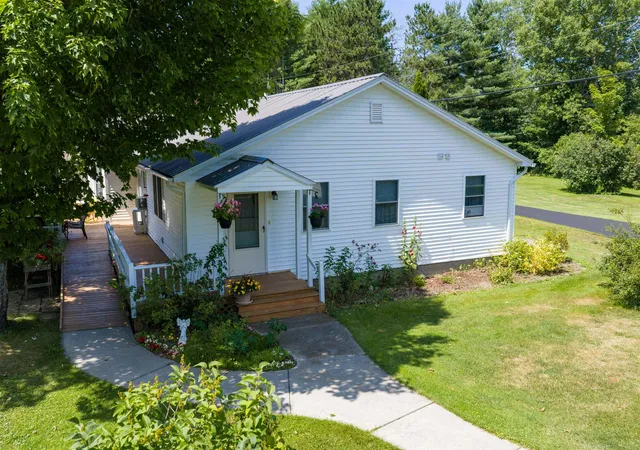
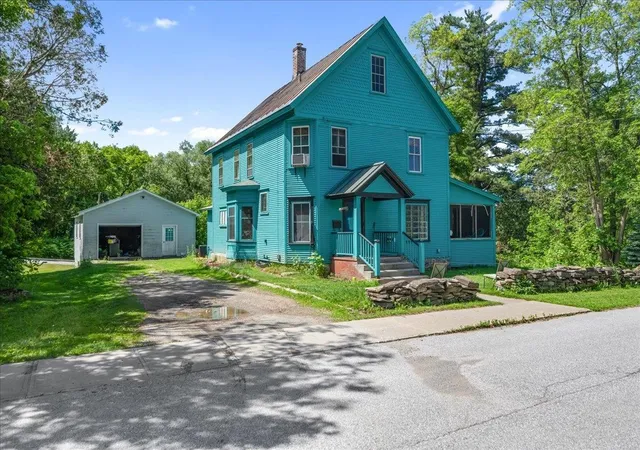
Come take a walk through this property that could be an income producing property if you desire. Welcome to this beautiful ranch style home with an accessory dwelling unit. Offering both fully equipped kitchens. A 75 foot+ wrap around deck that is 10 Feet wide overlooking the manicured lawns and landscape to step out to. With an additional three season sun porch and full basement. The main home offers three bedrooms and two baths while the ADU offers an additional bed and bath, living room, and full laundry service. Oversized kitchen / dining area for all your needs in the main home with an expansive living room with lots of natural light. Full laundry set up with the main bedroom also having an ensuite bathroom with abundant closets. The front of the home has a covered porch leading you to paved driveway with a two car garage and a workshop. A separate tool shed is also available. The home sits on 4.15 acres with options of two drive accesses to Jay Road. 19 Miles to Jay Peak makes this home an easy commute!
- Houzeo last checked: 12 hours ago
- Listing updated: September 3, 2026 at 6:19 pm
- Source: NEREN/Prime MLS-NH | MLS#: 5102601

Property Details
Status
Active
Type
Single Family Residence
No. of Stories
-
County
City
Neighborhood
--
Year Built
1972
HOA Fees
-
Finished Area
2,504 sqft
Lot Size
4.15 acres lot
Basement Area
- sqft
MLS Name
NEREN/Prime MLS
MLS Number
5102601
MLS Status
(10) Active - Active
Days on Market
95

Continue Your Journey in App
Find your dream home, receive real-time updates, and many more!
Continue Your Journey in App
Find your dream home, receive real-time updates, and many more!
Location
Facts & Features
Rooms
Bedrooms & bathrooms
Bedrooms: 4
Bathrooms: 3
Interior
Flooring
Vinyl, Wood
Interior Features
In Law Floorplan
Sewer
Conventional Leach Field, Private
Appliances
Dishwasher, Dryer, Microwave, Wall Oven, Electric Range, Refrigerator, Washer, All In One Washer/dryer
Exterior Features
Deck, Garden, Natural Shade, Covered Porch, Shed, Window Screens
Heating
Oil, Baseboard
Cooling
Other
Construction
Year Built
Year Built: 1972
Home type
Single Family Residence
Foundation Details
Concrete
Construction Materials
Wood Frame
Property Condition
Existing
Architectural Style
Ranch
Roof
Metal
Utilities & Energy
Utilities
Phone Available
Water Source
Spring
Basement
Partially Finished
Electric
Circuit Breakers
Parking Features
Paved
Other Features
Lot Features
Country Setting
Price History
| Date | Event | Price |
|---|---|---|
09/03/2026 Source: | Listed for Sale | $479,000 $191/sqft |

Nearby Homes


Find Homes by Property Features in Richford, VT


Based on information from PrimeMLS Inc. through Nov 02, 2026, 02:16PM. This display of listings may or may not be the entire Compilation from the PrimeMLS database, and PrimeMLS does not guarantee the accuracy of such information. The listing broker's offer of compensation is made only to other real estate licensees who are participant members of PrimeMLS. This information is deemed reliable, but not guaranteed. The data relating to real estate displayed on this display comes in part from the IDX Program of PrimeMLS. The information being provided is for consumers' personal, non- commercial use and may not be used for any purpose other than to identify prospective properties consumers may be interested in purchasing. Data last updated Nov 02, 2026, 02:16PM. © 2026 PrimeMLS, Inc. All Rights Reserved.
 Advertising Broker: Derek Greene | The Greene Realty Group
