- Overview
- Description
- Property Details
- Location
- Facts & Features
- Getting Around
- Nearby Homes


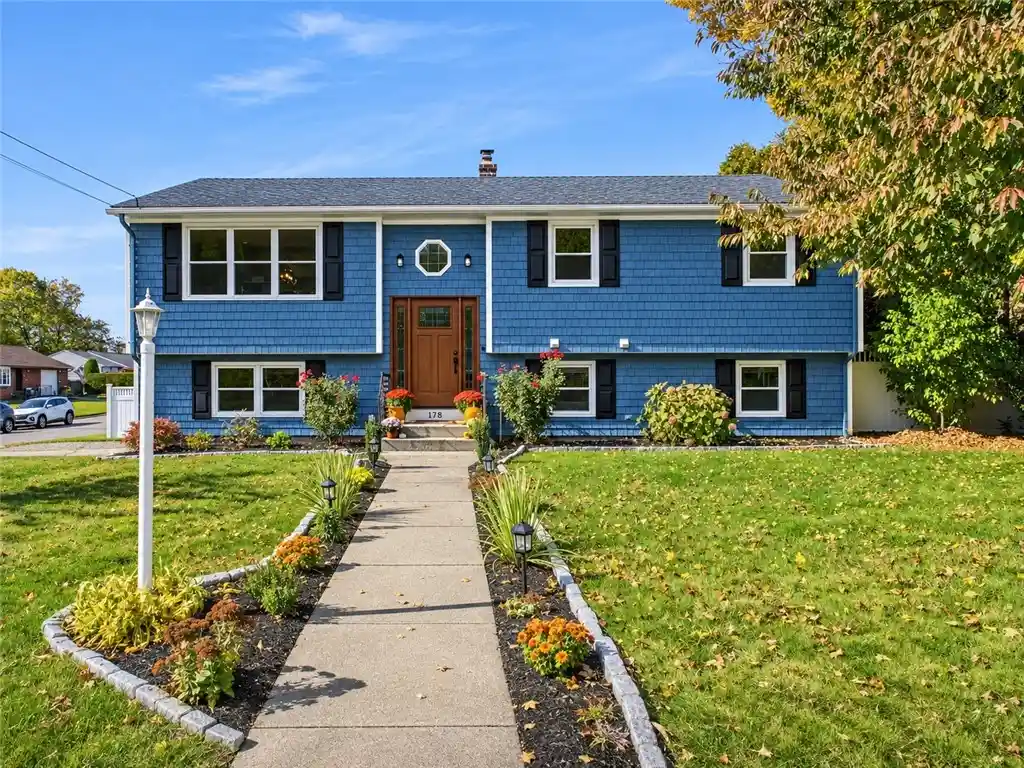


$479,900
Monthly Est:$2,389
 4 Beds
 2 Baths
2 full baths
 1,996sqft
178 Kimberly Ln, West Warwick, RI 02893
$479,900
$2,389/moEst:
Get Pre-Approved
Single Family Residence
Built in 1980
$-- HOA
8,930 sqft lot
$240/sq.ft
Description
Nestled in an attractive, established neighborhood, this well-maintained 4-bedroom, 2-bath raised ranch sits on a nearly 9,000-square-foot corner lot and offers 1,996 square feet of combined living space. Inside, an updated kitchen with newer appliances and two renovated bathrooms bring modern touches to a versatile floor plan, offering plenty of room for everyday living and entertaining. Outside, the spacious backyard is fully enclosed by vinyl fencing, providing a secure, versatile outdoor space ideal for pets, entertaining, or simply relaxing. Additional highlights include a newer oil tank, irrigation system, and one-car garage. Conveniently located just minutes from Routes 2 and 95, this home combines the appeal of a welcoming residential neighborhood with easy access to shopping, dining, and major commuting routes.
- Houzeo last checked: 6 minutes ago
- Listing updated: November 4, 2026 at 5:31 am
- Listing Provided by: David Silva (401) 640-3309 DRE #RES.0044604 | RE/MAX River's Edge (401) 245-2000
- Source: RI StateWide MLS-RI | MLS#: 1427502

Property Details
Status
Active
Type
Single Family Residence
No. of Stories
2
County
City
Neighborhood
--
Year Built
1980
HOA Fees
-
Finished Area
1,996 sqft
Lot Size
8,930 sqft lot
Basement Area
- sqft
MLS Name
RI StateWide MLS
MLS Number
1427502
MLS Status
Active
Days on Market
2
Open House

Continue Your Journey in App
Find your dream home, receive real-time updates, and many more!
Continue Your Journey in App
Find your dream home, receive real-time updates, and many more!
Location
Facts & Features
Rooms
Bedrooms & bathrooms
Bedrooms: 4
Bathrooms: 2
StorageRoom
Level: Lower
UtilityRoom
Level: Lower
Laundry
Level: Lower
FamilyRoom
Level: Lower
Bathroom
Level: Lower
Bedroom4
Level: Lower
LivingRoom
Level: First
DiningRoom
Level: First
Kitchen
Level: First
Bathroom
Level: First
Bedroom3
Level: First
Bedroom2
Level: First
Bedroom1
Level: First
Interior
Heating
Hot Water, Oil
Cooling
None
Exterior Features
Deck
Interior Features
Attic, Tub Shower, Cable Tv
Appliances
Dryer, Dishwasher, Exhaust Fan, Microwave, Oven, Oil Water Heater, Range, Refrigerator, Washer
Sewer
Connected, Public Sewer
Flooring
Ceramic Tile, Laminate
Construction
Year Built
Year Built: 1980
Home type
Single Family Residence
Architectural Style
Raised Ranch
Foundation Details
Concrete Perimeter
Construction Materials
Drywall, Wood Siding, Shingle Siding
Utilities & Energy
Electric
Amps100
Basement
Exterior Entry, Full, Finished, Interior Entry
Fireplace Features
None
Water Source
Connected, Public
Utilities
Sewer Connected
Parking Features
Attached, Garage
Other Features
Lot Features
Corner Lot
Patio And Porch Features
Deck
Community Features
Golf, Highway Access, Near Hospital, Near Schools, Public Transportation, Recreation Area, Restaurant, Shopping
Subdivision Name
Greenbush
Price History
| Date | Event | Price |
|---|---|---|
11/04/2026 Source: | Listed for Sale | $479,900 $240/sqft |
11/01/2026 Source: | Coming Soon | $479,900 +5.47% $240/sqft |
11/21/2023 Source: | Price Decreased | $455,000 -4.21% $228/sqft |
10/03/2023 Source: | Sold | $475,000 +120.93% $238/sqft |
08/05/2010 Source: | Listing Removed | $215,000 -6.11% $108/sqft |

Show more
Nearby Homes
Find Homes by Property Features in West Warwick, RI

Based on information from State-Wide MLS through Nov 04, 2026, 08:30AM. Information is provided exclusively for consumers’ personal, non-commercial use. It may not be used for any purpose other than to identify prospective properties that consumers may be interested in purchasing. Data is deemed reliable but is not guaranteed accurate by the MLS. This website may not include listings or property addresses of sellers who have directed their listing brokers to withhold their listing or their property address from display on the Internet. © 2026 State-Wide MLS, Inc. All rights reserved.
 Advertising Broker: Derek Greene | The Greene Realty Group
