- Overview
- Description
- Property Details
- Location
- HOA Management
- Facts & Features
- Getting Around
- Nearby Homes


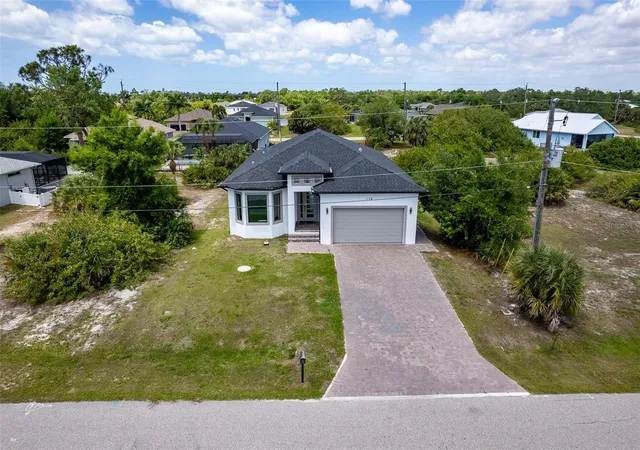
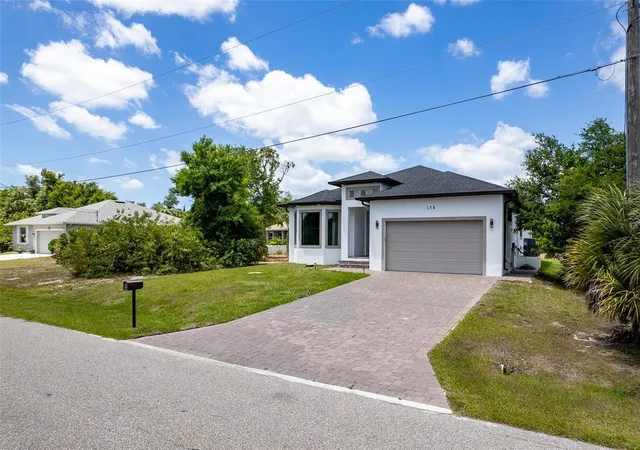
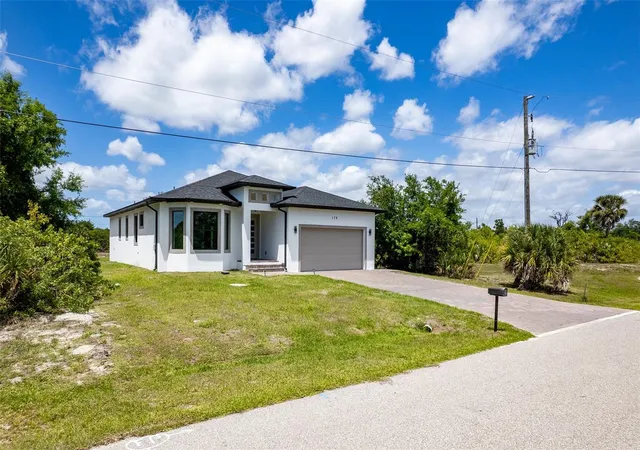


$340,000
Monthly Est:$1,692
 3 Beds
 2 Baths
2 full baths
 1,881sqft
178 Lime Tree Park, Rotonda West, FL 33947
$340,000
$1,692/moEst:
Get Pre-Approved
Single Family Residence
Built in 2024
$10.83/mo HOA
7,500 sqft lot
$181/sq.ft
Description
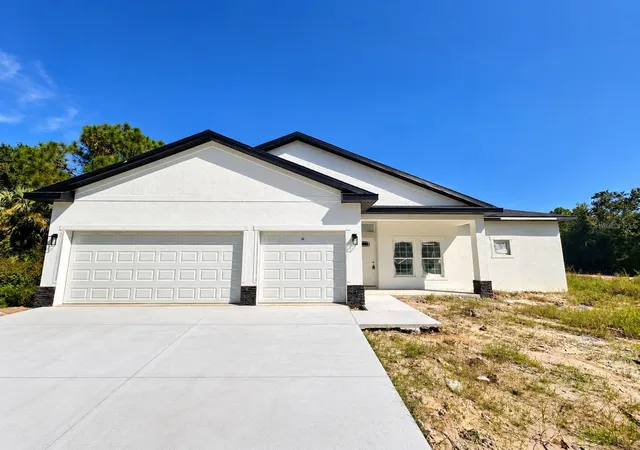
EXQUISITE CUSTOM HOME nestled in the serenity and beauty of Rotonda Lakes. This 2024 Custom Home offers the discerning homeowner a unique opportunity to experience LUXURY and unbeatable LOCATION!. With attention to EVERY DETAIL, this 2024 built home boasts nearly 1900 Square Feet of interior living space, a large covered lanai with ceiling fans, 2 car garage, and front portico. The stately entrance welcomes you with modern 8' Tall front door with Sidelight and 13' Ceiling. The front Guest Bedroom offers a Bay-style Window and makes a great home office. Guest Bedroom 2 is comfortable, with ceiling fan and sunny views, and shares the upscale Hall Bathroom with tub/shower combo and transom window for natural light and privacy. The Primary En Suite is generously proportioned, offers picture perfect views from the oversized window, Large WALK IN CLOSET with custom organizers, SPA-LIKE bath with dual undermount sinks, gorgeous granite counters, wide plank tiled showers, dovetail soft close cabinetry and glamorous mirror and fixtures. You will LOVE the elegant vibe of this home, which features impressive 8' Tall Interior Doors, 10' Ceilings enhanced with a 16" step, 12' Panoramic POCKETING sliding doors, Transom and Picture Windows, PLANK TILE Flooring, 5 1/4" Baseboard, savvy lighting, elegant black and gold tile backsplash, high end cabinet pulls, upgraded fans and fixtures, and so much more. Decadent DESIGN ELEMENTS that set this home apart are noticeable at every turn. Glide your hand along the sleek edge and walk slowly around this 11' Grand Center Island to get the full experience of this masterfully designed Kitchen and Dining Room. Relax and unwind, entertain with ease, and make new memories in your spacious Great Room overlooking the Lanai and backyard. This home features other upgrades such as Laundry Room with window, utility sink and closet space, Hurricane Impact Windows, Doors, and Sliders, concrete block construction, gutters on all sides, Architectural Shingles, finished garage floor, Paver Driveway, Walkway, and Lanai. THIS IS A MUST-SEE! Located just minutes to the island of Boca Grande, Englewood Beach, 99 holes of Golf, world-class fishing, amazing restaurants, shopping, and within close proximity to the Venice, Port Charlotte, and Punta Gorda cultural districts. Live an extraordinary Gulf Coast lifestyle, call today for your private showing. Elevation Cert shows top of bottom floor is 10.4', saves you $$ on insurance. Call for details.
- Houzeo last checked: 14 minutes ago
- Listing updated: September 24, 2026 at 3:21 pm
- Listing Provided by: Denise Heath (941) 525-2250 , Jay Heath | EXP REALTY LLC (888) 883-8509
- Source: Stellar MLS-FL | MLS#: D6146989

Property Details
Status
Active
Type
Single Family Residence
No. of Stories
-
County
City
Neighborhood
--
Year Built
2024
HOA Fees
$10.83/mo
Finished Area
1,881 sqft
Lot Size
7,500 sqft lot
Basement Area
- sqft
MLS Name
Stellar MLS
MLS Number
D6146989
MLS Status
Active
Days on Market
181
Cumulative Days on Market
165

Continue Your Journey in App
Find your dream home, receive real-time updates, and many more!
Download App
Continue Your Journey in App
Find your dream home, receive real-time updates, and many more!
Location
HOA Management
PRECEDENT Property Management
HOA Fees
$130/ Annually
Disclaimer: Amenities are based on third-party information and may vary; buyers must independently verify all amenities, as information is deemed reliable but not guaranteed.
Facts & Features
Rooms
Bedrooms & bathrooms
Bedrooms: 3
Bathrooms: 2
Dining Room
Level: First
Area: 192.00 Square Feet
Dimensions: 12x16
Living Room
Level: First
Area: 247.00 Square Feet
Dimensions: 13x19
Kitchen
Level: First
Area: 190.00 Square Feet
Dimensions: 19x10
Laundry
Level: First
Area: 78.00 Square Feet
Dimensions: 13x6
Primary Bedroom
Level: First
Area: 224.00 Square Feet
Dimensions: 14x16
Bedroom 2
Level: First
Area: 156.00 Square Feet
Dimensions: 12x13
Bedroom 3
Level: First
Area: 148.80 Square Feet
Dimensions: 12x12.4
Balcony/Porch/Lanai
Level: First
Area: 168.00 Square Feet
Dimensions: 24x7
Interior
Cooling
Central Air
Sewer
Public Sewer
Exterior Features
Lighting, Other, Private Mailbox, Rain Gutters
Flooring
Ceramic Tile, Tile
Interior Features
Ceiling Fans(s), Coffered Ceiling(s), Eat In Kitchen, High Ceilings, Open Floorplan, Stone Counters, Thermostat, Walk In Closet(s)
Heating
Heat Pump
Window Features
Insulated Windows, Storm Window(s)
Appliances
Cooktop, Dishwasher, Disposal, Electric Water Heater, Microwave, Refrigerator
Construction
Year Built
Year Built: 2024
Home type
Single Family Residence
Foundation Details
Slab, Stem Wall
Construction Materials
Block, Stucco
Property Condition
Completed
Roof
Shingle
Utilities & Energy
Laundry Features
Laundry Room
Utilities
Bb/hs Internet Available, Electricity Connected, Mini Sewer, Public
Water Source
Public
Other Features
Community Features
Deed Restrictions, Park, Playground
Patio And Porch Features
Covered, Rear Porch
Subdivision Name
Rotonda Lakes Segment 01
Lot Features
Near Golf Course
Price History
| Date | Event | Price |
|---|---|---|
06/13/2026 Source: | Sold | $2,100 $1/sqft |
05/21/2026 Source: | Pending | $2,100 -99.38% $1/sqft |
04/12/2026 Source: | Price Increased | $340,000 +16090.48% $181/sqft |
02/21/2026 Source: | Listed for Sale | $2,100 -12.32% $1/sqft |
04/22/2025 Source: | Sold | $2,395 -7.71% $1/sqft |

Show more
Nearby Homes
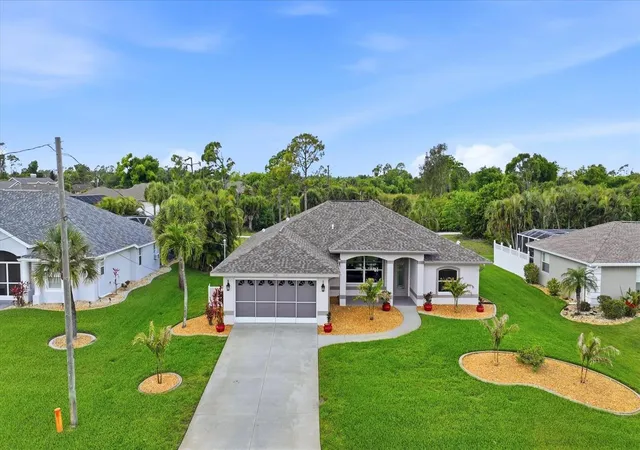
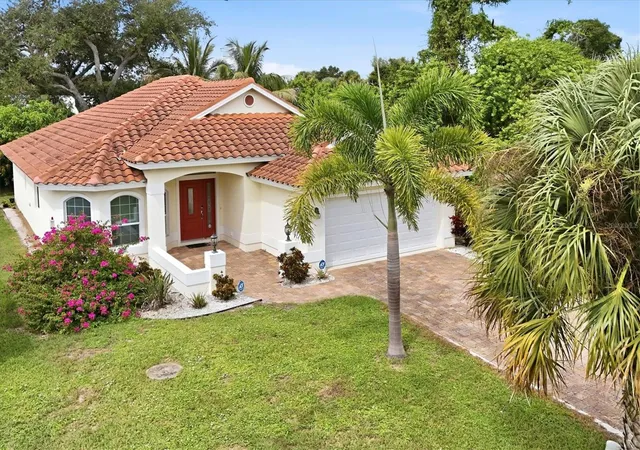
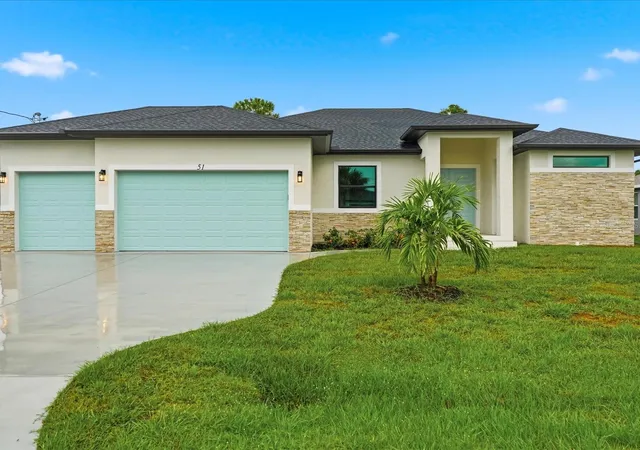
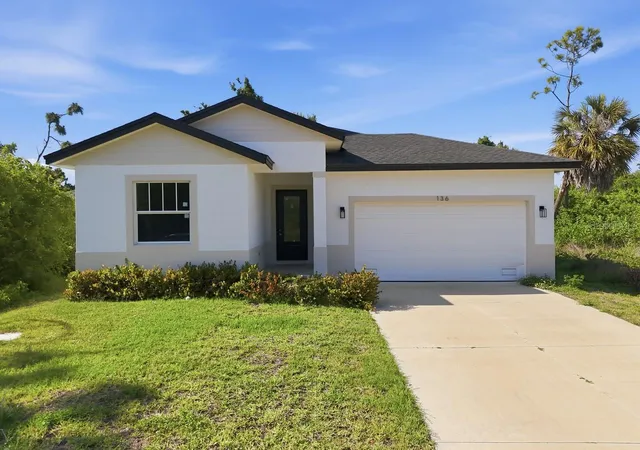
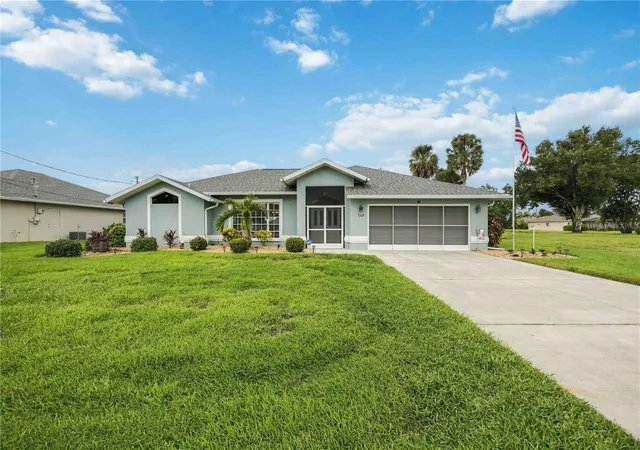
Find Homes by Property Features in Rotonda West, FL
Nearby New Homes For Sale

Based on information from Stellar MLS® through Oct 11, 2026, 06:15AM as submitted to and distributed by MLS GRID. All data is obtained from various sources and may not have been verified by the broker or MLS GRID. Supplied Open House Information is subject to change without notice. All information should be independently reviewed and verified for accuracy. Properties may or may not be listed by the office/agent presenting the information. IDX information is provided exclusively for consumers’ personal non-commercial use. It may not be used for any purpose other than to identify prospective properties consumers may be interested in purchasing. The data is deemed reliable but is not guaranteed by MLS GRID. The use of the MLS GRID Data may be subject to an end-user license agreement prescribed by the Member Participant’s applicable MLS, if any, and as amended from time to time. © 2026 Stellar MLS. All Rights Reserved.
 Advertising Broker: Fred McGill | Simple Showing, Inc