- Overview
- Description
- Property Details
- Location
- Facts & Features
- Getting Around
- Nearby Homes


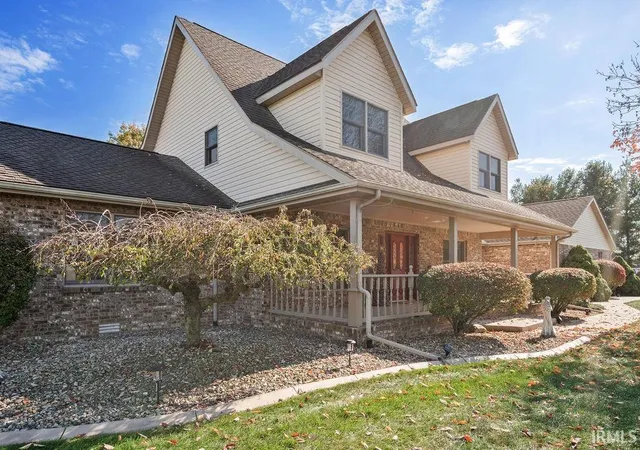


$649,900
Monthly Est:$3,235
 4 Beds
 4 Baths
2 full baths + 2 half baths
 3,413sqft
178 N 300 West, Kokomo, IN 46901
$649,900
$3,235/moEst:
Get Pre-Approved
Manufactured On Land
Built in 1997
$-- HOA
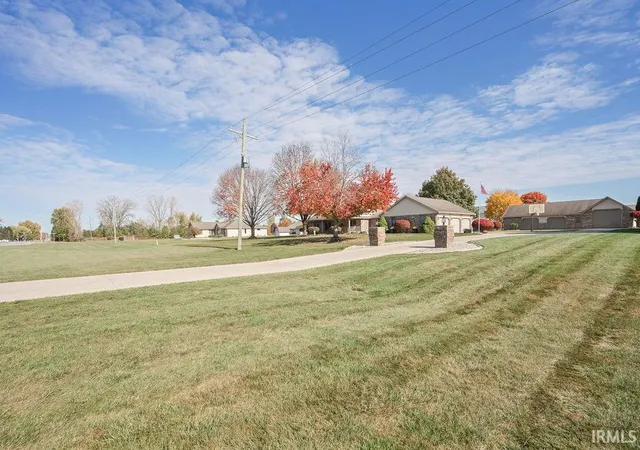
1.33 acres lot
$190/sq.ft
Description
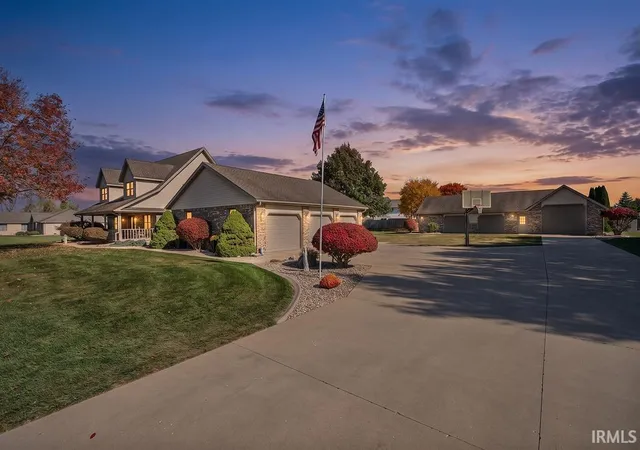
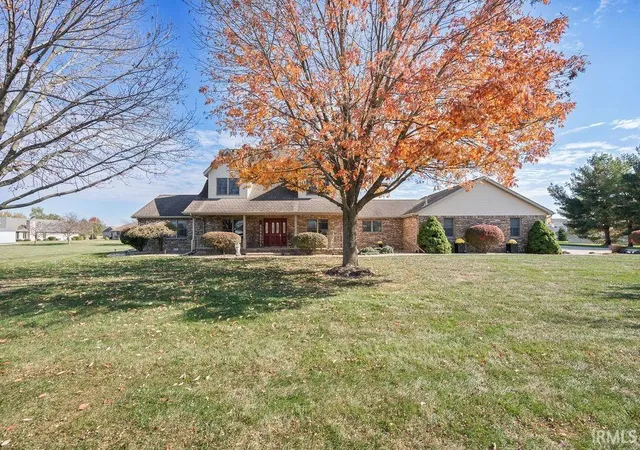
This custom-built, one-owner home has been meticulously maintained and sits on 1.33 acres just outside Willowridge subdivision. A full-length covered front porch welcomes you into a spacious home featuring a large kitchen with abundant cabinetry and two gas ranges, plus an oversized living room with a wood-burning fireplace.
The massive primary suite offers vaulted ceilings, a 7’ x 20’ walk-in closet, and a spacious bath with double-sink vanity, jetted tub, and separate tiled shower. An additional main-level bedroom is perfect for guests, in-laws, or an office, while two upstairs bedrooms each feature their own walk-in closet and share an additional full bath.
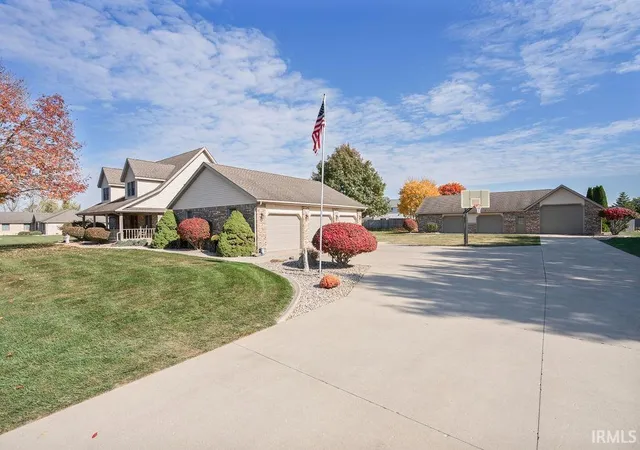
Enjoy beautifully landscaped grounds with decorative concrete edging and a large rear deck accessible from the primary suite. Additional features include an attached three-car garage and an impressive 30’ x 60’ pole barn with its own heating and central air, bathroom with stackable washer and dryer hookups, and dedicated 200-amp electrical service.
A rare opportunity to own a meticulously cared-for home with generous living space, incredible storage, and endless possibilities!
- Houzeo last checked: 8 minutes ago (October 30, 2026 at 11:47 pm)
- Listing updated: October 29, 2026 at 6:47 pm
- Listing Provided by: Christy Dechert (765) 438-7952 | The Hardie Group
- Source: Indiana Regional MLS-IN | MLS#: 202644624

Property Details
Status
Active
Type
Manufactured Mobile Home
No. of Stories
-
County
--
City
Neighborhood
--
Year Built
1997
HOA Fees
-
Finished Area
3,413 sqft
Lot Size
1.33 acres lot
Basement Area
- sqft
MLS Name
Indiana Regional MLS
MLS Number
202644624
MLS Status
Active
Days on Market
1

Continue Your Journey in App
Find your dream home, receive real-time updates, and many more!
Continue Your Journey in App
Find your dream home, receive real-time updates, and many more!
Location
Facts & Features
Rooms
Bedrooms & bathrooms
Bedrooms: 4
Bathrooms: 4
Interior
Flooring
Carpet, Tile
Sewer
City
Cooling
Central Air
Interior Features
1st Bdrm En Suite, Attic Pull Down Stairs, Cable Ready, Ceiling Fan(s), Vaulted Ceiling(s), Closet(s) Walk In, Laminate Counters, Deck Open, Detector Carbon Monoxide, Detector Smoke, Disposal, Dryer Hook Up Electric, Eat In Kitchen, Entrance Foyer, Garage Door Opener, Jet Tub, Kitchen Island, Landscaped, Porch Covered, Range/oven Hook Up Gas, Split Br Floor Plan, Twin Sink Vanity, Utility Sink, Tub/shower Combination, Main Floor Laundry, Washer Hook Up
Heating
Natural Gas, Forced Air
Appliances
Dishwasher, Microwave, Refrigerator, Washer, Window Treatments, Dryer Electric, Double Oven, Gas Range, Sump Pump, Gas Water Heater, Water Softener Owned, Basketball Goal
Construction
Year Built
Year Built: 1997
Home type
Manufactured On Land
Construction Materials
Brick, Vinyl Siding
Roof
Asphalt
Utilities & Energy
Parking Features
Concrete
Fireplace Features
Great Room, Wood Burning, One, Insert
Water Source
City
Basement
Crawl Space
Other Features
Lot Features
Level
Subdivision Name
Willow Ridge / Willowridge
Nearby Homes



Find Homes by Property Features in Kokomo, IN
Nearby New Homes For Sale


IDX information is provided exclusively for consumer's personal, non-commercial use and may not be used for any purpose other than to identify prospective properties that consumers may be interested in purchasing. Data is deemed reliable but is not guaranteed accurate by the MLS.
 Advertising Broker: Jonah Hartsburg | Hoosier Hub Realty
