Realty Solution
Powered by 
- 0
- 5
- Overview
- Description
- Property Details
- Location
- Facts & Features
- Getting Around
- Nearby Homes


Listed by: Albert Ricci (714) 231-6058 DRE #01011606 | Ricci Realty (714) 633-3600
$1,795,000
Monthly Est:$8,934
 4 Beds
 4 Baths
3 full baths
 2,500sqft
178 N Monterey Rd, Orange, CA 92866
$1,795,000
$8,934/moEst:
Get Pre-Approved
Single Family Residence
Built in 1952
$-- HOA
11,340 sqft lot
$718/sq.ft
Description
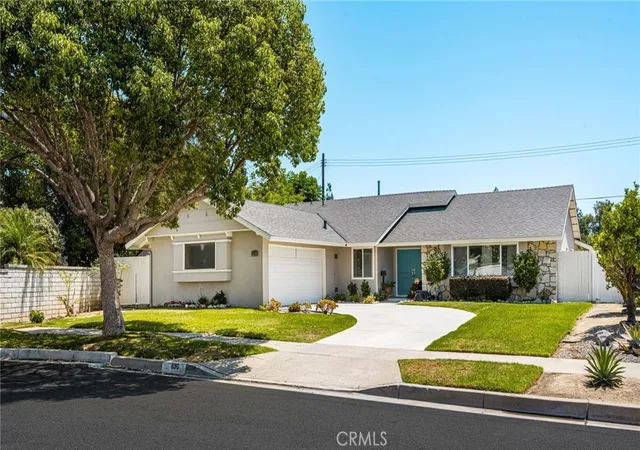
MAJOR PRICE REDUCTION WILL MOVE THIS FAST! Welcome to the best street in Orange, a one-block tree-lined street, a short walk to Old Towne, and a short drive to all freeways. Known as the Kibby house, this sprawling 4-bedroom 4-bath ranch home has charm and personality. The front yard is a display of color from the multiple flowerbeds, and mature trees accent the winding walkway into the house. A long driveway has pavered sections. gated parking leading to additional parking with a 2-car garage. Attached to the garage is an 830 sq. ft. workshop or game room featuring a custom tile 3/4 bath, vaulted ceilings with skylights, upgraded power, and garage access. The rear yard also has an additional shed for storage. The rear yard has a gazebo, covered patio, and trellis area to enjoy the flowers or pick from many fruit trees, including lemons, naval oranges, bananas, dragon fruit, papaya, and persimmon. If you need to make a fruit salad, there are 2 sinks, one double and one utility, located on the center island. clean up is easy with 2 dishwashers, one Fisher Paykel and a Bosch dishwasher. granite counters, custom cabinets, a double oven, and a refrigerator. an octagonal eating area with lots of windows for those everyday meals, or the dining room for the more formal occasions. open to the family room, a breakfast bar for those quick meals. a custom entertainment system to watch tv from wherever you dine. A formal living room features a masonry-built brick fireplace, perfect for those holiday gatherings. classic hardwood floors and a six bay front window to view the beautiful yard. The newer primary bedroom has a ceiling fan, crown moldings, and a French door with opening sidelights out to the patio, a perfect place to enjoy your morning coffee. The en suite bath has a custom tile and glass block shower, dual sinks, and a walk-in closet. two primary bedrooms, on the other end of the house, a bedroom that has been turned into an office, and a classic tub/tile bath. There is also a main bath for the other 2 bedrooms. dual zoned central heating and air conditioning to control the climate. Solar tube skylights to let the natural light shine in. All bedrooms have custom closets to be organized and maximize the storage space. There is also a utility basement that has the HVAC and the water heater down there for maybe future wine cellar. Just drive by, and you will experience the curb appeal that says welcome home.
- Houzeo last checked: 2 minutes ago
- Listing updated: July 27, 2026 at 8:43 pm
- Source: California Regional MLS-CA | MLS#: PW26052965

Property Details
Status
Active Under Contract
Type
Single Family Residence
No. of Stories
1
County
City
Neighborhood
--
Year Built
1952
HOA Fees
-
Finished Area
2,500 sqft
Lot Size
11,340 sqft lot
Basement Area
- sqft
MLS Name
California Regional MLS
MLS Number
PW26052965
MLS Status
ActiveUnderContract
Days on Market
210
Cumulative Days on Market
137

Continue Your Journey in App
Find your dream home, receive real-time updates, and many more!
Download App
Continue Your Journey in App
Find your dream home, receive real-time updates, and many more!
Location
Facts & Features
Rooms
Bedrooms & bathrooms
Bedrooms: 4
Bathrooms: 4
Interior
Sewer
Public Sewer
Interior Features
Breakfast Bar, Breakfast Area, Ceiling Fans, Ceramic Counters, Crown Molding, Coffered Ceilings, Separate Formal Dining Room, Granite Counters, In Law Floorplan, Recessed Lighting, Multiple Primary Suites, Walk In Closets, Workshop
Heating
Central, Forced Air, Natural Gas
Flooring
Tile, Wood
Appliances
Built In Range, Double Oven, Dishwasher, Electric Oven, Electric Range, Disposal, Gas Water Heater, Refrigerator, Range Hood
Cooling
Central Air, Dual
Window Features
Blinds, Bay Windows, Double Pane Windows, French Mullioned
Construction
Year Built
Year Built: 1952
Home type
Single Family Residence
Foundation Details
Pillar Post Pier, Raised
Property Condition
Building Permit, Updated Remodeled, Termite Clearance
Architectural Style
Traditional
Roof
Composition, Shingle
Construction Materials
Stucco, Wood Siding
Utilities & Energy
Water Source
Public
Utilities
Cable Connected, Electricity Connected, Natural Gas Connected, Phone Available, Sewer Connected, Water Connected
Laundry Features
Washer Hookup, Gas Dryer Hookup, In Garage
Fireplace Features
Gas Starter, Living Room
Parking Features
Door Multi, Driveway, Garage Faces Front, Garage, Garage Door Opener, Workshop In Garage
Pool Features
None
Security Features
Carbon Monoxide Detectors, Smoke Detectors
Electric
Volts220in Garage, Volts220in Kitchen, Standard
Other Features
Lot Features
Back Yard, Front Yard, Lawn, Landscaped, Rectangular Lot, Ranch, Sprinkler System, Walkstreet, Yard
Subdivision Name
Other
Community Features
Curbs, Storm Drains, Street Lights, Suburban, Sidewalks
Patio And Porch Features
Rear Porch, Covered, Deck
Price History
| Date | Event | Price |
|---|---|---|
07/27/2026 Source: | Contingent (Active Under Contract) | $1,795,000 $718/sqft |
07/07/2026 Source: | Listed for Sale | $1,795,000 -5.28% $718/sqft |
06/18/2026 Source: | Contingent (Active Under Contract) | $1,895,000 $758/sqft |
05/16/2026 Source: | Price Decreased | $1,895,000 -5.01% $758/sqft |
03/12/2026 Source: | Listed for Sale | $1,995,000 $798/sqft |

Getting Around 178 N Monterey Rd
Bike Score®

Very Bikeable
73/100
Walk Score®

Somewhat Walkable
62/100
Transit Score®

Some Transit
36/100
Data provided by Redfin
Nearby Homes




Find Homes by Property Features in Orange, CA


Based on information from California Regional Multiple Listing Service, Inc. as of Oct 09, 2026, 12:15AM and /or other sources. All data, including all measurements and calculations of area, is obtained from various sources and has not been, and will not be, verified by broker or MLS. All information should be independently reviewed and verified for accuracy. Properties may or may not be listed by the office/agent presenting the information. Information being provided is for consumers’ personal, non-commercial use and may not be used for any purpose other than to identify prospective properties consumers may be interested in purchasing. This website may not include listings or property addresses of sellers who have directed their listing brokers to withhold their listing or their property address from display on the Internet. © 2026 California Regional Multiple Listing Service. All Rights Reserved.
 Advertising Broker: William Johnson DRE #01463271 | William Johnson Brokerage