- Overview
- Description
- Property Details
- Location
- Facts & Features
- Getting Around
- Nearby Homes



$600,000
Monthly Est:$2,986
 2 Beds
 1 Bath
1 full bath
 1,664sqft
178 Stanley Cir Dr, Estes Park, CO 80517
$600,000
$2,986/moEst:
Get Pre-Approved
Single Family Residence
Built in 1934
$-- HOA
19,038 sqft lot
$361/sq.ft
Description
Mountain Charm, Timeless Character & an Unbeatable Estes Park Lifestyle!
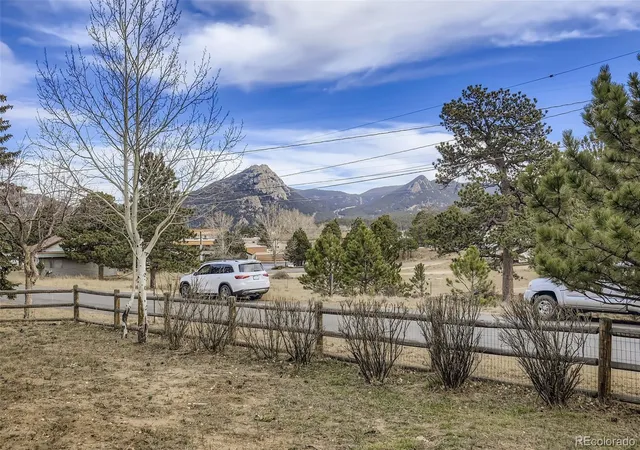
Wake up to breathtaking mountain views and embrace the peaceful rhythm of life in Estes Park. Just steps from Estes Park Lake, this inviting mountain retreat offers the perfect blend of authentic cabin character, modern comforts, and outdoor adventure.
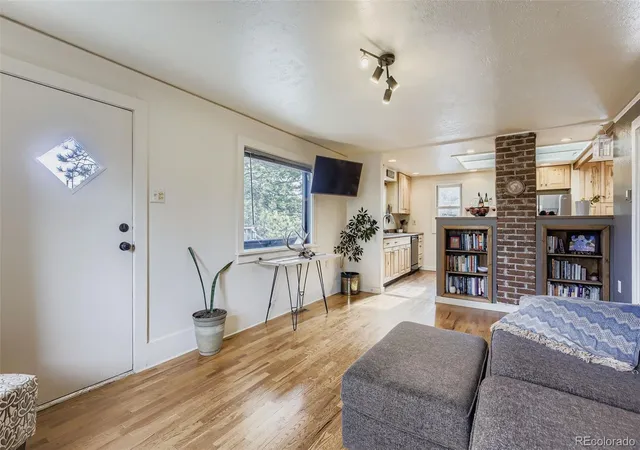
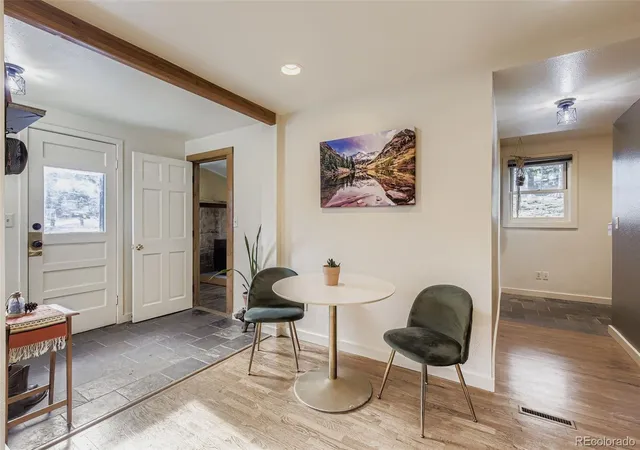
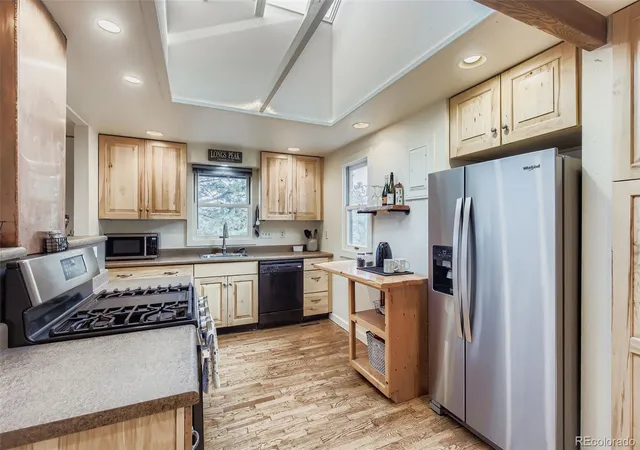
From the moment you arrive, you'll be captivated by the extraordinary views from the spacious front deck an ideal place to enjoy your morning coffee, watch wildlife wander by, or unwind beneath Colorado's spectacular evening skies. Inside, the home is rich with warmth and personality. The charming kitchen preserves the timeless feel of a classic mountain cabin while featuring modern appliances that make everyday living effortless. A beautiful exposed brick wall adds nostalgic character and evokes the cozy charm of a simpler era. The welcoming family room is anchored by a wood-burning stove that creates the perfect gathering place after a day of hiking, fishing, or exploring Rocky Mountain National Park. This versatile room could easily be converted into a third bedroom. The spacious primary bedroom features mountain-inspired ceiling lines that create an open, inviting retreat. A clean, bright cellar provides excellent storage, workshop, or hobby space. The rare oversized heated two-car garage-a highly desirable amenity that's difficult to find in this area and perfect for storing vehicles, outdoor gear, or creating a workshop. Whether you're searching for a full-time residence, a mountain getaway, or a place to create lasting family memories, this home offers the authentic Estes Park lifestyle you've been dreaming of.
VA buyers: This property features an assumable VA loan with an approximate 4.375% interest rate. Eligible veterans may qualify to assume the existing loan, subject to lender approval and VA assumption requirements. Approximately $30,000 down may be required.
- Houzeo last checked: 5 hours ago
- Listing updated: September 21, 2026 at 9:10 pm
- Listing Provided by: Shellee Scherr (720) 495-4846 , Kyle Scherr | Century 21 Signature Realty, Inc (720) 495-4846
- Source: DENVER (RE COLORADO) MLS-CO | MLS#: 5388640

Property Details
Status
Active
Type
Single Family Residence
No. of Stories
-
County
City
Neighborhood
--
Year Built
1934
HOA Fees
-
Finished Area
1,664 sqft
Lot Size
19,038 sqft lot
Basement Area
- sqft
MLS Name
DENVER (RE COLORADO) MLS
MLS Number
5388640
MLS Status
Active
Days on Market
67

Continue Your Journey in App
Find your dream home, receive real-time updates, and many more!
Download App
Continue Your Journey in App
Find your dream home, receive real-time updates, and many more!
Facts & Features
Rooms
Bedrooms & bathrooms
Bedrooms: 2
Bathroom: 1
Family Room
Level: Main
Area: Square Feet
Dimensions: 240.00
Kitchen
Level: Main
Area: Square Feet
Dimensions: 120.00
Dining Room
Level: Main
Area: Square Feet
Dimensions: 216.00
Dining Room
Level: Main
Area: Square Feet
Dimensions: 81.00
Laundry
Level: Main
Area: Square Feet
Dimensions: 45.00
Bedroom
Level: Main
Area: Square Feet
Dimensions: 216.00
Bathroom Full
Level: Main
Bedroom
Level: Main
Area: Square Feet
Dimensions: 144.00
Utility Room
Level: Basement
Interior
Flooring
Carpet, Wood
Heating
Forced Air
Cooling
None
Sewer
Public Sewer
Appliances
Dishwasher, Dryer, Gas Water Heater, Microwave, Oven, Range Hood, Refrigerator, Washer
Interior Features
Eat In Kitchen, Entrance Foyer, No Stairs, Open Floorplan
Construction
Year Built
Year Built: 1934
Home type
Single Family Residence
Construction Materials
Frame
Roof
Composition
Property Condition
Updated/remodeled
Utilities & Energy
Parking Features
220 Volts, Concrete, Exterior Access Door, Finished Garage, Heated Garage, Oversized
Fireplace Features
Insert, Wood Burning Stove
Basement
Cellar
Water Source
Public
Other Features
Subdivision Name
Little Prospect Mountain
Lot Features
Mountainous, Sloped
Patio And Porch Features
Deck, Front Porch
Price History
| Date | Event | Price |
|---|---|---|
07/23/2026 Source: | Listed for Sale | $615,000 +2.50% $461/sqft |
07/23/2026 Source: | Price Decreased | $600,000 -2.44% $450/sqft |
07/23/2026 Source: #REC5388640 | Price Decreased | $615,000 -0.81% $461/sqft |
07/06/2026 Source: | Listing Removed | $620,000 $465/sqft |
04/01/2026 Source: | Listed for Sale | $620,000 $465/sqft |

Show more
Nearby Homes

Find Homes by Property Features in Estes Park, CO

Based on information from REcolorado®, Inc.through Sep 29, 2026, 03:15PM. Not all properties were listed and/or closed by Company. This representation is based in whole or in part on content supplied by REcolorado®, Inc. REcolorado®, Inc. does not guarantee nor is it in any way responsible for its accuracy. Content maintained by REcolorado®, Inc. may not reflect all real estate activity in the market. Some IDX listings have been excluded from this website. Any use search of data on the website, other than by a consumer looking to purchase real estate, is prohibited. If Houzeo suspect “scraping” of the data has occurred, the suspicion and any evidence will be reported to the MLS. IDX information is provided exclusively for consumers' personal non-commercial use. It may not be used for any purpose other than to identify prospective properties consumers may be interested in purchasing. The data is deemed reliable but is not guaranteed by REcolorado®. The use of the IDX Data may be subject to an end user license agreement prescribed by REcolorado® as amended from time to time.
Based on information submitted to the MLS GRID as of Sep 29, 2026, 03:15PM. All data is obtained from various sources and may not have been verified by broker or MLS GRID. Supplied Open House information is subject to change without notice. All information should be independently reviewed and verified for accuracy. Properties may or may not be listed by the office/agent presenting the information. ©2026 REcolorado®, Inc. All Rights Reserved.
 Advertising Broker: Albert Gollas | Gollas and Company, Inc.


