Realty Solution
Powered by 
- 8
- Overview
- Description
- Property Details
- Location
- HOA Management
- Facts & Features
- Getting Around
- Nearby Homes



Listed by: Chad Dannecker (619) 309-8011 DRE #01459513, Jennifer Lange DRE #02191190 | Compass (619) 353-5799
$859,900
Monthly Est:$4,280
 1 Bed
 2 Baths
1 full bath + 1 half bath
 1,133sqft
1780 Kettner Blvd #310, San Diego, CA 92101
$859,900
$4,280/moEst:
Get Pre-Approved
Condominium
Built in 2003
$965/mo HOA
-- sqft lot
$759/sq.ft
Description
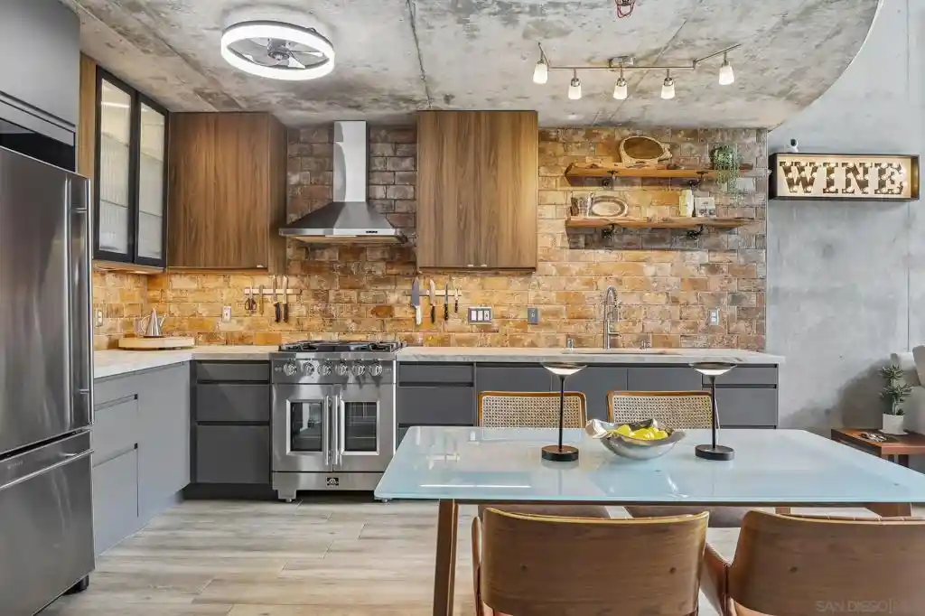
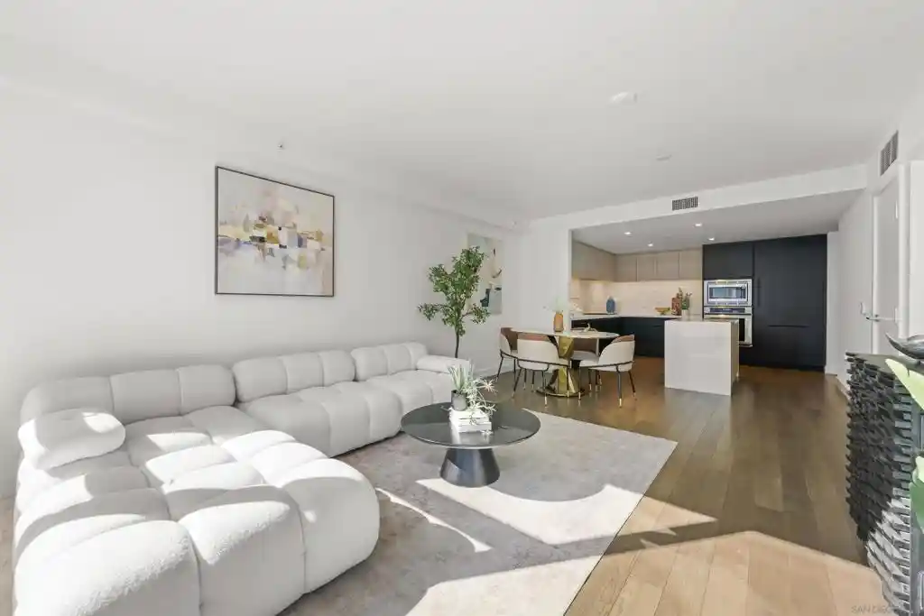
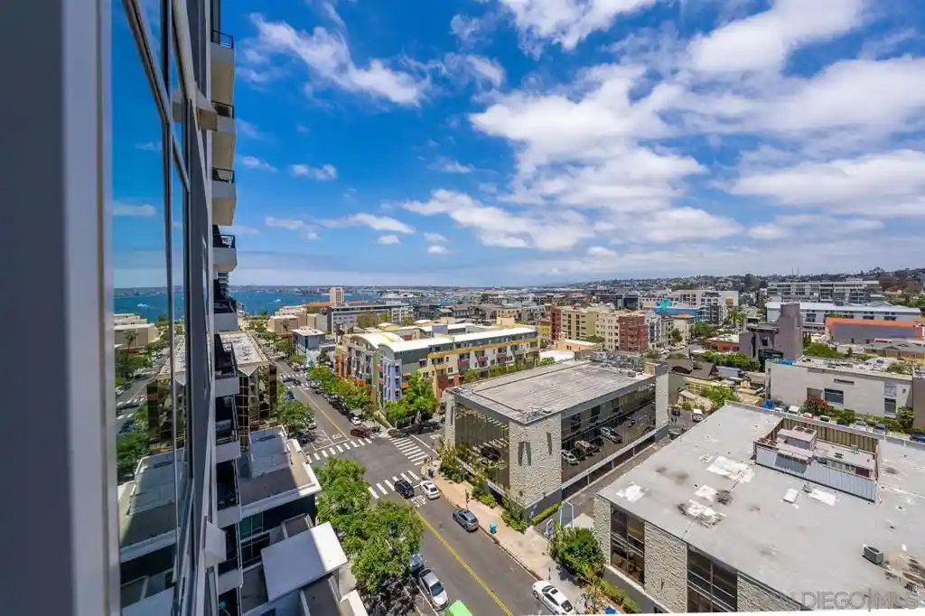
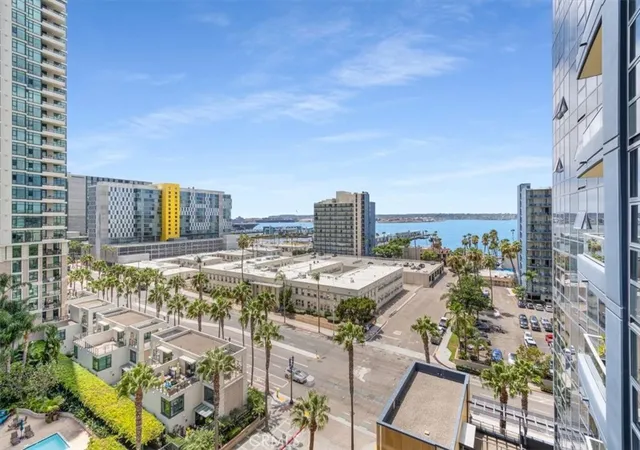
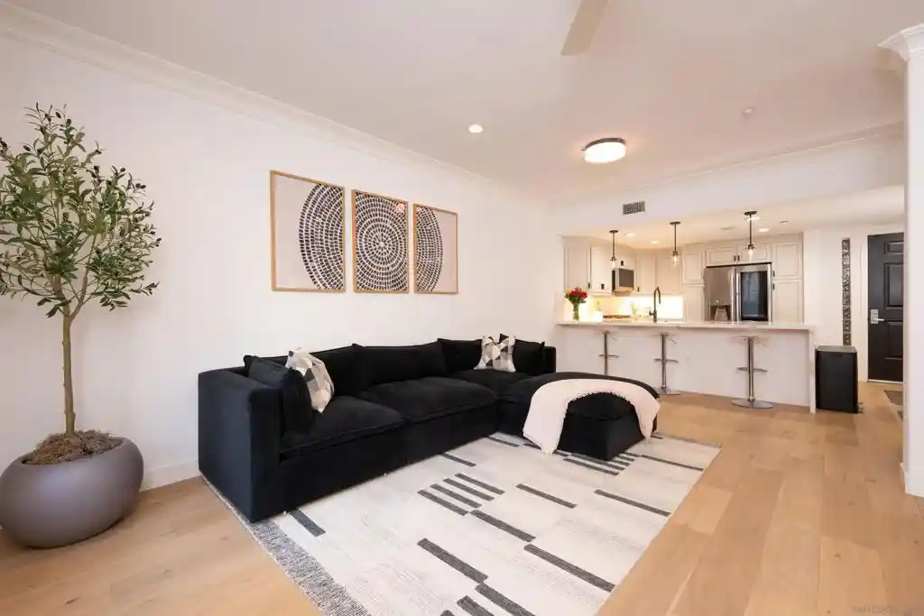
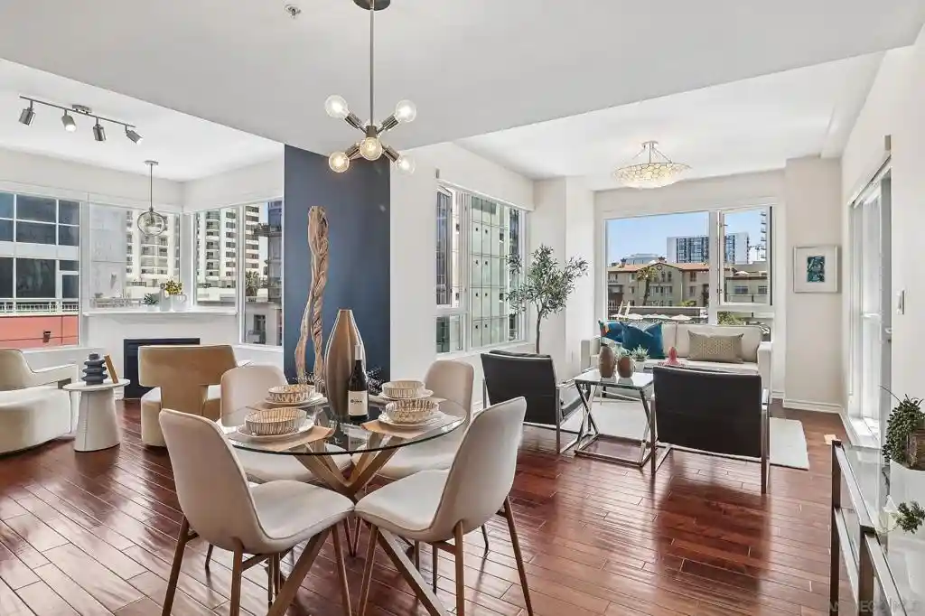
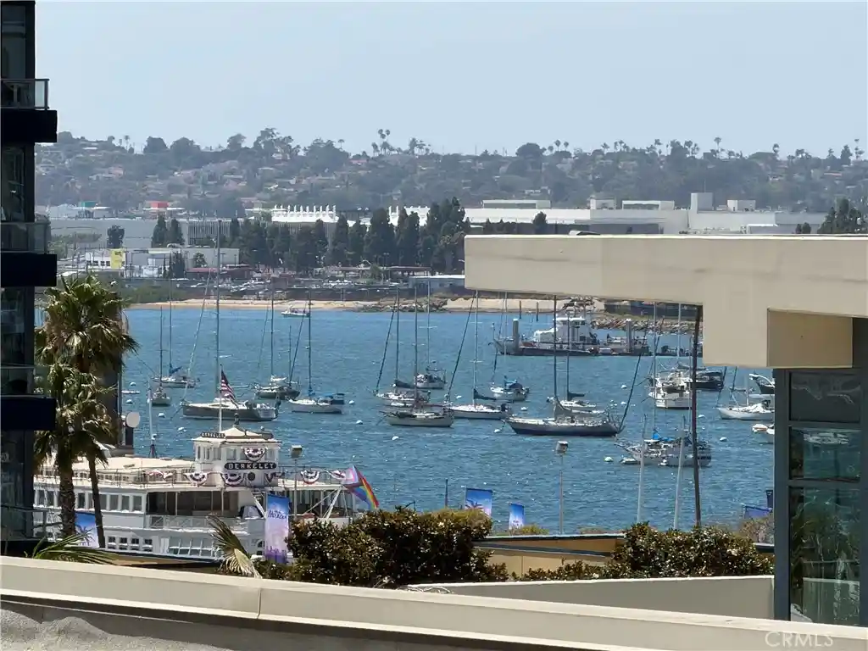
Experience the San Diego lifestyle in this architecturally striking, recently renovated live/work loft in Little Italy's sought-after DOMA building. Blending industrial character with modern luxury, this residence is in a quiet location within the building, offering a rare opportunity to live, work, and entertain in a vibrant neighborhood. Step inside to elevated ceilings, exposed concrete walls, and floor-to-ceiling windows that fill the open floor plan with natural light. Step outside to a private balcony overlooking the lush central courtyard. Storage is integrated throughout, including custom built-in cabinetry beneath the stairs. The chef's kitchen is a centerpiece, featuring granite and quartz countertops, a Soho-style brick backsplash, a Forno Galiano gas range, reclaimed wood shelving, soft-close cabinetry, and dimmable LED lighting. Ample room for a large dining table makes it ideal for entertaining and everyday living. Retreat to the spacious primary suite, offering a walk-in closet and an updated ensuite bathroom. A separate laundry room adds convenience. Smart keypad entry and a water detection system bring peace of mind. The property includes a large private storage unit and an oversized parking space with room for two vehicles. DOMA delivers an urban living experience with remodeled common areas, a fitness center, bicycle storage, Amazon lockers, a private dog run, and a rooftop deck with sweeping views of San Diego Bay. Leave the car behind—you're just steps from dining, cafés, boutiques, the harbor, and only one block from the Little Italy Farmer's Market.
- Houzeo last checked: 14 minutes ago
- Listing updated: October 12, 2026 at 9:56 pm
- Source: California Regional MLS-CA | MLS#: 260021601SD

This condo is in:
 Hot Tub / Spa
 Fitness Center
 Resident Storage
 Barbecue Area
 Picnic Area
 Controlled Access
 Security
 Gas
Property Details
Status
Active
Type
Condominium
No. of Stories
2
County
City
Neighborhood
Year Built
2003
HOA Fees
$965/mo
Finished Area
1,133 sqft
Lot Size
-- sqft lot
Basement Area
- sqft
MLS Name
California Regional MLS
MLS Number
260021601SD
MLS Status
Active
Days on Market
57

Continue Your Journey in App
Find your dream home, receive real-time updates, and many more!
Continue Your Journey in App
Find your dream home, receive real-time updates, and many more!
Location
HOA Management
DOMA HOA
HOA Fees
$965/ Monthly
Amenities
 Amenities and services may be covered by one or multiple associations and service providers.
 Trash Pickup
 Water
 Security Guard
 Security Gate
 Gym
 Sewer
 Insurance
 Maintenance
 Storage
 OutdoorCookingArea
PetRestrictions
PetsAllowed
Barbecue
Disclaimer: Amenities are based on third-party information and may vary; buyers must independently verify all amenities, as information is deemed reliable but not guaranteed.
Facts & Features
Rooms
Bedrooms & bathrooms
Bedroom: 1
Bathrooms: 2
Interior
Flooring
Tile
Heating
Electric, Forced Air
Appliances
Six Burner Stove, Dishwasher, Free Standing Range, Gas Cooking, Disposal, Gas Oven, Gas Range, Microwave, Range Hood
Interior Features
Balcony, Ceiling Fans, Granite Counters, High Ceilings, Open Floorplan, Recessed Lighting, Storage, Track Lighting, Two Story Ceilings, Unfurnished, All Bedrooms Up, Entrance Foyer, Loft, Walk In Closets
Cooling
Central Air
Construction
Year Built
Year Built: 2003
Home type
Condominium
Property Condition
Updated Remodeled, Turnkey
Architectural Style
Modern
Construction Materials
Glass, Metal Siding, Concrete, Stucco
Roof
Common Roof, Flat
Utilities & Energy
Laundry Features
Washer Hookup, Electric Dryer Hookup, Inside, Laundry Room, Upper Level
Pool Features
None
Water Source
See Remarks
Parking Features
Assigned, Garage, Gated
Security Features
Carbon Monoxide Detectors, Fire Detection System, Fire Sprinkler System, Gated Community, Smoke Detectors
Association Amenities
Controlled Access, Fitness Center, Maintenance Grounds, Hot Water, Insurance, Outdoor Cooking Area, Barbecue, Pet Restrictions, Pets Allowed, Security, Storage, Trash, Water
Utilities
Sewer Connected, See Remarks, Underground Utilities, Water Connected
Other Features
Patio And Porch Features
Concrete, Covered, Open, Patio
Subdivision Name
Downtown
Disclosures
Covenants Restrictions Disclosure, Hoa Disclosure, Pet Restrictions, Trust Conservatorship
Community Features
Gated
Price History
| Date | Event | Price |
|---|---|---|
03/10/2026 Source: | Listed for Sale | $975,000 +3.72% $861/sqft |
03/10/2026 Source: | Off Market | $939,999 -3.59% $830/sqft |
03/09/2026 Source: | Coming Soon | $975,000 $861/sqft |

Nearby Homes



Find Homes by Property Features in San Diego, CA


Based on information from California Regional Multiple Listing Service, Inc. as of Oct 30, 2026, 06:00PM and /or other sources. All data, including all measurements and calculations of area, is obtained from various sources and has not been, and will not be, verified by broker or MLS. All information should be independently reviewed and verified for accuracy. Properties may or may not be listed by the office/agent presenting the information. Information being provided is for consumers’ personal, non-commercial use and may not be used for any purpose other than to identify prospective properties consumers may be interested in purchasing. This website may not include listings or property addresses of sellers who have directed their listing brokers to withhold their listing or their property address from display on the Internet. © 2026 California Regional Multiple Listing Service. All Rights Reserved.
 Advertising Broker: William Johnson DRE #01463271 | William Johnson Brokerage
