
- Overview
- Description
- Property Details
- Location
- Facts & Features
- Getting Around
- Nearby Homes
 Hot


Street View
$3,995,000
Monthly Est:$19,885
 5 Beds
 6 Baths
5 full baths + 1 half bath
 4,836sqft
1780 Route 106 #C, Syosset, NY 11791
$3,995,000
$19,885/moEst:
Get Pre-Approved
Single Family Residence
Built in 1958
$-- HOA
3.84 acres lot
$826/sq.ft
Description
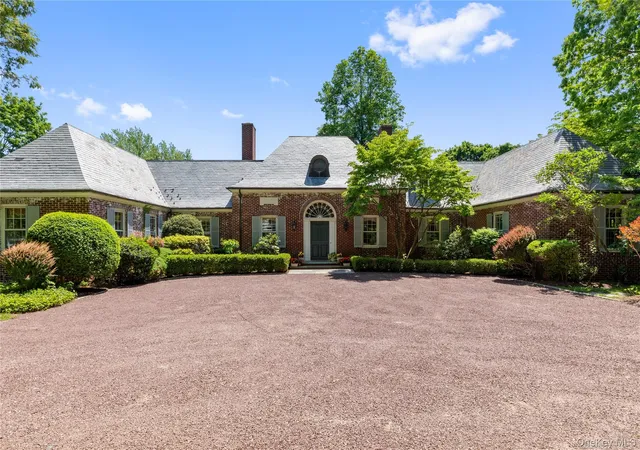
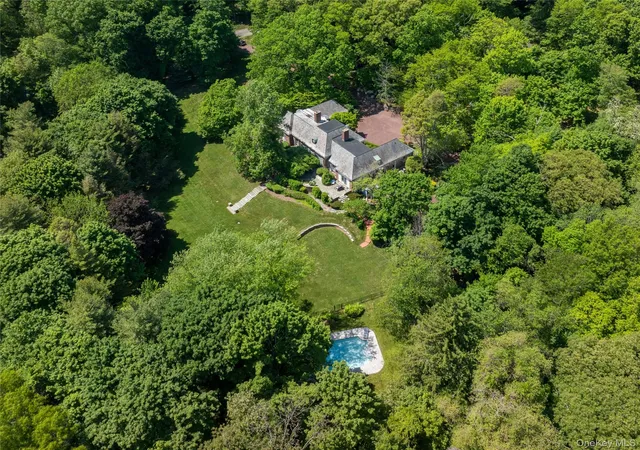
Steeped in architectural pedigree and timeless elegance, this extraordinary Muttontown estate, on 3.84 bucolic acres, was designed by renowned architect Marion Sims Wyeth. Privately tucked behind an impeccably landscaped half mile-long drive off Route 106, the property unfolds as a secluded North Shore sanctuary of exceptional beauty and distinction in the acclaimed Syosset School District.
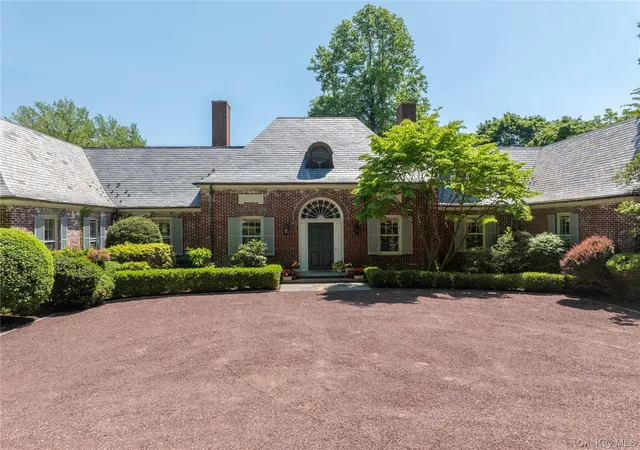
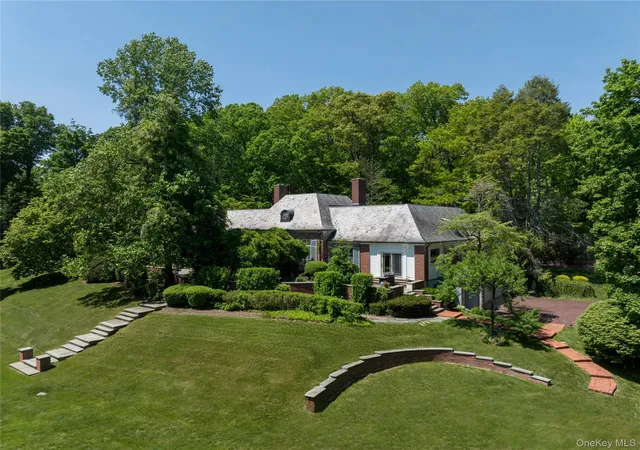
Set amidst sweeping lawns, manicured gardens, and picturesque equestrian grounds, the stately brick residence, crowned with a slate roof and introduced by a charming courtyard entry, exudes enduring sophistication. Inside, grand formal entertaining rooms showcase exquisite millwork, original hardwood floors, dramatic wrought-iron railings, and an abundance of French doors that flood the interiors with natural light while seamlessly connecting the home to its breathtaking surroundings.
Offering five bedrooms and five-and-a-half baths, the home masterfully balances grandeur with comfort. The formal living room, complete with a fireplace and built-in wet bar, creates an inviting setting for entertaining, while the sunlit breakfast turret and updated chef’s kitchen, appointed with premium professional-grade appliances, provide effortless everyday functionality. A spacious family room and elegant powder room complete the main living spaces.
The first-floor primary suite serves as a luxurious private retreat, featuring dual full baths, a fireplace, expansive walk-in closets, and an intimate sitting room. The upper level offers two generously proportioned bedrooms and a beautifully appointed full bath with a thoughtfully separated vanity and shower area. Completing the space is an expansive unfinished attic, presenting exceptional potential for storage or future customization. Additional highlights include a walk-out finished lower level with laundry, bedroom with full bathroom and direct access to the attached two-car garage.
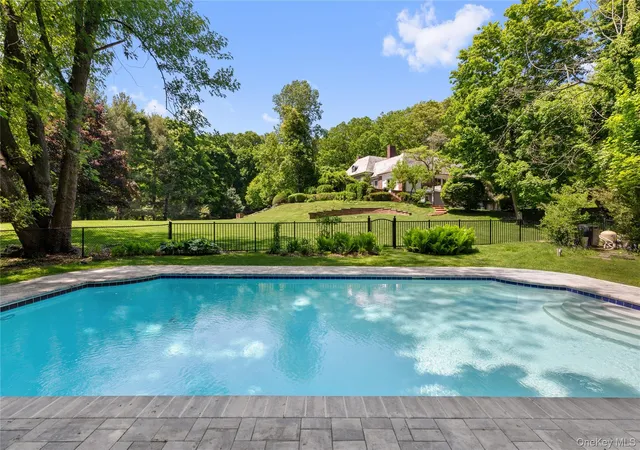
Designed for both gracious living and sophisticated entertaining, the residence boasts expansive slate terraces spanning the length of the home, overlooking the stone courtyard driveway, private gardens, charming pergola, and in-ground gunite pool - evoking the romance and refinement of a storybook North Shore estate.
A true horse property, the fully fenced equestrian amenities are equally exceptional, featuring a pristine multi-stall barn built-by Morton, thoughtfully designed grazing paddocks, and scenic walking trails woven throughout the grounds. A truly rare offering, this remarkable estate presents an unparalleled opportunity to own a significant piece of Long Island history.
- Houzeo last checked: 12 minutes ago
- Listing updated: November 3, 2026 at 11:39 pm
- Listing Provided by: Jason P. Friedman (516) 236-6226 , Sarah R. Friedman | Daniel Gale Sothebys Intl Rlty (516) 626-7600
- Source: OneKey MLS-NY as distributed by MLS GRID | MLS#: 1004527

Property Details
Status
Active
Type
Single Family Residence
No. of Stories
-
County
City
Neighborhood
--
Year Built
1958
HOA Fees
-
Finished Area
4,836 sqft
Lot Size
3.84 acres lot
Basement Area
- sqft
MLS Name
OneKey MLS
MLS Number
1004527
MLS Status
Active
Days on Market
161
Cumulative Days on Market
161
Open House

Continue Your Journey in App
Find your dream home, receive real-time updates, and many more!
Continue Your Journey in App
Find your dream home, receive real-time updates, and many more!
Location
Facts & Features
Rooms
Bedrooms & bathrooms
Bedrooms: 5
Bathrooms: 6
Auxiliary Room
Level: Basement
Auxiliary Room
Level: First
Auxiliary Room
Level: Second
Interior
Appliances
Dishwasher, Dryer, Freezer, Oven, Range, Refrigerator, Washer
Heating
Forced Air, Natural Gas
Exterior Features
Courtyard, Garden
Cooling
Central Air
Interior Features
First Floor Bedroom, First Floor Full Bath, Built In Features, Cathedral Ceiling(s), Chefs Kitchen, Crown Molding, Entrance Foyer, Formal Dining, High Ceilings, His And Hers Closets, Natural Woodwork, Original Details, Primary Bathroom, Master Downstairs, Soaking Tub, Storage, Walk In Closet(s), Washer/dryer Hookup, Wet Bar
Window Features
Oversized Windows
Flooring
Carpet, Tile, Wood
Sewer
Cesspool
Construction
Year Built
Year Built: 1958
Home type
Single Family Residence
Property Condition
Actual
Construction Materials
Brick
Architectural Style
Colonial
Utilities & Energy
Parking Features
Driveway, Garage, Private
Utilities
Electricity Connected, Natural Gas Connected, Sewer Connected, Water Connected
Pool Features
Fenced, In Ground
Fireplace Features
Bedroom, Living Room, Wood Burning
Water Source
Public
Laundry Features
In Basement
Basement
Finished, Walk Out Access
Other Features
Lot Features
Back Yard, Front Yard, Garden
Patio And Porch Features
Patio, Porch, Terrace
Price History
| Date | Event | Price |
|---|---|---|
05/26/2026 Source: | Listed for Sale | $3,995,000 $826/sqft |

Nearby Homes
Find Homes by Property Features in Syosset, NY


Based on information from OneKey MLS® through Nov 04, 2026, 01:01AM as submitted to and distributed by MLS GRID. All data is obtained from various sources and may not have been verified by broker or MLS GRID. Supplied Open House Information is subject to change without notice. All information should be independently reviewed and verified for accuracy. Properties may or may not be listed by the office/agent presenting the information. IDX information is provided exclusively for consumers’ personal non-commercial use. It may not be used for any purpose other than to identify prospective properties consumers may be interested in purchasing. The data is deemed reliable but is not guaranteed by MLS GRID. The use of the MLS GRID Data may be subject to an end-user license agreement prescribed by the Member Participant’s applicable MLS, if any, and as amended from time to time. © 2026 OneKey MLS. All rights reserved.
 Advertising Broker: Derek Greene | The Greene Realty Group
