- Overview
- Description
- Property Details
- Location
- HOA Management
- Facts & Features
- Getting Around
- Nearby Homes



$499,900
Monthly Est:$2,488
 4 Beds
 3 Baths
3 full baths
 2,606sqft
17804 Linkhill Dr, Dripping Springs, TX 78620
$499,900
$2,488/moEst:
Get Pre-Approved
Single Family Residence
Built in 2011
$21.67/mo HOA
8,568.25 sqft lot
$192/sq.ft
Description
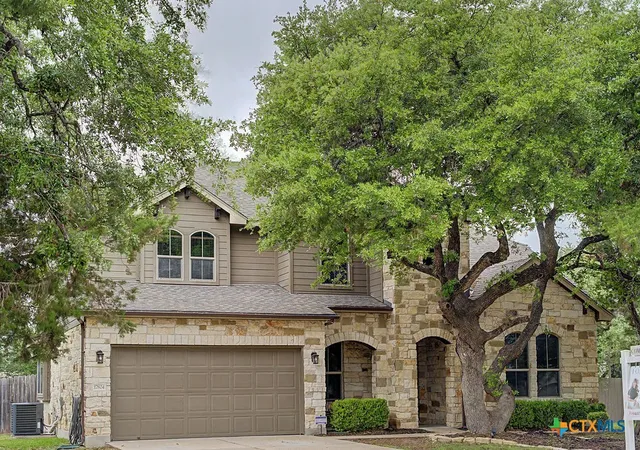
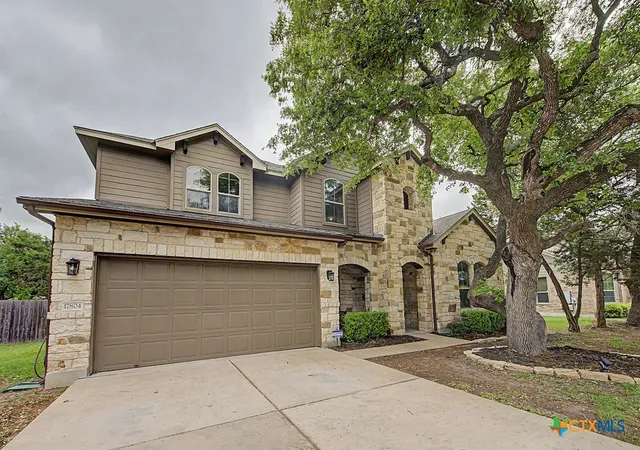
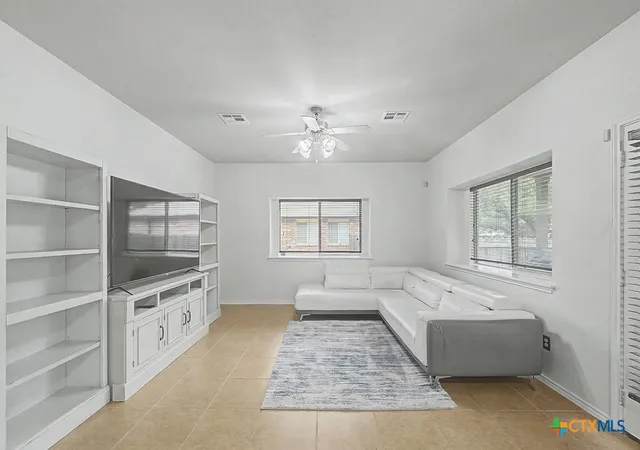
This meticulously maintained home perfectly situated in the highly sought-after community of Montebella in Dripping Springs can only be fully experienced in person. Nestled on a spacious 0.197-acre lot with large oaks, this magnificent two-story home offers 2,606 square feet of refined living space, creating a perfect blend of functionality and comfort. From the moment you arrive, the striking curb appeal, gorgeous brand-new front door, fresh interior paint, and brand new carpet set a welcoming tone, inviting you into a flawless interior that feels completely revitalized. Step inside to discover a bright, open-concept floor plan highlighted by soaring ceilings, brilliant natural light, and fresh paint throughout the entire home. The beautifully appointed main living areas are perfectly designed for both grand entertaining and quiet daily living. The wrap-around kitchen is a dream, boasting expansive granite countertops, central island with additional storage, sleek cabinetry, and premium appliances which flows effortlessly into the spacious living room, creating the ultimate heart of the home.
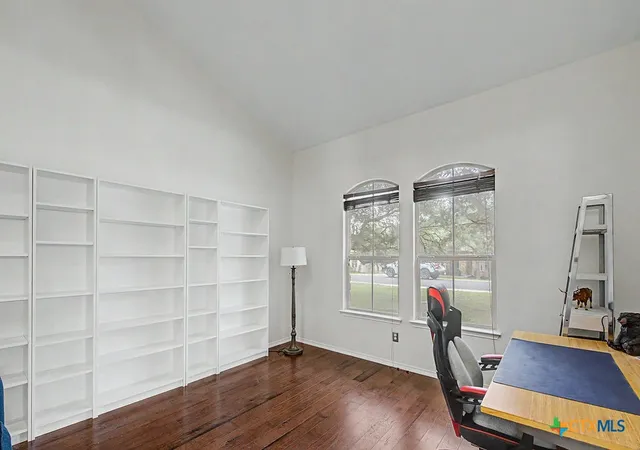
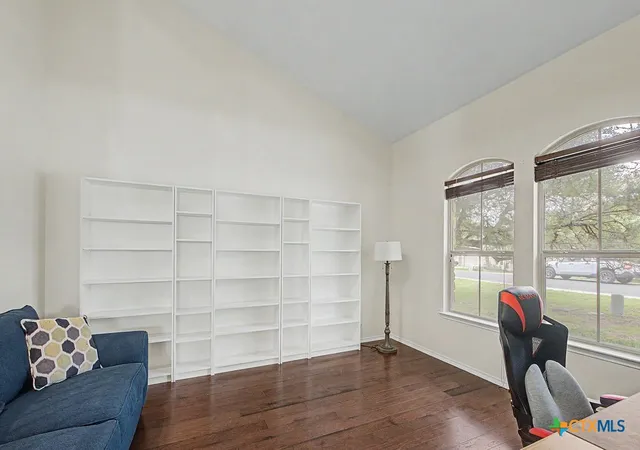
A main-floor guest bedroom with full bath offers convenience and privacy for visitors or would be perfect as a home office. Upstairs, plush new carpet guides you to a versatile bonus room—ideal for a media center, playroom, or secondary lounge. The luxurious primary suite serves as a tranquil, private retreat, complete w/ high ceilings, custom paneled accent wall, an abundance of natural light, spa-like en-suite bathroom, and massive walk-in closet. Embrace outdoor living under the private covered patio, overlooking a fully fenced, lush backyard that offers plenty of room to play, garden, or relax under the Texas sky. Zoned to the exemplary Lake Travis ISD! This property is your ultimate Gateway to the Hill Country. You are just minutes away from premier shopping and dining at the Hill Country Galleria, swimming at Hamilton Pool, and local favorites like Jester King Brewery.
- Houzeo last checked: 6 hours ago
- Listing updated: October 6, 2026 at 9:44 pm
- Listing Provided by: Kristen Hensley (512) 775-7479 DRE #0751544 | Keller Williams Realty (512) 448-4111
- Source: Central Texas MLS-TX | MLS#: 610286

Property Details
Status
Active
Type
Single Family Residence
No. of Stories
2
County
City
Neighborhood
--
Year Built
2011
HOA Fees
$21.67/mo
Finished Area
2,606 sqft
Lot Size
8,568.25 sqft lot
Basement Area
- sqft
MLS Name
Central Texas MLS
MLS Number
610286
MLS Status
Active
Days on Market
199
Cumulative Days on Market
172

Continue Your Journey in App
Find your dream home, receive real-time updates, and many more!
Continue Your Journey in App
Find your dream home, receive real-time updates, and many more!
Location
HOA Management
Montebella HOA
HOA Fees
$65/ Quarterly
Amenities
 Amenities and services may be covered by one or multiple associations and service providers.
 Maintenance
Disclaimer: Amenities are based on third-party information and may vary; buyers must independently verify all amenities, as information is deemed reliable but not guaranteed.
Facts & Features
Rooms
Bedrooms & bathrooms
Bedrooms: 4
Bathrooms: 3
Interior
Sewer
Septic Tank
Flooring
Ceramic Tile, Tile, Wood
Cooling
One Unit
Exterior Features
Covered Patio, Private Yard, Rain Gutters
Appliances
Dishwasher, Electric Range, Electric Water Heater, Disposal, Microwave
Interior Features
Ceiling Fans, Double Vanity, Garden Tub Roman Tub, Primary Downstairs, Main Level Primary, Separate Shower, Tub Shower, Walk In Closets, Breakfast Area, Eat In Kitchen, Granite Counters, Kitchen Island, Kitchen Family Room Combo, Pantry
Construction
Year Built
Year Built: 2011
Home type
Single Family Residence
Architectural Style
Traditional
Property Condition
Resale
Roof
Composition, Shingle
Foundation Details
Slab
Construction Materials
Hardiplank Type, Masonry, Stone Veneer
Utilities & Energy
Laundry Features
Washer Hookup, Electric Dryer Hookup, Laundry In Utility Room, Laundry Room, Upper Level
Security Features
Smoke Detectors
Utilities
Electricity Available
Water Source
Public
Fireplace Features
None
Pool Features
None
Other Features
Community Features
None, Curbs, Street Lights, Sidewalks
Subdivision Name
Montebella
Patio And Porch Features
Covered, Patio
Price History
| Date | Event | Price |
|---|---|---|
09/10/2026 Source: | Price Decreased | $499,900 -1.98% $192/sqft |
08/02/2026 Source: | Price Decreased | $510,000 -2.86% $196/sqft |
06/03/2026 Source: | Price Decreased | $525,000 -0.94% $201/sqft |
04/17/2026 Source: | Listed for Sale | $530,000 +49.30% $203/sqft |
07/20/2018 Source: | Price Increased | $355,000 +53.78% $136/sqft |


Show more
Nearby Homes
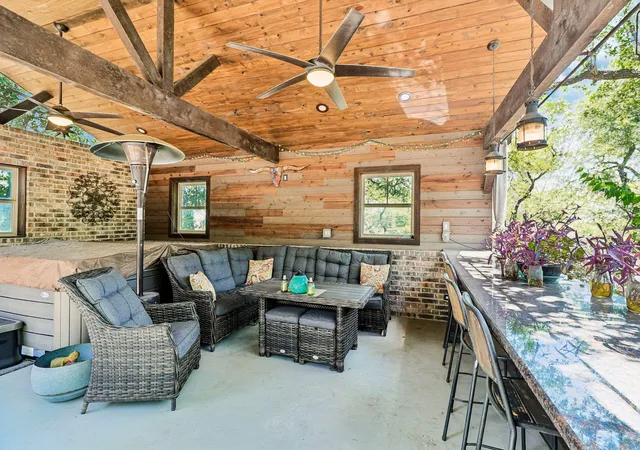
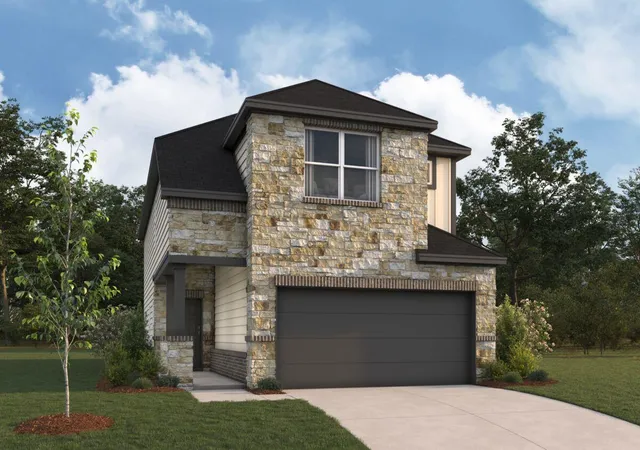
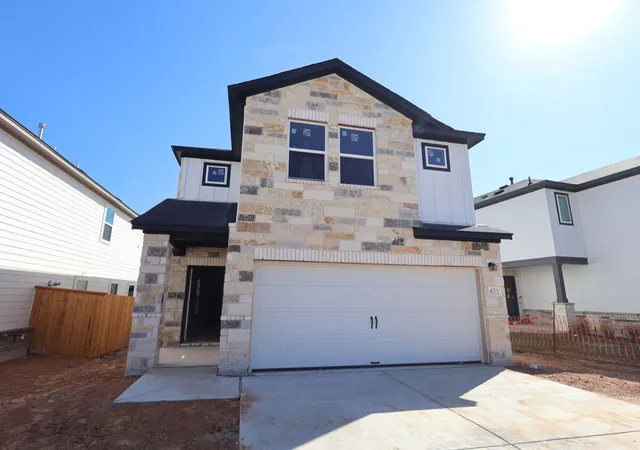
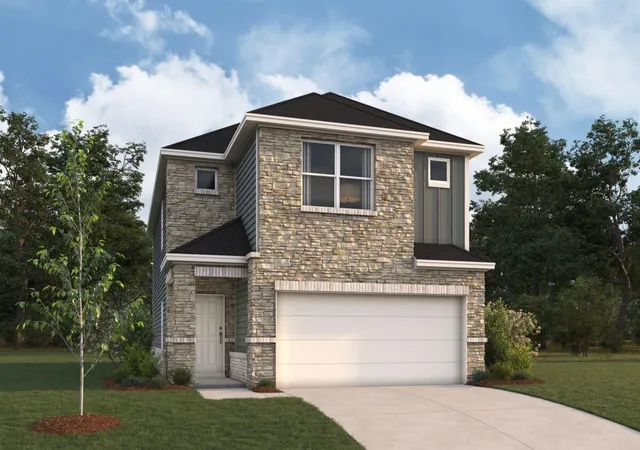
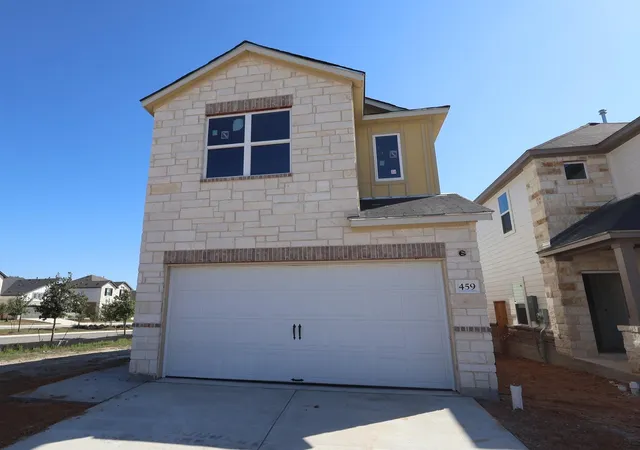
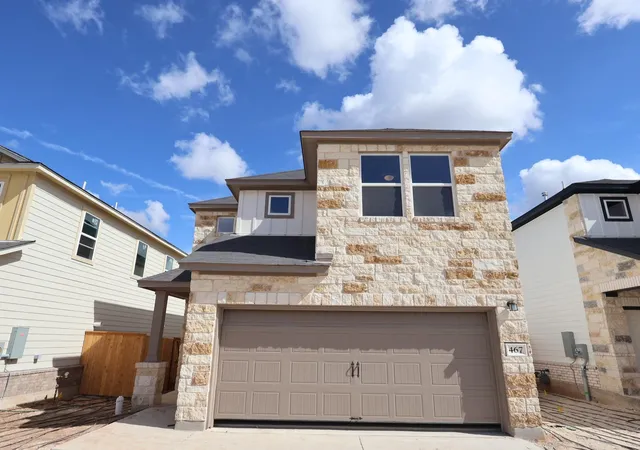
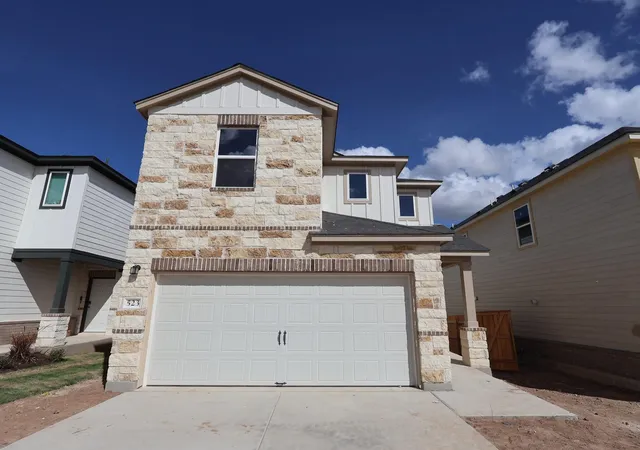
Find Homes by Property Features in Dripping Springs, TX
Nearby New Homes For Sale

Based on information from the association of REALTORS® (alternatively, from the Central Texas MLS) through Nov 02, 2026, 02:15PM. IDX information is provided exclusively for personal, non-commercial use, and may not be used for any purpose other than to identify prospective properties consumers may be interested in purchasing. Information is deemed reliable but not guaranteed. © 2026 Central Texas MLS, All Rights Reserved.
 Advertising Broker: Michelle Brecker | Pathway To Home Realty
