- Overview
- Description
- Property Details
- Location
- HOA Management
- Facts & Features
- Getting Around
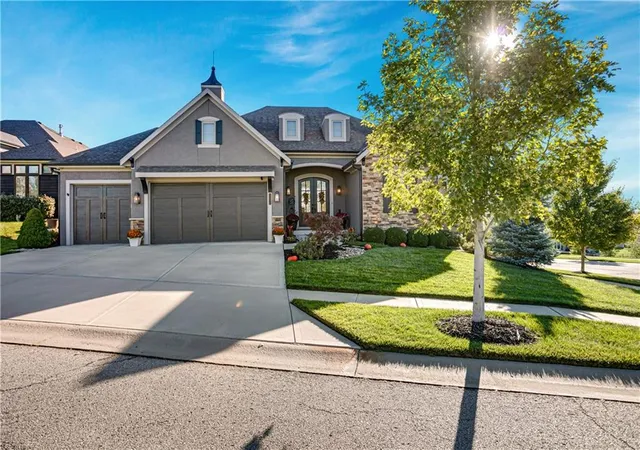
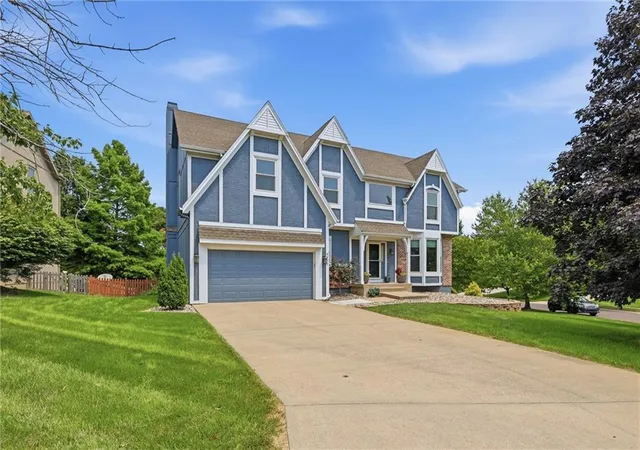
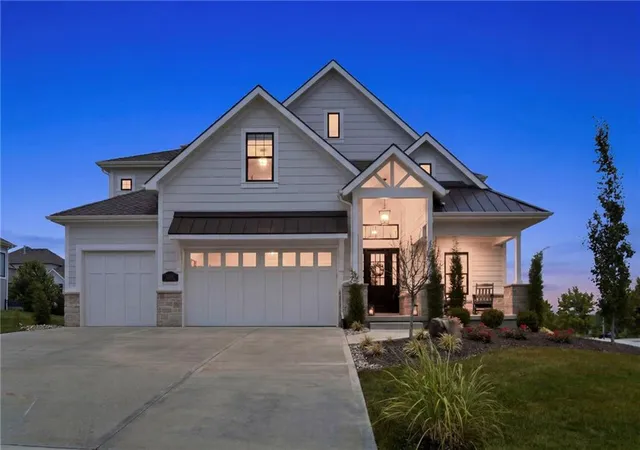
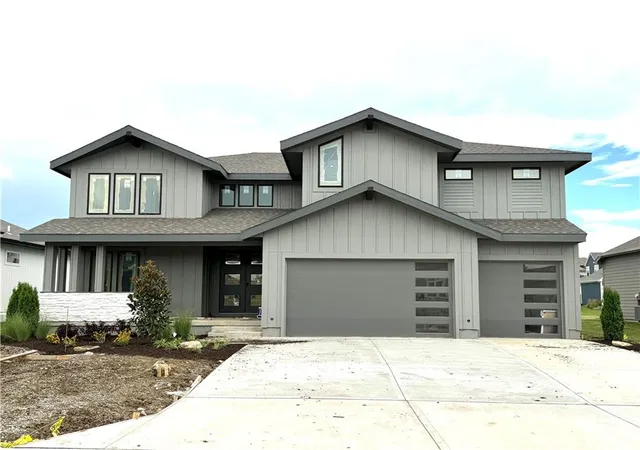
- Nearby Homes




$1,700,000
Monthly Est:$8,462
 5 Beds
 6 Baths
5 full baths + 1 half bath
 6,333sqft
17805 Bond Ave, Overland Park, KS 66221
$1,700,000
$8,462/moEst:
Get Pre-Approved
Single Family Residence
Built in 2003
$4.17/mo HOA
1.35 acres lot
$268/sq.ft
Description
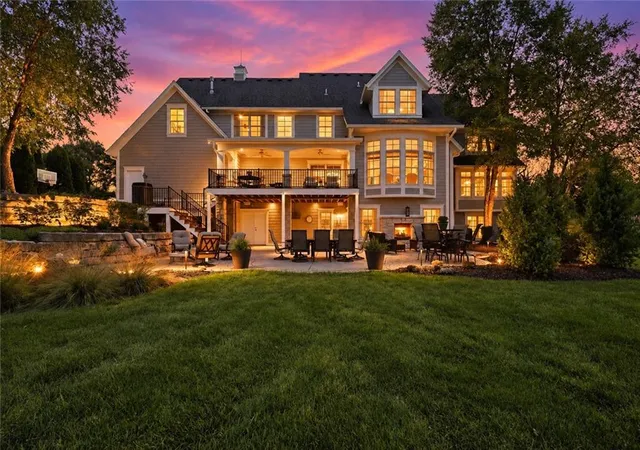
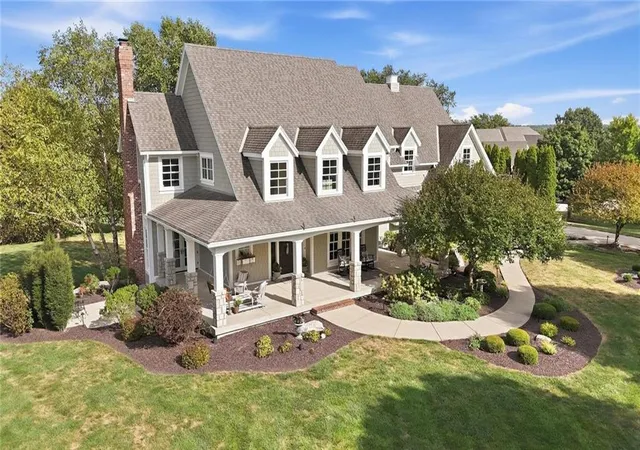
Breathtaking Custom-Built Cape Cod, where timeless charm meets exceptional spaces designed for everyday living and unforgettable entertaining. Welcoming covered front porch sets the tone, opening to a gracious entry, wood stairs and formal dining with French doors opening to the side porch. A special step-down sitting room w/ a wood burning fireplace & French doors open to the front porch. The heart of the home is the expansive hearth room, anchored by striking stone fireplace flowing seamlessly into the chef's kitchen. A massive entertaining island, walk-in pantry, double oven, abundant cabinetry, extra upgraded lighting and beautiful sconces adorning kitchen windows make this area functional as it is impressive. A private main floor office or craft room provides the perfect work from home retreat. The landing zone & boot box area just inside the 3 car sideload oversized garage,Step outside onto the covered deck overlooking a fabulously landscaped backyard-an incredible setting for morning coffee, evening cocktails or entertaining guests. The back yard is set for the new owner to add a pool-the seller purposely put the lateral fields in the front yard for future plans .Upstairs, all 4 bdrms are en-suites. The spacious primary suite is a true retreat featuring its own fireplace & a completely remodeled primary bath. A bonus loft is ideal place for everyone to gather. The finished walkout lower level takes entertaining to another level with a one-of-a-kind bourbon room, wet bar with a custom-built walk-up island with seating for 8 -perfect for sports & game nights overlooking a 100 sqft television. The 5th bedroom & office with full bath finishes the space. A dramatic see-through fireplace creates a beautiful connection to the outdoor living spaces. Walk out to 2 grand patios & gorgeous fountains surrounded by lush landscaping. Custom details, 4 fireplaces & outdoor living makes this custom cape cod special.
- Houzeo last checked: 12 hours ago
- Listing updated: September 23, 2026 at 9:18 pm
- Listing Provided by: Heather Broderick (913) 980-6300 , Vicki Ferguson | RE/MAX State Line (913) 649-3100
- Source: Heartland MLS-KS | MLS#: 2641779

Property Details
Status
Pending
Type
Single Family Residence
No. of Stories
-
County
City
Neighborhood
--
Year Built
2003
HOA Fees
$4.17/mo
Finished Area
6,333 sqft
Lot Size
1.35 acres lot
Basement Area
- sqft
MLS Name
Heartland MLS
MLS Number
2641779
MLS Status
Pending
Days on Market
27

Continue Your Journey in App
Find your dream home, receive real-time updates, and many more!
Download App
Continue Your Journey in App
Find your dream home, receive real-time updates, and many more!
Location
HOA Management
Glad Acres HOA
HOA Fees
$50/ Annually
Disclaimer: Amenities are based on third-party information and may vary; buyers must independently verify all amenities, as information is deemed reliable but not guaranteed.
Facts & Features
Rooms
Bedrooms & bathrooms
Bedrooms: 5
Bathrooms: 6
Interior
Appliances
Cooktop, Disposal, Humidifier, Microwave, Stainless Steel Appliance(s)
Sewer
Septic Tank
Flooring
Luxury Vinyl, Tile, Wood
Window Features
Window Coverings, Thermal Windows
Cooling
Heat Pump
Heating
Heat Pump
Interior Features
Ceiling Fan(s), Kitchen Island, Vaulted Ceiling(s), Walk In Closet(s)
Exterior Features
Fire Pit
Construction
Year Built
Year Built: 2003
Home type
Single Family Residence
Roof
Composition
Architectural Style
Cape Cod, Traditional
Construction Materials
Shingle Siding
Utilities & Energy
Fireplace Features
Basement, Hearth Room, Living Room, Primary Bedroom
Water Source
Public
Basement
Basement Br, Walk Out Access
Parking Features
Attached
Laundry Features
Laundry Room, Upper Level
Other Features
Patio And Porch Features
Deck Covered, Covered Patio, Porch
Lot Features
Acreage, Many Trees
Subdivision Name
Glad Acres Estates
Price History
| Date | Event | Price |
|---|---|---|
09/23/2026 Source: | Pending | $1,700,000 $268/sqft |

Nearby Homes
Find Homes by Property Features in Overland Park, KS


Based on information from the Kansas City Regional Association of REALTORS® or Heartland MLS through Oct 09, 2026, 02:31PM. The information displayed on this page is confidential, proprietary, and copyrighted information of Heartland Multiple Listing Service, Inc. (“Heartland MLS”). Heartland MLS does not make any warranty or representation concerning the timeliness or accuracy of the information displayed herein. In consideration for the receipt of the information on this page, the recipient agrees to use the information solely for the private non- commercial purpose of identifying a property in which the recipient has a good faith interest in acquiring. Some IDX listings have been excluded from this website. The data relating to real estate displayed on this website comes in part from the Heartland Multiple Listing Service database compilation. The properties displayed on this website may not be all of the properties in the Heartland MLS database compilation, or all of the properties listed with other brokers participating in the Heartland MLS IDX program. Detailed information about the properties displayed on this website includes the name of the listing company. © 2026 Heartland Multiple Listing Service, Inc. All Rights Reserved.
 Advertising Broker: Nicholas Huscroft | Chosen Realty