Realty Solution
Powered by 
- 13
- Overview
- Description
- Property Details
- Location
- Facts & Features
- Getting Around
- Nearby Homes
 No HOA


Street View
Listed by: Jan Fiore (562) 697-2241 DRE #01262942 | Coldwell Banker Diamond (562) 694-8777
$2,200,000
Monthly Est:$10,950
 5 Beds
 4 Baths
4 full baths
 4,073sqft
1781 Via Ladera, La Habra Heights, CA 90631
$2,200,000
$10,950/moEst:
Get Pre-Approved
Single Family Residence
Built in 2001
$-- HOA
42,837 sqft lot
$540/sq.ft
Description
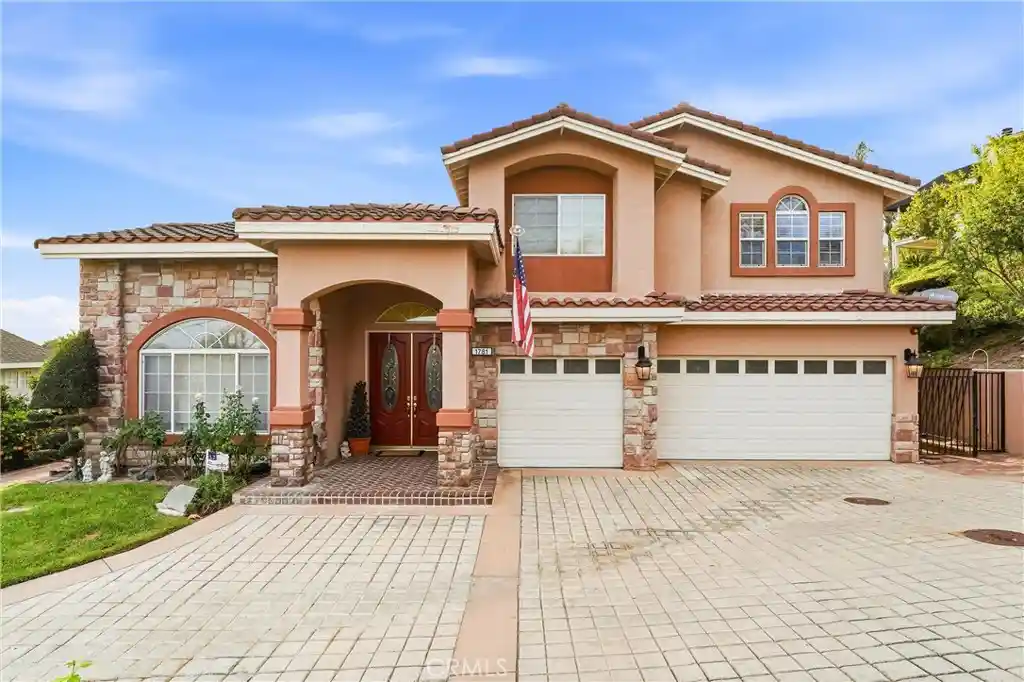
Welcome to 1781 Via Ladera, an elegant custom home located in the hills of La Habra Heights. Boasting over 4,000 square feet of living space and spectacular views of the city and Catalina Island, this five-bedroom, four-bathroom property is sure to impress from the moment you arrive. The grand entry features custom double doors, a formal foyer with cathedral ceilings, a living room with crown molding, and a spacious dining area designed for entertaining. The kitchen is equipped with custom cherry wood cabinetry, tumble stone counters, a center island with bar seating, a walk-in pantry, and stainless steel appliances.
The functional, open floor plan centers around a large family room. The main level includes two bedrooms, while the upstairs offers two additional bedrooms with a shared bathroom. The primary suite serves as a private retreat, featuring a fireplace, elevated views, and a luxurious bathroom with a steam room, spa tub and marble finishes. Attention to detail and functionality is what you will notice additional features include a versatile bonus room, custom tile throughout, a beautifully manicured backyard with a custom patio. The property also offers a circular driveway, a private road, and extensive usable land. This is a special opportunity dont miss this rare opportunity!
- Houzeo last checked: 6 minutes ago
- Listing updated: October 18, 2026 at 5:55 pm
- Source: California Regional MLS-CA | MLS#: PW26116032

Property Details
Status
Active
Type
Single Family Residence
No. of Stories
2
County
City
Neighborhood
--
Year Built
2001
HOA Fees
-
Finished Area
4,073 sqft
Lot Size
42,837 sqft lot
Basement Area
- sqft
MLS Name
California Regional MLS
MLS Number
PW26116032
MLS Status
Active
Days on Market
154
Cumulative Days on Market
90

Continue Your Journey in App
Find your dream home, receive real-time updates, and many more!
Continue Your Journey in App
Find your dream home, receive real-time updates, and many more!
Location
Facts & Features
Rooms
Bedrooms & bathrooms
Bedrooms: 5
Bathrooms: 4
Interior
Heating
Central, Fireplaces
Appliances
Dishwasher, Electric Cooktop
Interior Features
Breakfast Bar, Crown Molding, Cathedral Ceilings, Separate Formal Dining Room, Granite Counters, Open Floorplan, Pantry, Recessed Lighting, All Bedrooms Up, Loft, Primary Suite
Exterior Features
Brick Driveway
Cooling
Central Air
Flooring
Carpet, Tile, Wood
Window Features
Bay Windows, Screens, Shutters
Sewer
Septic Tank
Construction
Year Built
Year Built: 2001
Home type
Single Family Residence
Roof
Tile
Utilities & Energy
Laundry Features
Laundry Room
Utilities
Cable Connected, Electricity Connected, Natural Gas Connected, Phone Connected, Water Connected
Parking Features
Circular Driveway, Door Multi, Door Single, Driveway, Garage Faces Front, Garage
Pool Features
None
Fireplace Features
Family Room, Primary Bedroom
Other Features
Patio And Porch Features
Brick, Open, Patio
Lot Features
Back Yard, Lawn, Yard
Community Features
Rural
Price History
| Date | Event | Price |
|---|---|---|
05/29/2026 Source: | Listed for Sale | $2,200,000 $540/sqft |

Nearby Homes

Find Homes by Property Features in La Habra Heights, CA


Based on information from California Regional Multiple Listing Service, Inc. as of Oct 31, 2026, 08:30AM and /or other sources. All data, including all measurements and calculations of area, is obtained from various sources and has not been, and will not be, verified by broker or MLS. All information should be independently reviewed and verified for accuracy. Properties may or may not be listed by the office/agent presenting the information. Information being provided is for consumers’ personal, non-commercial use and may not be used for any purpose other than to identify prospective properties consumers may be interested in purchasing. This website may not include listings or property addresses of sellers who have directed their listing brokers to withhold their listing or their property address from display on the Internet. © 2026 California Regional Multiple Listing Service. All Rights Reserved.
 Advertising Broker: William Johnson DRE #01463271 | William Johnson Brokerage
