Andover RE
Powered by 
- 1
- Overview
- Description
- Property Details
- Location
- HOA Management
- Facts & Features
- Getting Around
- Nearby Homes


Street View
$730,000
Monthly Est:$3,633
 4 Beds
 5 Baths
4 full baths + 1 half bath
 5,592sqft
1781 Westridge Dr, Rochester Hills, MI 48306
$730,000
$3,633/moEst:
Get Pre-Approved
Single Family Residence
Built in 1996
$50/mo HOA
0.49 acre lot
$131/sq.ft
Description
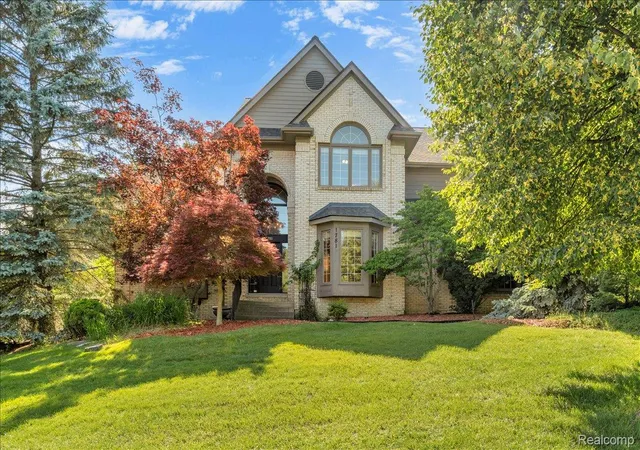
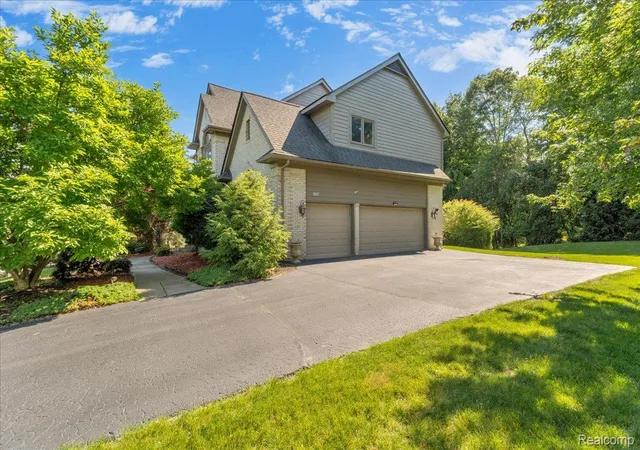
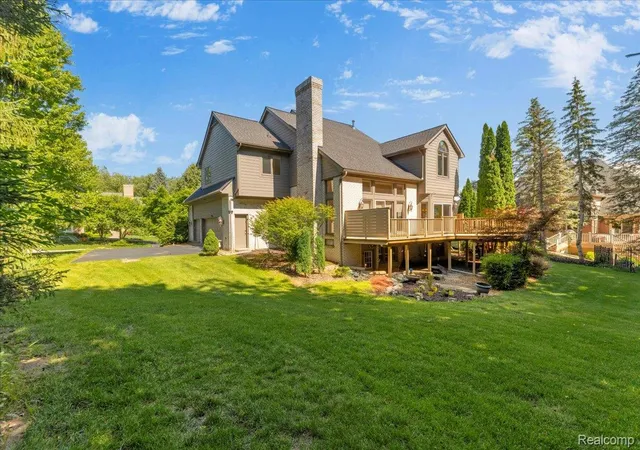
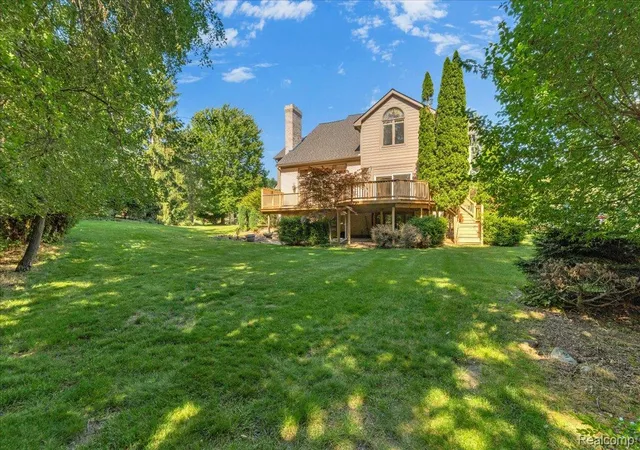
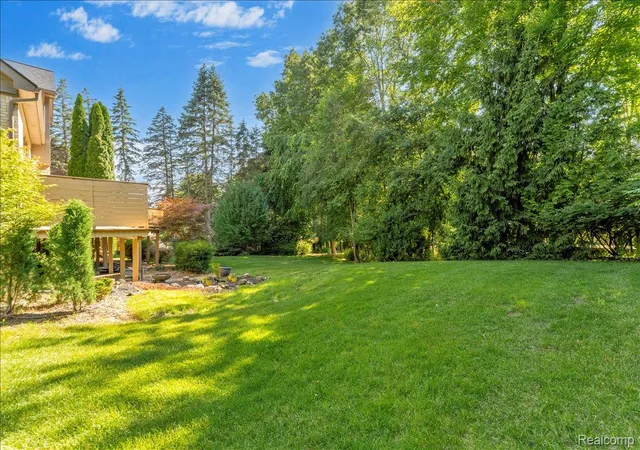
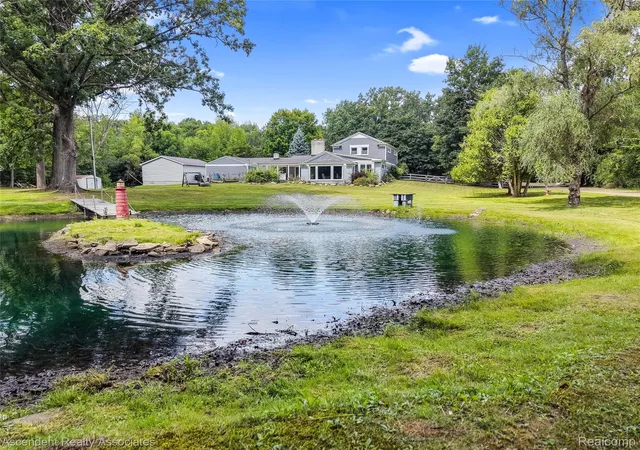
More Room. More Flexibility. More to Love! This exceptional 3,700+ sq. ft. Rochester Hills home has been refreshed with new carpet and freshly painted neutral tone throughout the first floor, stairways, and upstairs hallway, creating a bright, clean, move-in-ready feel. Situated on a desirable corner lot in a beautiful neighborhood - located within the award-winning Rochester Community School District (Baldwin Elementary, Hart Middle School, and Stoney Creek High School). The inviting first floor features a spacious living room that flows into the formal dining room with a convenient butler's pantry. The well-appointed kitchen opens to the breakfast nook and impressive family room, where soaring ceilings and abundant natural light create a warm, open atmosphere. The connected layout makes entertaining effortless, with views of the picturesque backyard. A large first-floor study provides an ideal space for working from home or studying. Upstairs are four generously sized bedrooms, including a spacious primary suite with dual walk-in closets, dedicated vanity area, and large private bath. One secondary bedroom offers an ensuite bath, while two additional bedrooms share a dual-entry bathroom. The finished walkout basement features a second kitchen, walk-in pantry, mudroom, full bathroom, hot tub, and versatile bonus room ideal for a home gym, flex space, hobby room, or an additional office. Adding even more functionality, the 3-car attached garage offers additional storage, a workshop area, and a utility sink. Recent updates: new carpet (2026), neutral interior paint (2026), roof (2021), A/C (2020), upgraded insulation (2023), ridge guards (2023), dishwasher (2022), washer (2025), microwave (2025), electric cooktop (2026), driveway sealing (2025) and recently painted deck (2026). This home offers exceptional space, versatility, thoughtful design, and a prime Rochester Hills location—and is ready for its next owners!
- Houzeo last checked: 11 minutes ago
- Listing updated: October 29, 2026 at 1:35 pm
- Listing Provided by: Jennifer Sakis (248) 808-2332 | MITown Realty (248) 808-2332
- Source: Realcomp MLS-MI | MLS#: 20261086650

- Originating MLS: Realcomp II Ltd
Property Details
Status
Active
Type
Single Family Residence
No. of Stories
-
County
City
Neighborhood
--
Year Built
1996
HOA Fees
$50/mo
Finished Area
5,592 sqft
Lot Size
0.49 acre lot
Basement Area
- sqft
MLS Name
Realcomp MLS
MLS Number
20261086650
MLS Status
Active
Days on Market
4
Cumulative Days on Market
100

Continue Your Journey in App
Find your dream home, receive real-time updates, and many more!
Continue Your Journey in App
Find your dream home, receive real-time updates, and many more!
Location
HOA Management
N/A
HOA Fees
$600/ Annually
Disclaimer: Amenities are based on third-party information and may vary; buyers must independently verify all amenities, as information is deemed reliable but not guaranteed.
Facts & Features
Rooms
Bedrooms & bathrooms
Bedrooms: 4
Bathrooms: 5
Interior
Appliances
Built In Electric Oven, Dishwasher, Disposal, Dryer, Electric Cooktop, Free Standing Refrigerator, Humidifier, Microwave, Stainless Steel Appliances, Washer
Interior Features
Entrance Foyer, High Speed Internet, Jetted Tub, Programmable Thermostat, Spa Hottub
Sewer
Public Sewer
Heating
Forced Air, Natural Gas
Exterior Features
Gutter Guard System
Cooling
Central Air
Construction
Year Built
Year Built: 1996
Home type
Single Family Residence
Foundation Details
Active Radon Mitigation, Basement, Poured, Sump Pump
Roof
Asphalt
Construction Materials
Brick, Shingle Siding
Architectural Style
Colonial
Utilities & Energy
Basement
Finished, Walk Out Access
Laundry Features
Laundry Room
Pool Features
None
Water Source
Public
Fireplace Features
Family Room
Parking Features
Three Car Garage, Attached
Other Features
Disclosures
Taxes Homestead Exempt
Lot Features
Corner Lot, Sprinklers
Subdivision Name
North Oaks A Singh Dev
Patio And Porch Features
Deck
Price History
| Date | Event | Price |
|---|---|---|
10/26/2026 Source: | Listed for Sale | $730,000 -1.35% $131/sqft |
10/14/2026 Source: | Off Market | $740,000 -1.33% $132/sqft |
09/30/2026 Source: | Listed for Sale | $749,999 -3.83% $134/sqft |
08/29/2026 Source: | Off Market | $779,900 $139/sqft |
08/27/2026 Source: | Coming Soon | $779,900 -2.27% $139/sqft |

Show more
Nearby Homes

Find Homes by Property Features in Rochester Hills, MI
Nearby New Homes For Sale


Based on information from the Board/Association of REALTORS® (alternatively, from the Realcomp II Ltd. MLS) through Oct 30, 2026, 07:15PM. All information provided is deemed reliable, but is not guaranteed to be accurate and should be independently verified. IDX provided courtesy of Realcomp II Ltd. via Andover Real Estate & Houzeo, Copyright 2026 Realcomp II Ltd. Shareholders Any use of search facilities of data on the site, other than by a consumer looking to purchase real estate, is prohibited. IDX information is provided exclusively for consumers' personal, noncommercial use and may not be used for any purpose other than to identify prospective properties consumers may be interested in purchasing. The accuracy of all information, regardless of source, is not guaranteed or warranted. All information should be independently verified. Listing Information presented by local MLS brokerage: Andover Real Estate, local REALTOR®- Scott Rubin - (248)206-3666 . Any use of search facilities of data on the site, other than by a consumer looking to purchase real estate, is prohibited. © 2024 Realcomp II Ltd. MLS. All Rights Reserved.
 Advertising Broker: Andover Real Estate | Andover Real Estate
