- Overview
- Description
- Property Details
- Location
- HOA Management
- Facts & Features
- Getting Around
- Nearby Homes


Street View
$649,900
Monthly Est:$3,235
 4 Beds
 3 Baths
3 full baths
 2,789sqft
17813 Gulf Ranch Pl, Bradenton, FL 34211
$649,900
$3,235/moEst:
Get Pre-Approved
Single Family Residence
Built in 2023
$274/mo HOA
7,928 sqft lot
$233/sq.ft
Description
Emerald Series homes are no longer offered in Star Farms, which makes this 2023-built Caroline model hard to replace. The two-story layout has 4 bedrooms, 3 baths, and 2,756 square feet of living space, and the owner has added upgrades throughout.
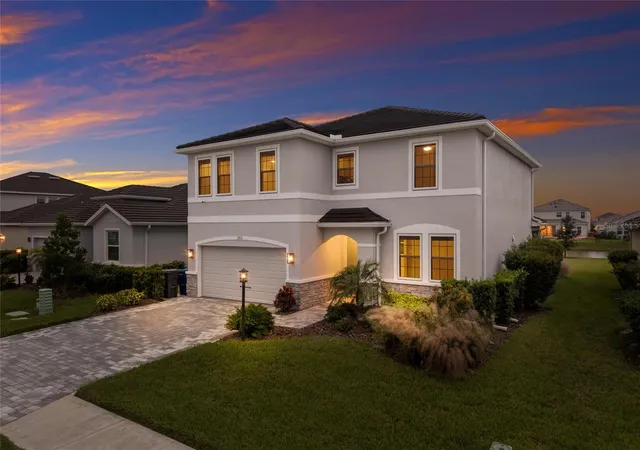
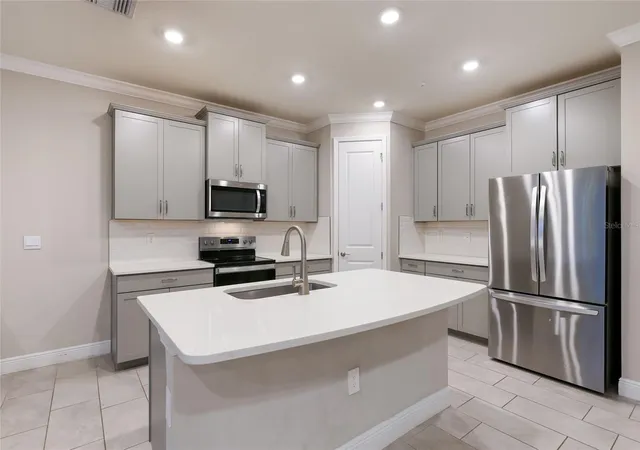
Curb appeal is strong from the start. A widened paver driveway, tile roof, and gutters set the tone, and 8-foot doors carry that sense of scale inside. Crown molding adds a finished, custom feel, and extra base cabinetry in the kitchen gives you the storage and prep space most homes in this category don’t have.
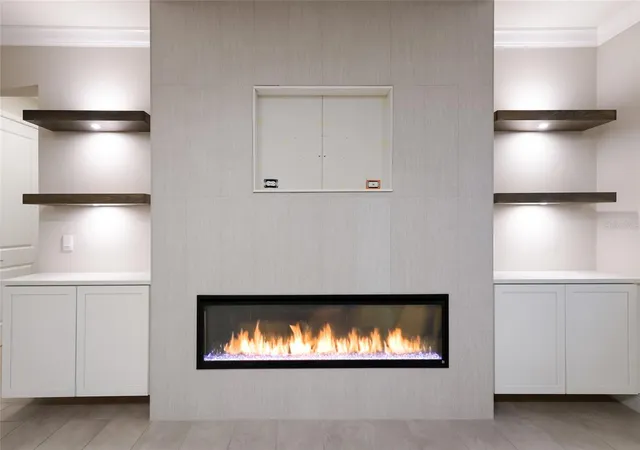
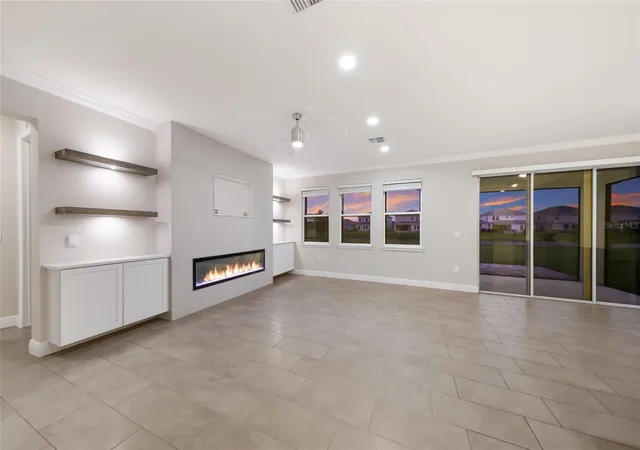
The great room is the showpiece. A gorgeous tiled feature wall anchors the space with an electric fireplace, illuminated shelving, and additional cabinetry for storage. It works as both a focal point and a practical place to keep everything out of sight.
Outdoors, the screened lanai uses no-see-um screening, so you can enjoy Florida evenings without the bugs. The extended paver patio in the backyard adds even more room to entertain, grill, or relax, and a hidden paver pad for the trash cans keeps the exterior clean and tidy.
The garage is finished with epoxy floors, and the shelving is attached to the wall in a way that keeps the builder’s ceiling warranty intact. Bermuda screens cover all windows except the lanai sliders, reducing the need for hurricane shutters.
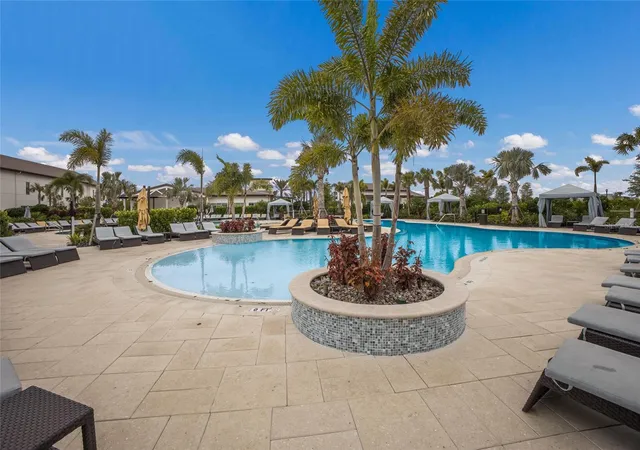
Then there’s Star Farms, the real draw. This is a true resort-lifestyle village with two restaurants already open, including a poolside bar and grill, so dinner and drinks are a short stroll or golf cart ride from home. You’ll also find multiple fitness centers, multiple resort-style pools, and so much more. A splash pad and a bucket drop are under construction, adding even more reasons to live outside and get to know your neighbors.
Move-in ready, upgraded where it counts, and set in one of Lakewood Ranch’s most amenity-rich communities. Schedule your private showing today.
- Houzeo last checked: 13 minutes ago
- Listing updated: November 4, 2026 at 7:25 pm
- Listing Provided by: John Shanahan (224) 600-1247 , Olga Kogan | COMPASS FLORIDA LLC (941) 279-3630
- Source: Stellar MLS-FL as distributed by MLS GRID | MLS#: A4711766

Property Details
Status
Active
Type
Single Family Residence
No. of Stories
2
County
City
Neighborhood
--
Year Built
2023
HOA Fees
$274/mo
Finished Area
2,789 sqft
Lot Size
7,928 sqft lot
Basement Area
- sqft
MLS Name
Stellar MLS
MLS Number
A4711766
MLS Status
Active

Continue Your Journey in App
Find your dream home, receive real-time updates, and many more!
Continue Your Journey in App
Find your dream home, receive real-time updates, and many more!
Location
HOA Management
Access Management
HOA Fees
$273.71/ Monthly
Amenities
 Amenities and services may be covered by one or multiple associations and service providers.
 Pool
 Security Guard
 Maintenance
 Recreational Facilities
Disclaimer: Amenities are based on third-party information and may vary; buyers must independently verify all amenities, as information is deemed reliable but not guaranteed.
Facts & Features
Rooms
Bedrooms & bathrooms
Bedrooms: 4
Bathrooms: 3
Primary Bedroom
Level: Second
Area: 252.00 Square Feet
Dimensions: 14x18
Kitchen
Level: First
Area: 156.00 Square Feet
Dimensions: 12x13
Bedroom 2
Level: Second
Area: 132.00 Square Feet
Dimensions: 12x11
Bedroom 3
Level: Second
Area: 132.00 Square Feet
Dimensions: 12x11
Bonus Room
Level: Second
Area: 320.00 Square Feet
Dimensions: 16x20
Bedroom 4
Level: First
Area: 120.00 Square Feet
Dimensions: 10x12
Den
Level: First
Area: 121.00 Square Feet
Dimensions: 11x11
Great Room
Level: First
Area: 266.00 Square Feet
Dimensions: 14x19
Interior
Appliances
Built In Oven, Dishwasher, Dryer, Exhaust Fan, Microwave, Range, Refrigerator, Washer
Exterior Features
Hurricane Shutters, Rain Gutters, Sidewalk, Sprinkler Metered
Sewer
Public Sewer
Cooling
Central Air
Heating
Electric
Window Features
Shutters
Flooring
Carpet, Tile
Interior Features
Ceiling Fans(s), Crown Molding, Eat In Kitchen, Kitchen/family Room Combo, Open Floorplan, Primary Bedroom Upstairs
Construction
Year Built
Year Built: 2023
Home type
Single Family Residence
Roof
Tile
Foundation Details
Slab
Construction Materials
Block, Stucco
Utilities & Energy
Utilities
Electricity Connected, Sewer Connected, Sprinkler Recycled, Water Connected
Fireplace Features
Electric
Water Source
Public
Laundry Features
Laundry Room, Upper Level
Other Features
Patio And Porch Features
Covered
Community Features
Clubhouse, Community Mailbox, Dog Park, Fitness Center, Gated Community Guard, Golf Carts Ok, Golf, Irrigation Reclaimed Water, Park, Playground, Pool, Restaurant, Sidewalks, Tennis Court(s)
Lot Features
Landscaped
Vegetation
Trees/landscaped
Subdivision Name
Star Farms Ph I Iv
Price History
| Date | Event | Price |
|---|---|---|
11/04/2026 Source: | Listed for Sale | $649,900 +9.80% $233/sqft |
05/30/2023 Source: | Price Decreased | $591,905 -1.99% $212/sqft |
12/14/2022 Source: | Sold | $603,905 $217/sqft |

Nearby Homes





Find Homes by Property Features in Bradenton, FL
Nearby New Homes For Sale

Based on information from Stellar MLS® through Nov 04, 2026, 07:45PM as submitted to and distributed by MLS GRID. All data is obtained from various sources and may not have been verified by the broker or MLS GRID. Supplied Open House Information is subject to change without notice. All information should be independently reviewed and verified for accuracy. Properties may or may not be listed by the office/agent presenting the information. IDX information is provided exclusively for consumers’ personal non-commercial use. It may not be used for any purpose other than to identify prospective properties consumers may be interested in purchasing. The data is deemed reliable but is not guaranteed by MLS GRID. The use of the MLS GRID Data may be subject to an end-user license agreement prescribed by the Member Participant’s applicable MLS, if any, and as amended from time to time. © 2026 Stellar MLS. All Rights Reserved.
 Advertising Broker: Fred McGill | Simple Showing, Inc
