
- Overview
- Description
- Property Details
- Location
- Facts & Features
- Getting Around
- Nearby Homes



$7,495,000
Monthly Est:$37,305
 5 Beds
 5 Baths
4 full baths + 1 half bath
 5,521sqft
1782 Route 106, Syosset, NY 11791
$7,495,000
$37,305/moEst:
Get Pre-Approved
Single Family Residence
Built in 2020
$-- HOA
3.65 acres lot
$1,358/sq.ft
Description
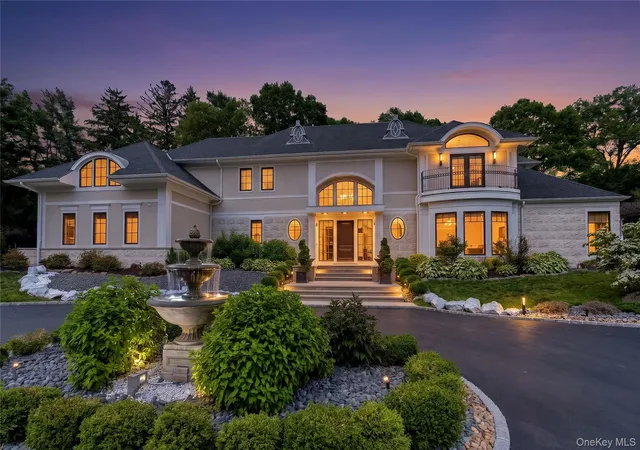
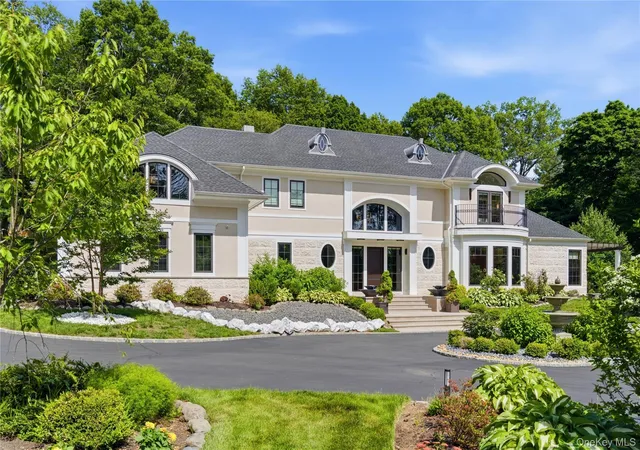
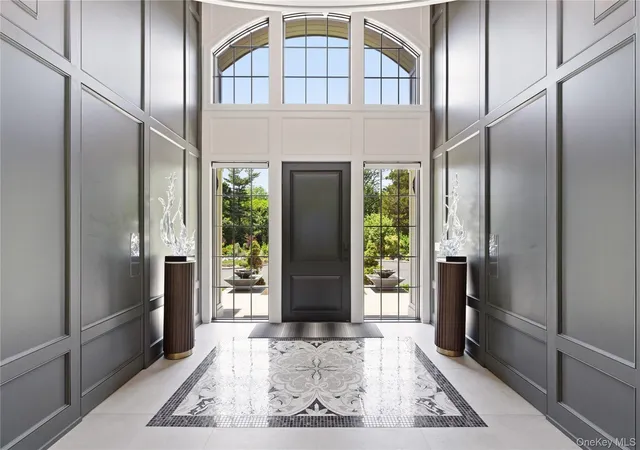
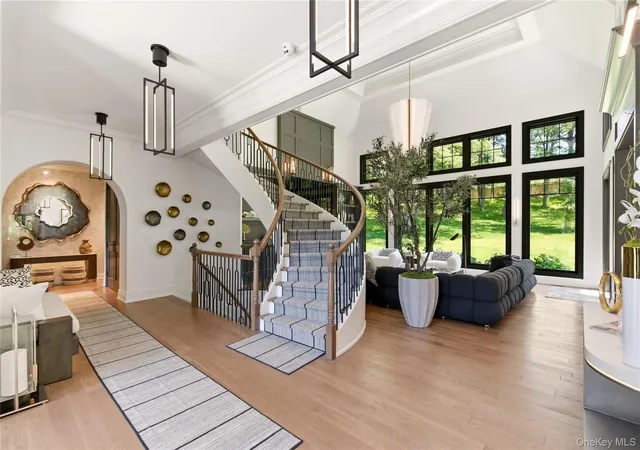
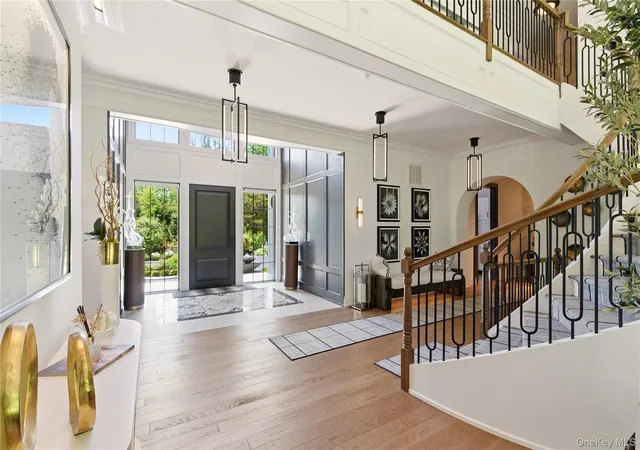
MUTTONTOWN. Set on nearly four private acres directly across from the renowned Muttontown Preserve, this recently built architectural masterpiece masterfully captures the timeless grandeur of Long Island's Gold Coast while embracing the sophistication and conveniences of modern luxury living. Constructed by one of the North Shore and Hamptons' premier luxury builders, this exceptional stone and stucco estate showcases unparalleled craftsmanship, exquisite finishes, and resort-style amenities throughout. Approached by impeccably landscaped grounds featuring rolling lawns, mature specimen trees, vibrant gardens, three cascading waterfalls, and complete privacy fencing, the residence offers a truly breathtaking setting. Four porches, a wraparound patio, and a fully equipped outdoor kitchen create seamless indoor-outdoor living and entertaining spaces. Inside, a sun-drenched two-story foyer introduces soaring ceilings, elegant architectural details, and refined finishes at every turn. The home offers five spacious bedrooms, including luxurious primary suites on both the first and second levels, along with four full and one half baths. Exquisite features include extensive custom millwork, 18-inch crown moldings, mosaic-inlaid stone flooring, designer lighting, custom built-ins, radiant heat, and multiple gas fireplaces that create warmth and ambiance throughout the home. The gourmet chef's kitchen blends modern Tuscan-inspired design with top-tier functionality, featuring Wolf and Sub-Zero appliances, an oversized center island, beverage station, walk-in pantry, and sunlit breakfast area overlooking the grounds. A banquet-sized dining room highlighted by a dramatic contemporary fireplace provides the perfect setting for elegant entertaining, while the private home office offers a peaceful retreat with picturesque garden views.
The first-floor primary suite serves as an ideal guest or owner’s retreat, while the spectacular second-floor primary suite rivals a luxury resort, complete with a private balcony, sitting area, custom fireplace, expansive walk-in closet, and spa-inspired bath featuring a soaking tub, dual vanities, and steam shower. Four additional bedrooms, a bonus suite, and a second laundry room complete the upper level. Additional amenities include dual laundry rooms, a three-car garage, whole-house water filtration system, smart home technology with Lutron lighting and motorized shades, advanced security system, central air conditioning, radiant and forced-air heating, 600-amp electric service, natural gas generator, sound-insulated windows, and a partially finished lower level offering endless possibilities for customization. Conveniently located approximately 30 miles from Manhattan and moments from major transportation, beaches, golf courses, marinas, equestrian facilities, fine dining, and shopping, this extraordinary estate presents a rare opportunity to own a private Gold Coast retreat where timeless elegance, modern luxury, and exceptional craftsmanship come together in perfect harmony.
- Houzeo last checked: 10 minutes ago
- Listing updated: October 6, 2026 at 3:03 pm
- Listing Provided by: Maria Babaev CBR CIPS E-PRO SFR GR (516) 629-2242 | Douglas Elliman Real Estate (516) 621-3555
- Source: OneKey MLS-NY as distributed by MLS GRID | MLS#: 1013521

Property Details
Status
Active
Type
Single Family Residence
No. of Stories
-
County
City
Neighborhood
--
Year Built
2020
HOA Fees
-
Finished Area
5,521 sqft
Lot Size
3.65 acres lot
Basement Area
- sqft
MLS Name
OneKey MLS
MLS Number
1013521
MLS Status
Active
Days on Market
141
Cumulative Days on Market
113

Continue Your Journey in App
Find your dream home, receive real-time updates, and many more!
Continue Your Journey in App
Find your dream home, receive real-time updates, and many more!
Location
Facts & Features
Rooms
Bedrooms & bathrooms
Bedrooms: 5
Bathrooms: 5
Interior
Interior Features
First Floor Bedroom, First Floor Full Bath, Cathedral Ceiling(s), Eat In Kitchen, Entertainment Cabinets, Entrance Foyer, Formal Dining, Primary Bathroom, Walk In Closet(s), Wet Bar
Flooring
Hardwood, Tile
Cooling
Central Air
Appliances
Dishwasher, Dryer, Microwave, Refrigerator, Washer, Gas Water Heater
Heating
Forced Air, Natural Gas, Radiant
Sewer
Cesspool
Exterior Features
Balcony, Fire Pit, Garden, Lighting
Construction
Year Built
Year Built: 2020
Home type
Single Family Residence
Architectural Style
Colonial
Construction Materials
Stone, Stucco
Utilities & Energy
Utilities
See Remarks
Parking Features
Driveway, Garage
Basement
Full
Laundry Features
In Hall, Laundry Room, Multiple Locations
Water Source
Public
Other Features
Lot Features
Front Yard, Landscaped, Near Public Transit, Private, Sprinklers In Front, Sprinklers In Rear
Patio And Porch Features
Patio, Porch, Wrap Around
Price History
| Date | Event | Price |
|---|---|---|
06/15/2026 Source: | Price Decreased | $7,495,000 -6.25% $1,358/sqft |
06/15/2026 Source: | Listed for Sale | $7,995,000 $1,448/sqft |

Nearby Homes
Find Homes by Property Features in Syosset, NY


Based on information from OneKey MLS® through Nov 04, 2026, 07:01AM as submitted to and distributed by MLS GRID. All data is obtained from various sources and may not have been verified by broker or MLS GRID. Supplied Open House Information is subject to change without notice. All information should be independently reviewed and verified for accuracy. Properties may or may not be listed by the office/agent presenting the information. IDX information is provided exclusively for consumers’ personal non-commercial use. It may not be used for any purpose other than to identify prospective properties consumers may be interested in purchasing. The data is deemed reliable but is not guaranteed by MLS GRID. The use of the MLS GRID Data may be subject to an end-user license agreement prescribed by the Member Participant’s applicable MLS, if any, and as amended from time to time. © 2026 OneKey MLS. All rights reserved.
 Advertising Broker: Derek Greene | The Greene Realty Group
