


- Overview
- Description
- Property Details
- Location
- HOA Management
- Facts & Features
- Getting Around
- Nearby Homes

 3D Tour

$597,000
Monthly Est:$2,971
 4 Beds

3 full baths
 2,184sqft
17822 W Oregon Ave, Litchfield Park, AZ 85340
$597,000
$2,971/moEst:
Single Family Residence
Built in 2024
$267/mo HOA
10,312 sqft lot
$273/sq.ft
Description
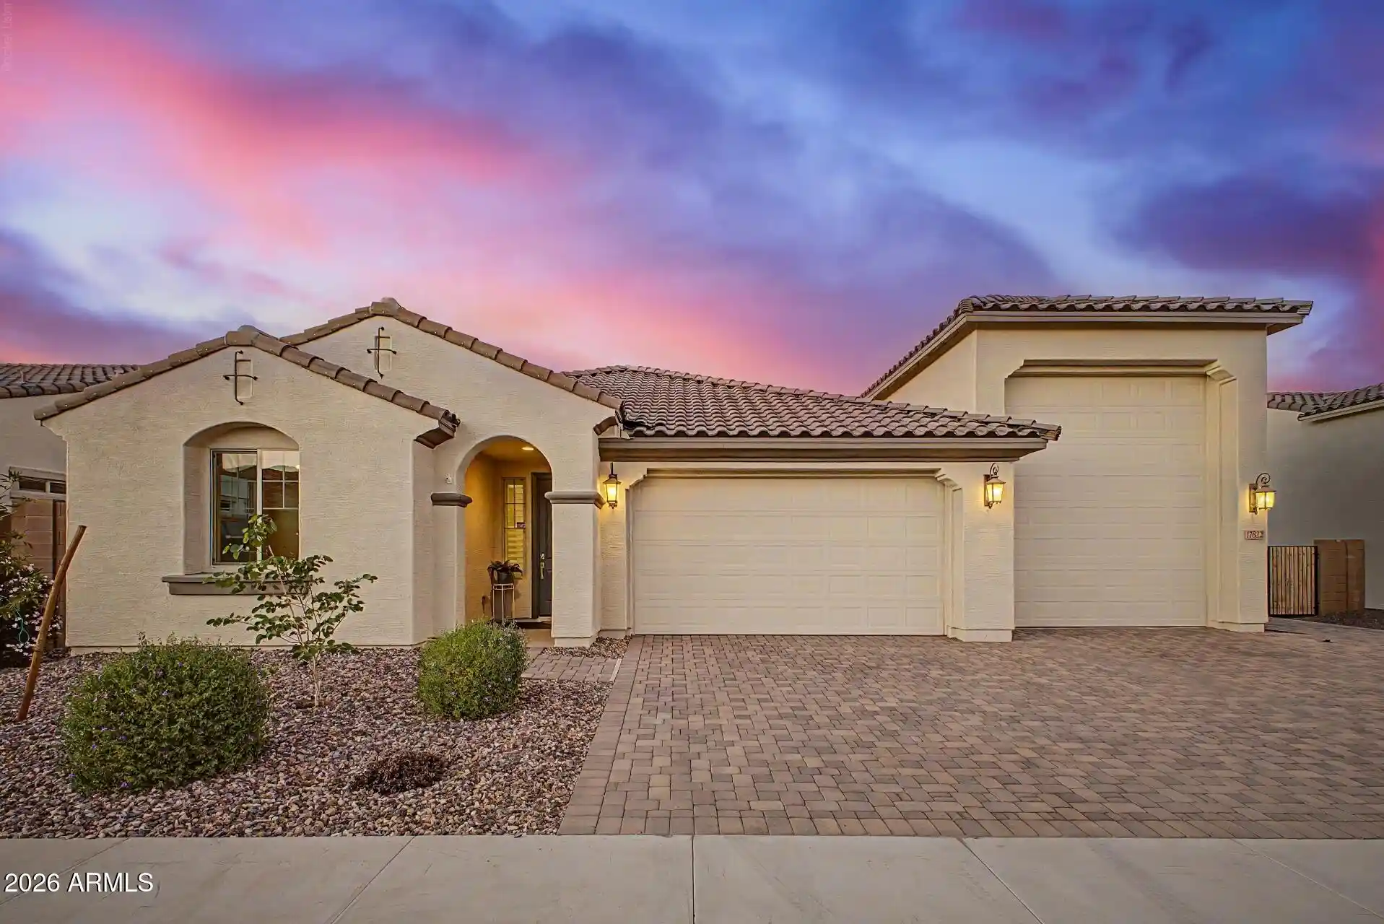
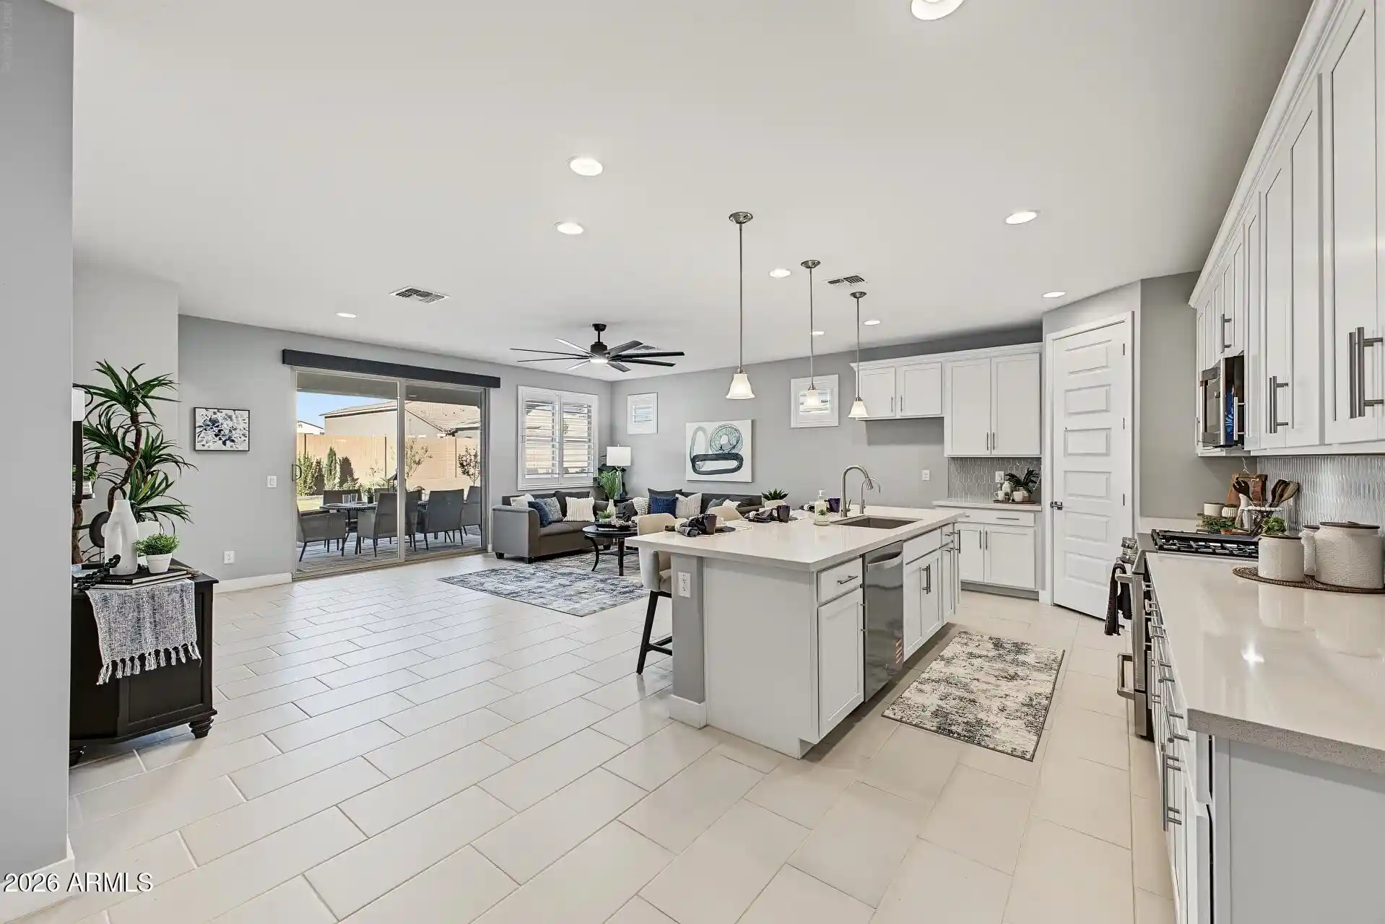
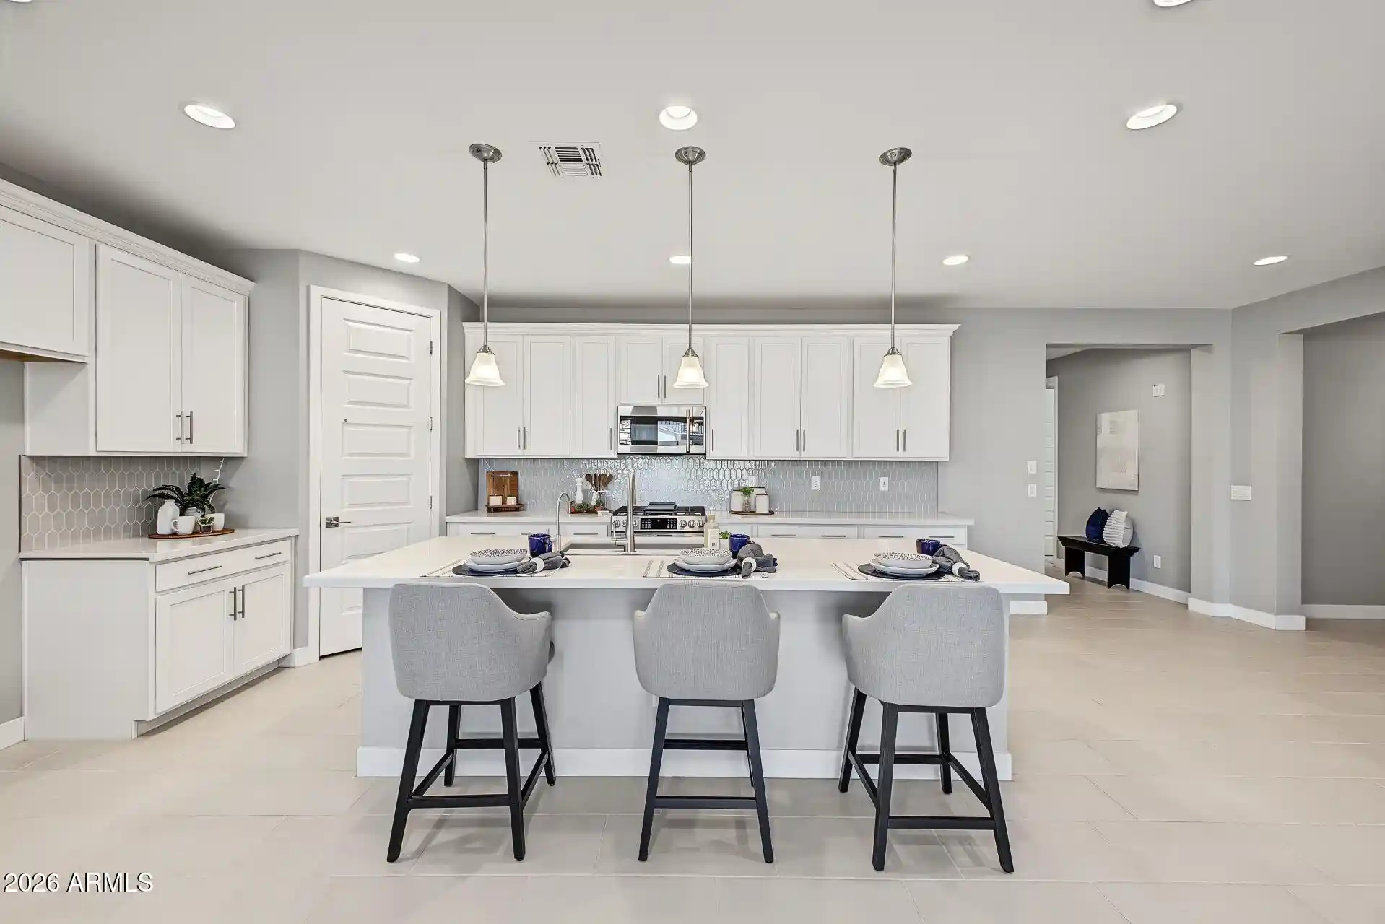
DON'T MISS THIS EXCEPTIONAL VALUE! NEARLY NEW HOME WITH FINISHED BACKYARD, DOUBLE GATE & EXTENDED PAVER PARKING! Located in the GATED Allen Ranches, this lightly lived-in 4 BED, 3 FULL BATH single-story home offers the RV1 PLAN with RV GARAGE, priced below nearby builder move-in ready homes! From the entry the home flows into the great room & kitchen with island, walk-in pantry & soft-close cabinets/drawers. Three front bedrooms & a private rear primary suite with TWO walk-in closets offer room to spread out. Enjoy window shutters, LARGE LAUNDRY ROOM & RV garage plumbed for a utility sink. Outside, relax amid grass, trees, pavers, covered patio & BUILT-IN GAS BBQ. Play park at street's end, plus resort-style pool & basketball court. Minutes to Verrado, White Tanks, Loop 303 & Prasada! A NEARLY NEW HOME, THOUGHTFULLY FINISHED AND READY TO ENJOY!
Why purchase a new construction home only to spend thousands more completing the backyard, adding window coverings, installing lighting and making the improvements that turn a house into a home? This lightly lived-in property offers the appeal of newer construction with the added benefit of extensive improvements already completed by the sellers. Located within the gated section of Allen Ranches, this RV1 floor plan combines comfortable everyday living, flexible space and an exceptional outdoor lifestyle.
A FLOOR PLAN DESIGNED FOR THE WAY YOU LIVE
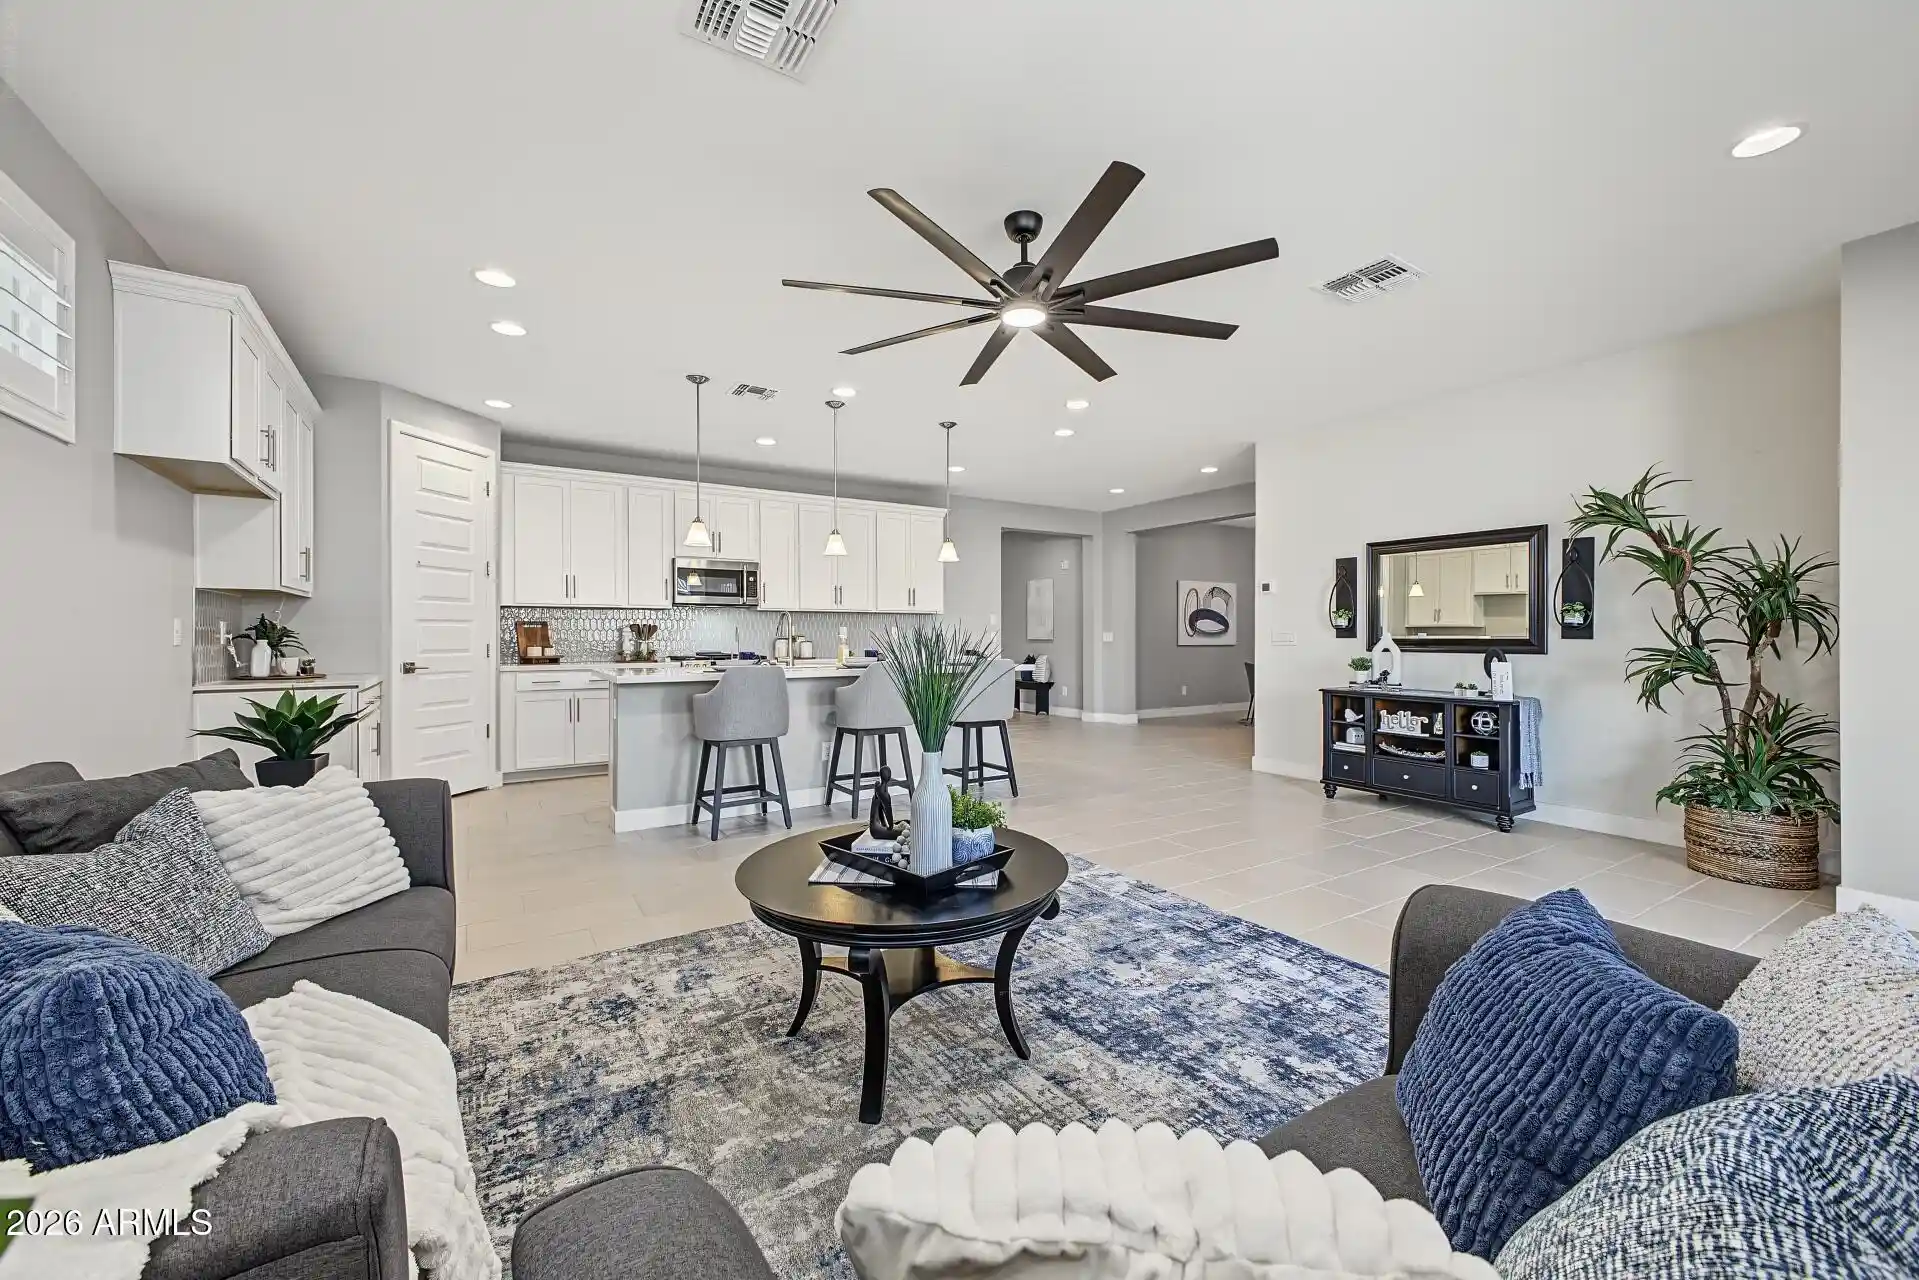
From the moment you enter, the home welcomes you with an open, inviting layout that flows naturally into the spacious great room, dining area and kitchen. Whether you're preparing dinner, entertaining guests or simply enjoying a quiet evening at home, the connected living spaces make everything feel comfortable and convenient.
The kitchen serves as the heart of the home, featuring a generous island, walk-in pantry and soft-close cabinets and drawers. The sellers have added beautiful window shutters, ceiling fans and lighting, providing those finishing touches that buyers often find themselves purchasing after moving into a brand-new home.
The thoughtful split floor plan places three secondary bedrooms toward the front of the home, while the primary suite is privately situated at the rear. With FOUR BEDROOMS and THREE FULL BATHROOMS, the layout offers wonderful flexibility for guests, a home office, hobbies or everyday living. The primary suite features two walk-in closets, while the generously sized laundry room adds another layer of everyday convenience.
AN RV GARAGE AND ADDITIONAL GATED PARKING!
One of the home's most desirable features is the RV1 floor plan with its spacious RV garage. Whether you need room for an RV, recreational equipment, a workshop, hobby space or additional storage, this versatile area offers possibilities that are difficult to find in a traditional garage. The RV garage is also plumbed for a future utility sink.
Beyond the garage itself, the sellers have invested in extensive paver improvements, including an extended parking area behind the double gate for an additional benefit. This additional gated space provides even more flexibility for parking and storage, complementing the functionality of the RV garage.
YOUR BACKYARD IS ALREADY FINISHED!
Step outside and discover one of the biggest advantages this home offers over nearby new construction. Instead of a bare dirt lot waiting for landscaping, you'll find a beautifully completed outdoor space designed for relaxation, entertaining and enjoying Arizona's outdoor lifestyle.
The sellers have invested thousands of dollars in extensive pavers, irrigation, green grass, trees, flowering bushes and a built-in gas BBQ. The covered patio provides a comfortable place to enjoy morning coffee, weekend cookouts or evenings outdoors.
Everything has already been thoughtfully completed, allowing the next owner to enjoy the backyard from the day they move in without the expense, disruption or time involved in installing landscaping after closing.
THE ALLEN RANCHES LIFESTYLE
Living in the gated section of Allen Ranches means enjoying more than just a beautiful home. This thoughtfully planned community offers a wonderful collection of amenities designed to bring outdoor recreation, relaxation and gathering spaces close to home.
Imagine taking a stroll along the community walking paths, spending a sunny afternoon at the resort-style community swimming pool or enjoying a friendly game on the basketball court. Community BBQ areas, gathering spaces and covered pavilions offer places to relax and connect, while the beautifully designed children's play areas provide opportunities for outdoor fun. There's even a play park conveniently located at the end of Oregon Avenue!
CONVENIENCE, RECREATION AND THE BEST OF THE WEST VALLEY
Allen Ranches enjoys a convenient location near Loop 303, providing easy access to commuting routes, shopping, restaurants and everyday conveniences.
Nearby Prasada offers an extensive collection of shopping, dining and entertainment options. Just minutes away, the beautiful Verrado community invites you to explore its charming, walkable streets, restaurants, shops and gathering places.
For those who enjoy Arizona's natural beauty, the White Tank Mountains provide a spectacular backdrop and opportunities to enjoy hiking, outdoor recreation and breathtaking desert scenery.
EXCEPTIONAL VALUE COMPARED TO NEARBY NEW CONSTRUCTION
With nearby builder move-in ready homes priced substantially higher, this property offers an opportunity to enjoy a nearly new home with significant improvements already completed. From the finished backyard and built-in BBQ to the window shutters, upgraded lighting, RV garage and extensive paver parking, so much of the additional expense associated with purchasing new construction has already been taken care of.
This is more than a move-in ready home. It's an opportunity to enjoy the space, convenience, community amenities and outdoor lifestyle that make Allen Ranches such a desirable place to live, without starting from scratch.
THE HOME IS FINISHED. THE BACKYARD IS READY. ALL THAT'S MISSING IS YOU!
EQUAL HOUSING OPPORTUNITY
- Houzeo last checked: 7 minutes ago
- Listing updated: November 20, 2026 at 7:18 pm
- Listing Provided by: Celeste McIvor (480) 349-2657 , Jephthah McIvor (480) 322-1768 | eXp Realty (888) 897-7821
- Source: Arizona Regional Multiple Listing Service-AZ | MLS#:

Property Details
Status
Active
Type
Single Family Residence
No. of Stories
1
County
City
Neighborhood
--
Year Built
2024
HOA Fees
$267/mo
Finished Area
2,184 sqft
Lot Size
10,312 sqft lot
Basement Area
- sqft
MLS Name
Arizona Regional Multiple Listing Service
MLS Number
7105708
MLS Status
Active
Days on Market
7
Open House
Continue Your Journey in App
Find your dream home, receive real-time updates, and many more!
Location
HOA Management
Allen Ranches Com
HOA Fees
$267/ Monthly
Amenities
 Amenities and services may be covered by one or multiple associations and service providers.
Maintenance
 Maintenance
Street Maint
 Street Maint
Other (See Remarks)
Disclaimer: Amenities are based on third-party information and may vary; buyers must independently verify all amenities, as information is deemed reliable but not guaranteed.
Facts & Features
Rooms
Bedrooms & bathrooms
Bedrooms: 4
Bathrooms: 3
Interior
Sewer
Public Sewer
Interior Features
3/4 Bath Master Bdrm, Double Vanity, Pantry, Kitchen Island, Walk In Pantry, Granite Counters, High Speed Internet, 9+ Flat Ceilings
Heating
Natural Gas, Forced Air
Cooling
Ceiling Fan(s), Central Air, Programmable Thmstat
Window Features
Vinyl Frame, Dual Pane, Low Emissivity Windows, Screens
Exterior Features
Built In Barbecue
Flooring
Carpet, Tile
Appliances
Dishwasher, Disposal, Gas Stub For Range, Microwave, Reverse Osmosis, Gas Oven, Gas Range
Construction
Year Built
Year Built: 2024
Home type
Single Family Residence
Construction Materials
Wood Frame, Painted, Stucco
Architectural Style
Spanish
Foundation Details
Pillar/post/pier
Roof
Tile
Utilities & Energy
Water Source
Pvt Water Company
Parking Features
Rv Gated, Over Height Garage, Extended Length Garage, Garage Door Opener, Rv Garage, Direct Access, Attached Garage
Laundry Features
Washer Hookup, Inside
Other Features
Lot Features
North/south Exposure, Desert Front, Sprinklers In Front, Sprinklers In Rear, Gravel/stone Back, Grass Back, Auto Timer H2o Front, Auto Timer H2o Back
Community Features
Gated, Playground, Biking/walking Path
Patio And Porch Features
Patio, Covered Patio(s)
Subdivision Name
Allen Ranches Parcel D
Disclosures
Seller Discl Avail, Agency Discl Req
Price History
| Date | Event | Price |
|---|---|---|
11/12/2026 Source: | Price Decreased | $597,000 -0.48% $273/sqft |
09/27/2026 Source: | Price Decreased | $599,900 -2.46% $275/sqft |
09/12/2026 Source: | Price Increased | $615,000 +2.52% $282/sqft |
07/07/2026 Source: | Off Market | $599,900 -4.02% $275/sqft |
07/07/2026 Source: | Listed for Sale | $625,000 -2.80% $286/sqft |

Show more
Find Homes by Property Features in Litchfield Park, AZ
Nearby New Homes For Sale

Based on information from the Arizona Regional Multiple Listing Service through Nov 21, 2026, 01:45AM. All information should be verified by the recipient and none is guaranteed as accurate by ARMLS. Listing Information presented by local MLS brokerage: Sell Your Home Services, local REALTOR®- Dan Demers (774) 265-0879. Information is provided exclusively for personal, non-commercial use. It may not be used for any purpose other than to identify prospective properties consumers may be interested in purchasing. This website may not include listings or property addresses of sellers who have directed their listing brokers to withhold their listing or their property address from display on the Internet. © 2026 Arizona Regional Multiple Listing Service, Inc. All rights reserved.
 Advertising Broker: Daniel Demers (267) 341-8337 | Sell Your Home Services