- Overview
- Description
- Property Details
- Location
- HOA Management
- Facts & Features
- Getting Around
- Nearby Homes




$110,000
Monthly Est:$548
 2 Beds
 2 Baths
1 full bath + 1 half bath
 410sqft
1784 Midlothian St, Sarasota, FL 34234
$110,000
$548/moEst:
Get Pre-Approved
Manufactured Mobile Home
Built in 1963
$161/mo HOA
3,398 sqft lot
$268/sq.ft
Description
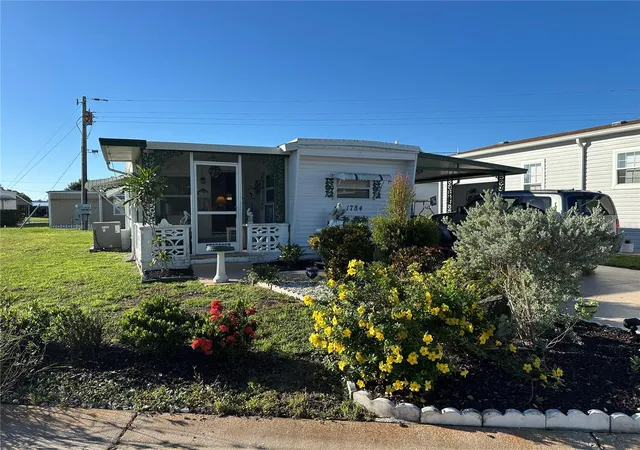
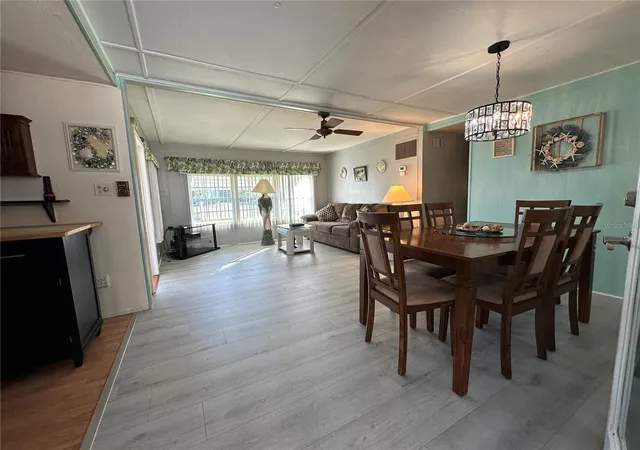
Beautifully maintained home featuring numerous updates for peace of mind. The roof was replaced in 2025. Additional improvements include updated electrical box, windows, plumbing, and electric water heater. The property was professionally tented for termite treatment in 2024. The HVAC system was replaced in 2022, offering enhanced energy efficiency and comfort. This home is move-in ready with many of the big-ticket items already completed. Additionally, Tri-Par Estates is a 55+ community that provides a wealth of amenities: enjoy a heated and cooled large pool for year-round swimming, a brand new spa, tiki hut, pickleball courts, fitness center, shuffleboard, miniature golf, horseshoes, and various recreation hall rooms equipped with Ping-Pong, billiards, card tables, a kitchenette, sewing areas, and more. The expansive clubhouse regularly hosts dinners, dances and other events. Situated only minutes from downtown Sarasota, you'll have easy access to marinas, shopping, restaurants, museums, the world-renowned Siesta Key and Lido Key beaches, and Sarasota airport. In this special park and recreation district, residents own their land directly, with no separate HOA fees-an annual fee of $1932 is included in your property taxes. Internet and TV included in the annual fee. This is also a golf cart friendly community with optional RV or boat storage when available. Don't miss this opportunity to join this lively, well-established neighborhood in paradise.
- Houzeo last checked: 3 minutes ago
- Listing updated: October 6, 2026 at 1:12 am
- Listing Provided by: Michael Sammarco (904) 962-6588 , Angelo Sammarco | EXIT KING REALTY (941) 497-6060
- Source: Stellar MLS-FL | MLS#: A4707398

Property Details
Status
Active
Type
Manufactured Mobile Home
No. of Stories
-
County
City
Neighborhood
--
Year Built
1963
HOA Fees
$161/mo
Finished Area
410 sqft
Lot Size
3,398 sqft lot
Basement Area
- sqft
MLS Name
Stellar MLS
MLS Number
A4707398
MLS Status
Active
Days on Market
2

Continue Your Journey in App
Find your dream home, receive real-time updates, and many more!
Download App
Continue Your Journey in App
Find your dream home, receive real-time updates, and many more!
Location
HOA Management
Dean Chandler
HOA Fees
$1,932/ Annually
Amenities
 Amenities and services may be covered by one or multiple associations and service providers.
 Spa
Spa
 Internet
 Laundry
 Club House
 Gym
Gym
 Cable TV
 Pool
Pool
 Sports Court
Disclaimer: Amenities are based on third-party information and may vary; buyers must independently verify all amenities, as information is deemed reliable but not guaranteed.
Facts & Features
Rooms
Bedrooms & bathrooms
Bedrooms: 2
Bathrooms: 2
Kitchen
Level: First
Area: 95.00 Square Feet
Dimensions: 10x9.5
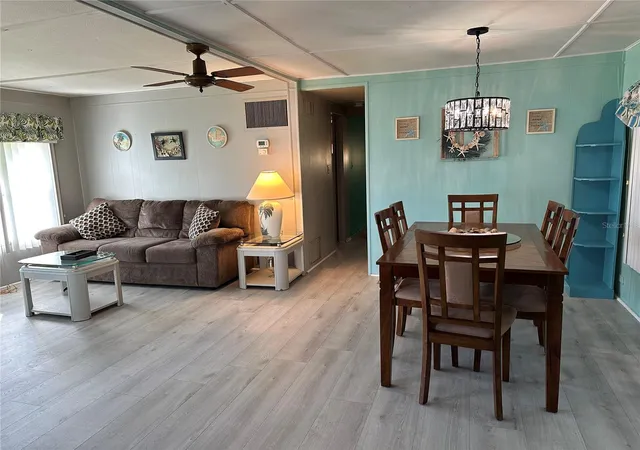
Living Room
Level: First
Area: 243.75 Square Feet
Dimensions: 19.5x12.5
Primary Bedroom
Level: First
Area: 128.25 Square Feet
Dimensions: 13.5x9.5
Primary Bathroom
Level: First
Area: 13.75 Square Feet
Dimensions: 5.5x2.5
Bathroom 2
Level: First
Area: 90.25 Square Feet
Dimensions: 9.5x9.5
Bathroom 2
Level: First
Area: 42.00 Square Feet
Dimensions: 7x6
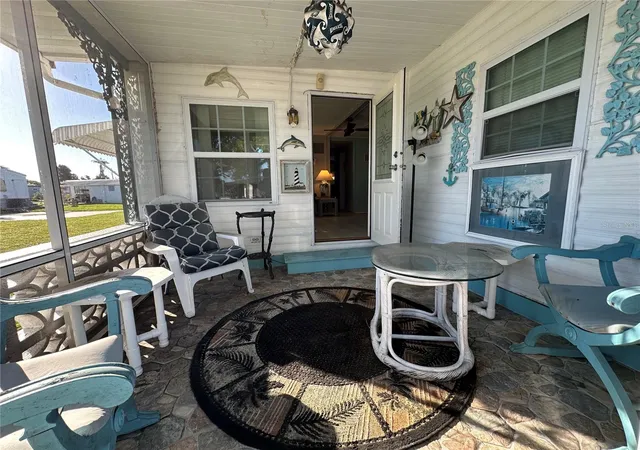
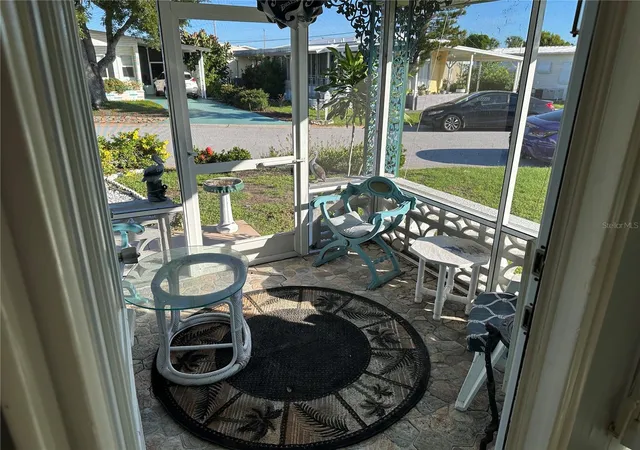
Balcony/Porch/Lanai
Level: First
Area: 81.00 Square Feet
Dimensions: 9x9
Laundry
Level: First
Area: 74.75 Square Feet
Dimensions: 11.5x6.5
Interior
Cooling
Central Air
Appliances
Dryer, Electric Water Heater, Microwave, Range, Refrigerator, Washer
Exterior Features
None
Heating
Central, Electric
Flooring
Concrete
Sewer
Public Sewer
Interior Features
Ceiling Fans(s)
Construction
Year Built
Year Built: 1963
Home type
Manufactured Mobile Home
Roof
Membrane
Foundation Details
Crawlspace, Pillar/post/pier
Construction Materials
Vinyl Siding
Utilities & Energy
Water Source
Public
Utilities
Cable Available, Cable Connected, Electricity Available, Electricity Connected, Public, Sewer Available, Sewer Connected, Water Available, Water Connected
Laundry Features
Electric Dryer Hookup, Laundry Room, Washer Hookup
Pool Features
Gunite, Heated, In Ground, Lighting
Association Amenities
Cable Tv, Clubhouse, Fitness Center, Laundry, Pickleball Court(s), Pool, Shuffleboard Court, Spa/hot Tub
Other Features
Subdivision Name
Tri Par Estates
Community Features
Clubhouse, Fitness Center, Golf Carts Ok, Pool, Street Lights
Price History
| Date | Event | Price |
|---|---|---|
10/05/2026 Source: | Listed for Sale | $110,000 +266.67% $268/sqft |
07/09/2014 Source: | Price Decreased | $30,000 -39.88% $73/sqft |
07/09/2014 Source: | Sold | $49,900 $122/sqft |

Nearby Homes

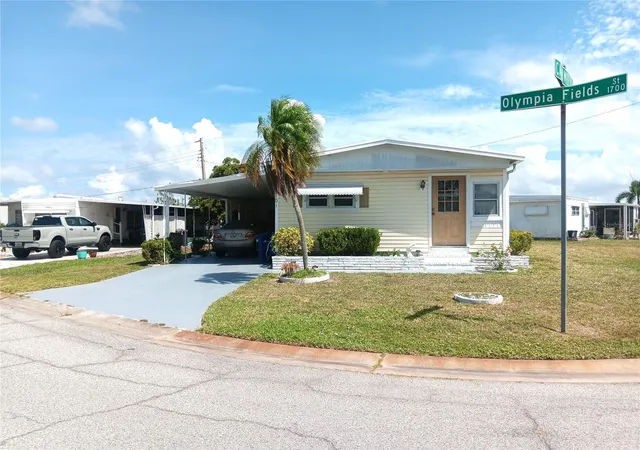


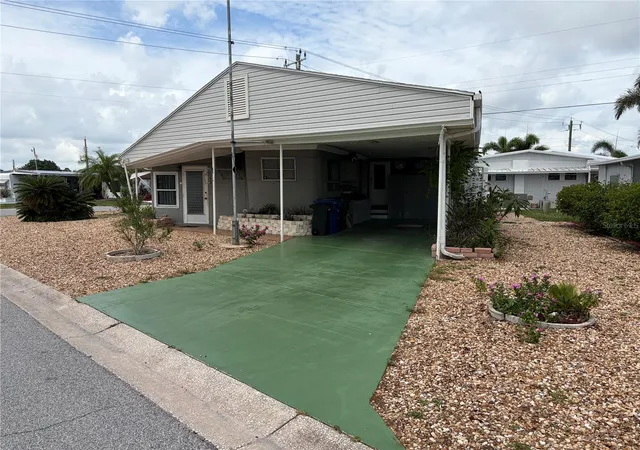
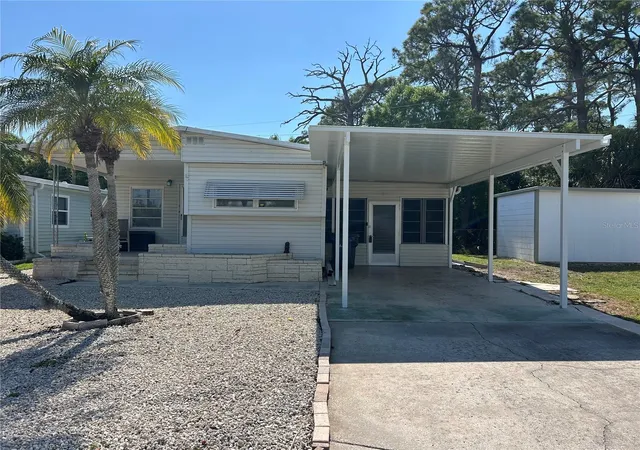


Find Homes by Property Features in Sarasota, FL

Based on information from Stellar MLS® through Oct 08, 2026, 11:00PM as submitted to and distributed by MLS GRID. All data is obtained from various sources and may not have been verified by the broker or MLS GRID. Supplied Open House Information is subject to change without notice. All information should be independently reviewed and verified for accuracy. Properties may or may not be listed by the office/agent presenting the information. IDX information is provided exclusively for consumers’ personal non-commercial use. It may not be used for any purpose other than to identify prospective properties consumers may be interested in purchasing. The data is deemed reliable but is not guaranteed by MLS GRID. The use of the MLS GRID Data may be subject to an end-user license agreement prescribed by the Member Participant’s applicable MLS, if any, and as amended from time to time. © 2026 Stellar MLS. All Rights Reserved.
 Advertising Broker: Fred McGill | Simple Showing, Inc