- Overview
- Description
- Property Details
- Location
- Facts & Features
- Getting Around
- Nearby Homes



$820,000
Monthly Est:$4,081
 3 Beds
 2 Baths
2 full baths
 2,017sqft
1785 Sundance Dr, Saint Cloud, FL 34771
$820,000
$4,081/moEst:
Get Pre-Approved
Single Family Residence
Built in 1991
$-- HOA
2.06 acres lot
$407/sq.ft
Description
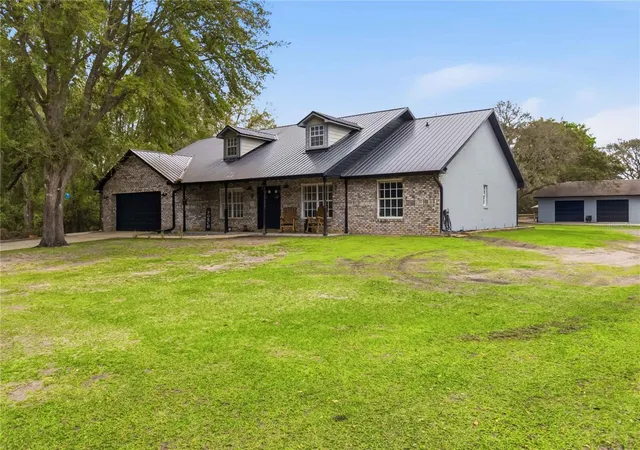
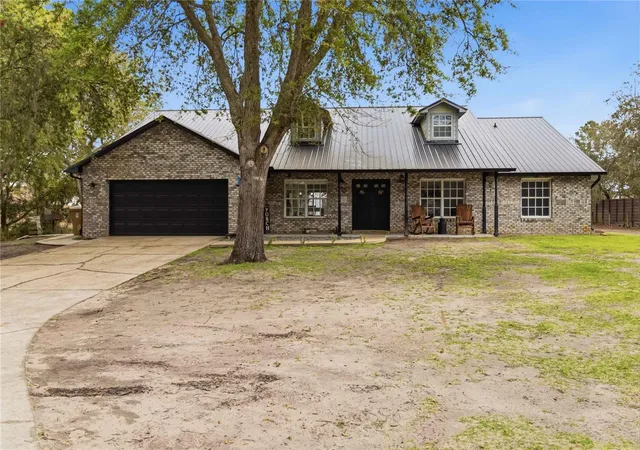
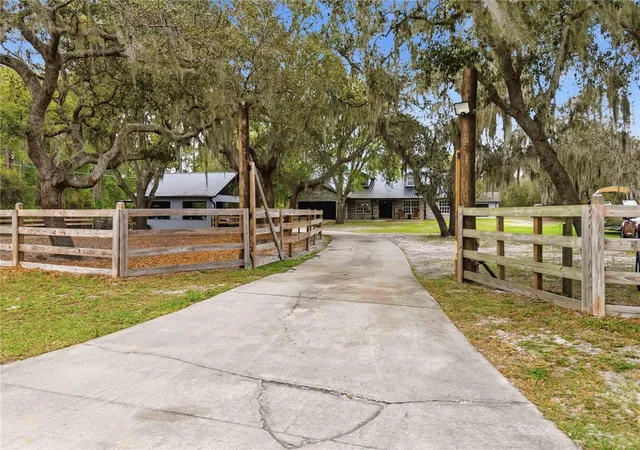
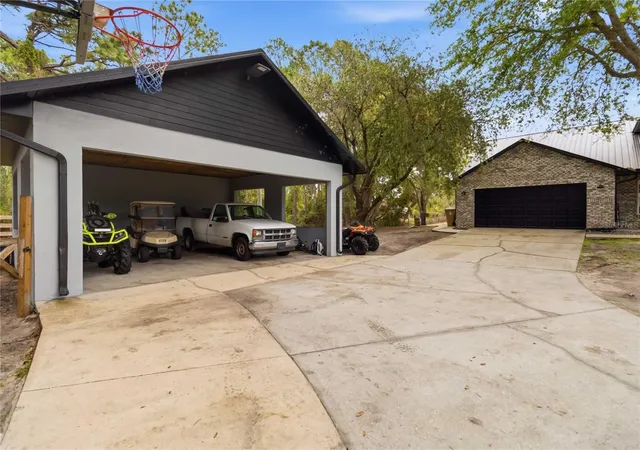
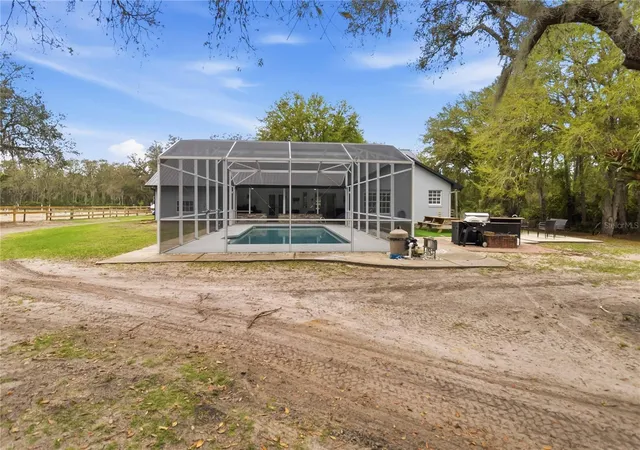
!!PRICE IMPROVEMENT!! If you are waiting for the opportunity, now is the time.. Bring the Farm Animals!! This stunning pool home sits on just over 2 acres in desirable Bay Lake Ranch with NO HOA, offering the perfect blend of space, privacy, and flexibility. The fully fenced property is shaded by beautiful oak trees and provides plenty of room for recreational vehicles, boats, RVs, and all of your animals. The property features multiple outbuildings, including: 36x24 detached garage with two roll-up doors 30x30 pole barn with electric 24x26 concrete carport Animal-ready and full of charm, you’ll also find horse stables featuring 5 stalls and an attached chicken coop complete with electric and water—perfect for horses, cows, goats, chickens, dogs, and more. Step through the french doors into a newly updated and well-maintained home with an all NEW open-concept layout. The kitchen comes fully equipped with all new appliances and flows seamlessly into the living space. The spacious 24x13 primary suite offers: Walk-in closet with shelving, Dual sinks, Newly remodeled bathroom featuring a beautiful freestanding tub. The split floor plan provides privacy, with the second and third bedrooms located across the home, sharing a hall bath. The garage includes a 19x12 air-conditioned bonus room, ideal for a home office, gym, or flex space. Relax and unwind in your screened-in pool and enjoy the covered lanai with durable epoxy floors—perfect for year-round Florida living. Recent Updates Include: A/C (2017), Well (2018), Pool refinished & new equipment (2020), Whole-house water filtration system (2023), Fresh exterior painting (2025), NEW metal roof (2025). Conveniently located: 20 miles to Lake Nona Medical City, 30 miles to Orlando, International Airport (OIA), 40 miles to Melbourne. This property truly has it all—space, upgrades, and a lifestyle you won’t want to miss. Call today to schedule your private showing!
- Houzeo last checked: 11 minutes ago
- Listing updated: October 17, 2026 at 6:05 pm
- Listing Provided by: Kellie Brabant (863) 557-2139 | WHITE OAK REALTY, LLC (407) 931-6211
- Source: Stellar MLS-FL as distributed by MLS GRID | MLS#: S5146390

Property Details
Status
Active
Type
Single Family Residence
No. of Stories
1
County
City
Neighborhood
--
Year Built
1991
HOA Fees
-
Finished Area
2,017 sqft
Lot Size
2.06 acres lot
Basement Area
- sqft
MLS Name
Stellar MLS
MLS Number
S5146390
MLS Status
Active
Days on Market
224
Cumulative Days on Market
208

Continue Your Journey in App
Find your dream home, receive real-time updates, and many more!
Continue Your Journey in App
Find your dream home, receive real-time updates, and many more!
Location
Facts & Features
Rooms
Bedrooms & bathrooms
Bedrooms: 3
Bathrooms: 2
Primary Bedroom
Level: First
Area: 312.00 Square Feet
Dimensions: 24x13
Family Room
Level: First
Area: 247.00 Square Feet
Dimensions: 19x13
Living Room
Level: First
Area: 120.00 Square Feet
Dimensions: 12x10
Bedroom 2
Level: First
Area: 132.00 Square Feet
Dimensions: 12x11
Bedroom 3
Level: First
Area: 144.00 Square Feet
Dimensions: 12x12
Kitchen
Level: First
Dinette
Level: First
Bonus Room
Level: First
Area: 228.00 Square Feet
Dimensions: 19x12
Balcony/Porch/Lanai
Level: First
Area: 372.00 Square Feet
Dimensions: 12x31
Workshop
Level: First
Area: 864.00 Square Feet
Dimensions: 36x24
Workshop
Level: First
Area: 900.00 Square Feet
Dimensions: 30x30
Interior
Appliances
Bar Fridge, Dishwasher, Disposal, Electric Water Heater, Microwave, Range, Refrigerator, Touchless Faucet, Water Filtration System
Heating
Central
Exterior Features
Lighting, Outdoor Shower, Private Entrance, Private Mailbox, Storage
Cooling
Central Air
Interior Features
Ceiling Fans(s), Eat In Kitchen, Open Floorplan, Primary Bedroom Main Floor, Solid Wood Cabinets, Split Bedroom, Stone Counters, Vaulted Ceiling(s), Walk In Closet(s)
Flooring
Epoxy, Laminate, Other, Tile
Sewer
Septic Tank
Construction
Year Built
Year Built: 1991
Home type
Single Family Residence
Construction Materials
Block, Brick, Concrete, Stucco
Roof
Metal
Foundation Details
Slab
Utilities & Energy
Parking Features
Covered, Driveway, Other, Oversized
Utilities
Bb/hs Internet Available, Cable Available, Electricity Connected, Phone Available
Pool Features
In Ground, Auto Cleaner, Gunite, Screen Enclosure, Tile
Water Source
Well
Laundry Features
Laundry Room
Other Features
Subdivision Name
Bay Lake Ranch Unit 2
Lot Features
In County, Oversized Lot, Paved, Zoned For Horses
Patio And Porch Features
Covered, Enclosed, Front Porch, Patio, Rear Porch
Price History
| Date | Event | Price |
|---|---|---|
10/07/2026 Source: | Price Decreased | $820,000 -3.53% $407/sqft |
08/12/2026 Source: | Price Decreased | $850,000 -4.49% $421/sqft |
05/20/2026 Source: | Price Decreased | $890,000 -6.22% $441/sqft |
04/27/2026 Source: | Price Decreased | $949,000 -4.14% $471/sqft |
03/24/2026 Source: | Listed for Sale | $990,000 +62.30% $491/sqft |

Show more
Nearby Homes





Find Homes by Property Features in Saint Cloud, FL
Nearby New Homes For Sale

Based on information from Stellar MLS® through Nov 04, 2026, 02:00AM as submitted to and distributed by MLS GRID. All data is obtained from various sources and may not have been verified by the broker or MLS GRID. Supplied Open House Information is subject to change without notice. All information should be independently reviewed and verified for accuracy. Properties may or may not be listed by the office/agent presenting the information. IDX information is provided exclusively for consumers’ personal non-commercial use. It may not be used for any purpose other than to identify prospective properties consumers may be interested in purchasing. The data is deemed reliable but is not guaranteed by MLS GRID. The use of the MLS GRID Data may be subject to an end-user license agreement prescribed by the Member Participant’s applicable MLS, if any, and as amended from time to time. © 2026 Stellar MLS. All Rights Reserved.
 Advertising Broker: Fred McGill | Simple Showing, Inc
