- Overview
- Description
- Property Details
- Location
- HOA Management
- Facts & Features
- Getting Around
- Nearby Homes

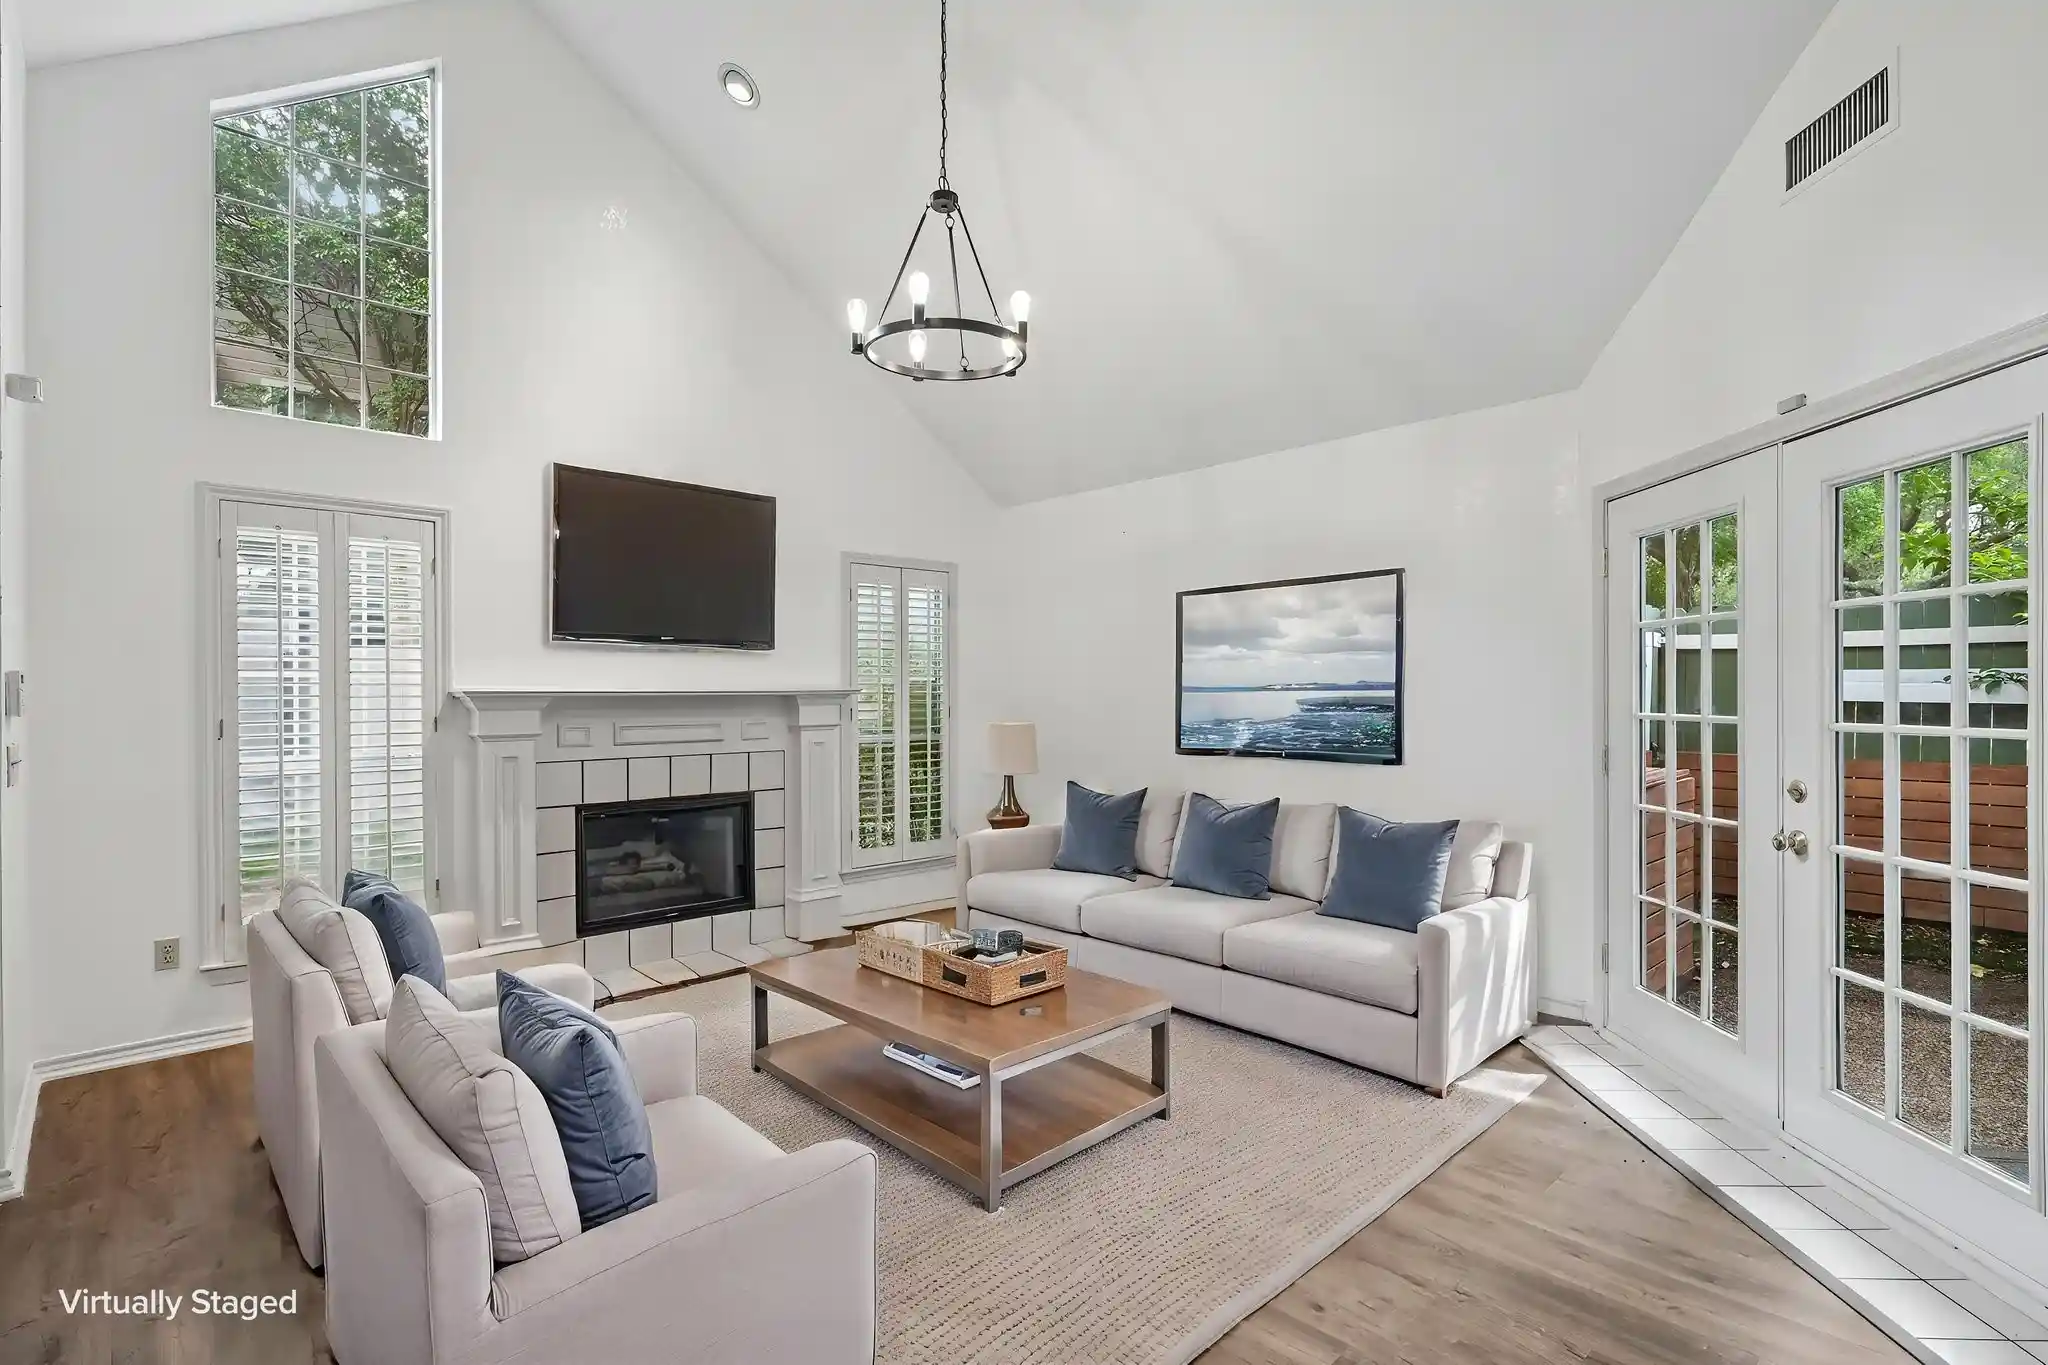


$274,900
Monthly Est:$1,368
 2 Beds
 3 Baths
2 full baths + 1 half bath
 1,365sqft
17860 Windflower Way #1704, Dallas, TX 75252
$274,900
$1,368/moEst:
Get Pre-Approved
Condominium
Built in 1985
$423/mo HOA
-- sqft lot
$201/sq.ft
Description
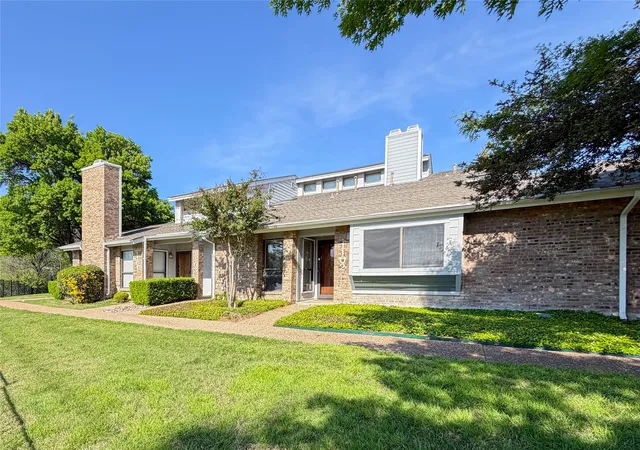
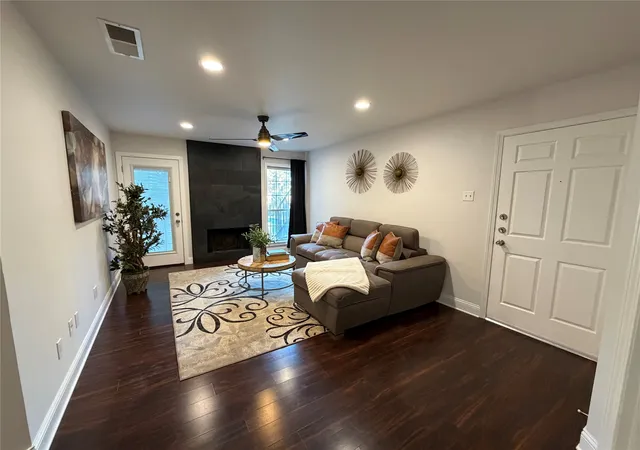
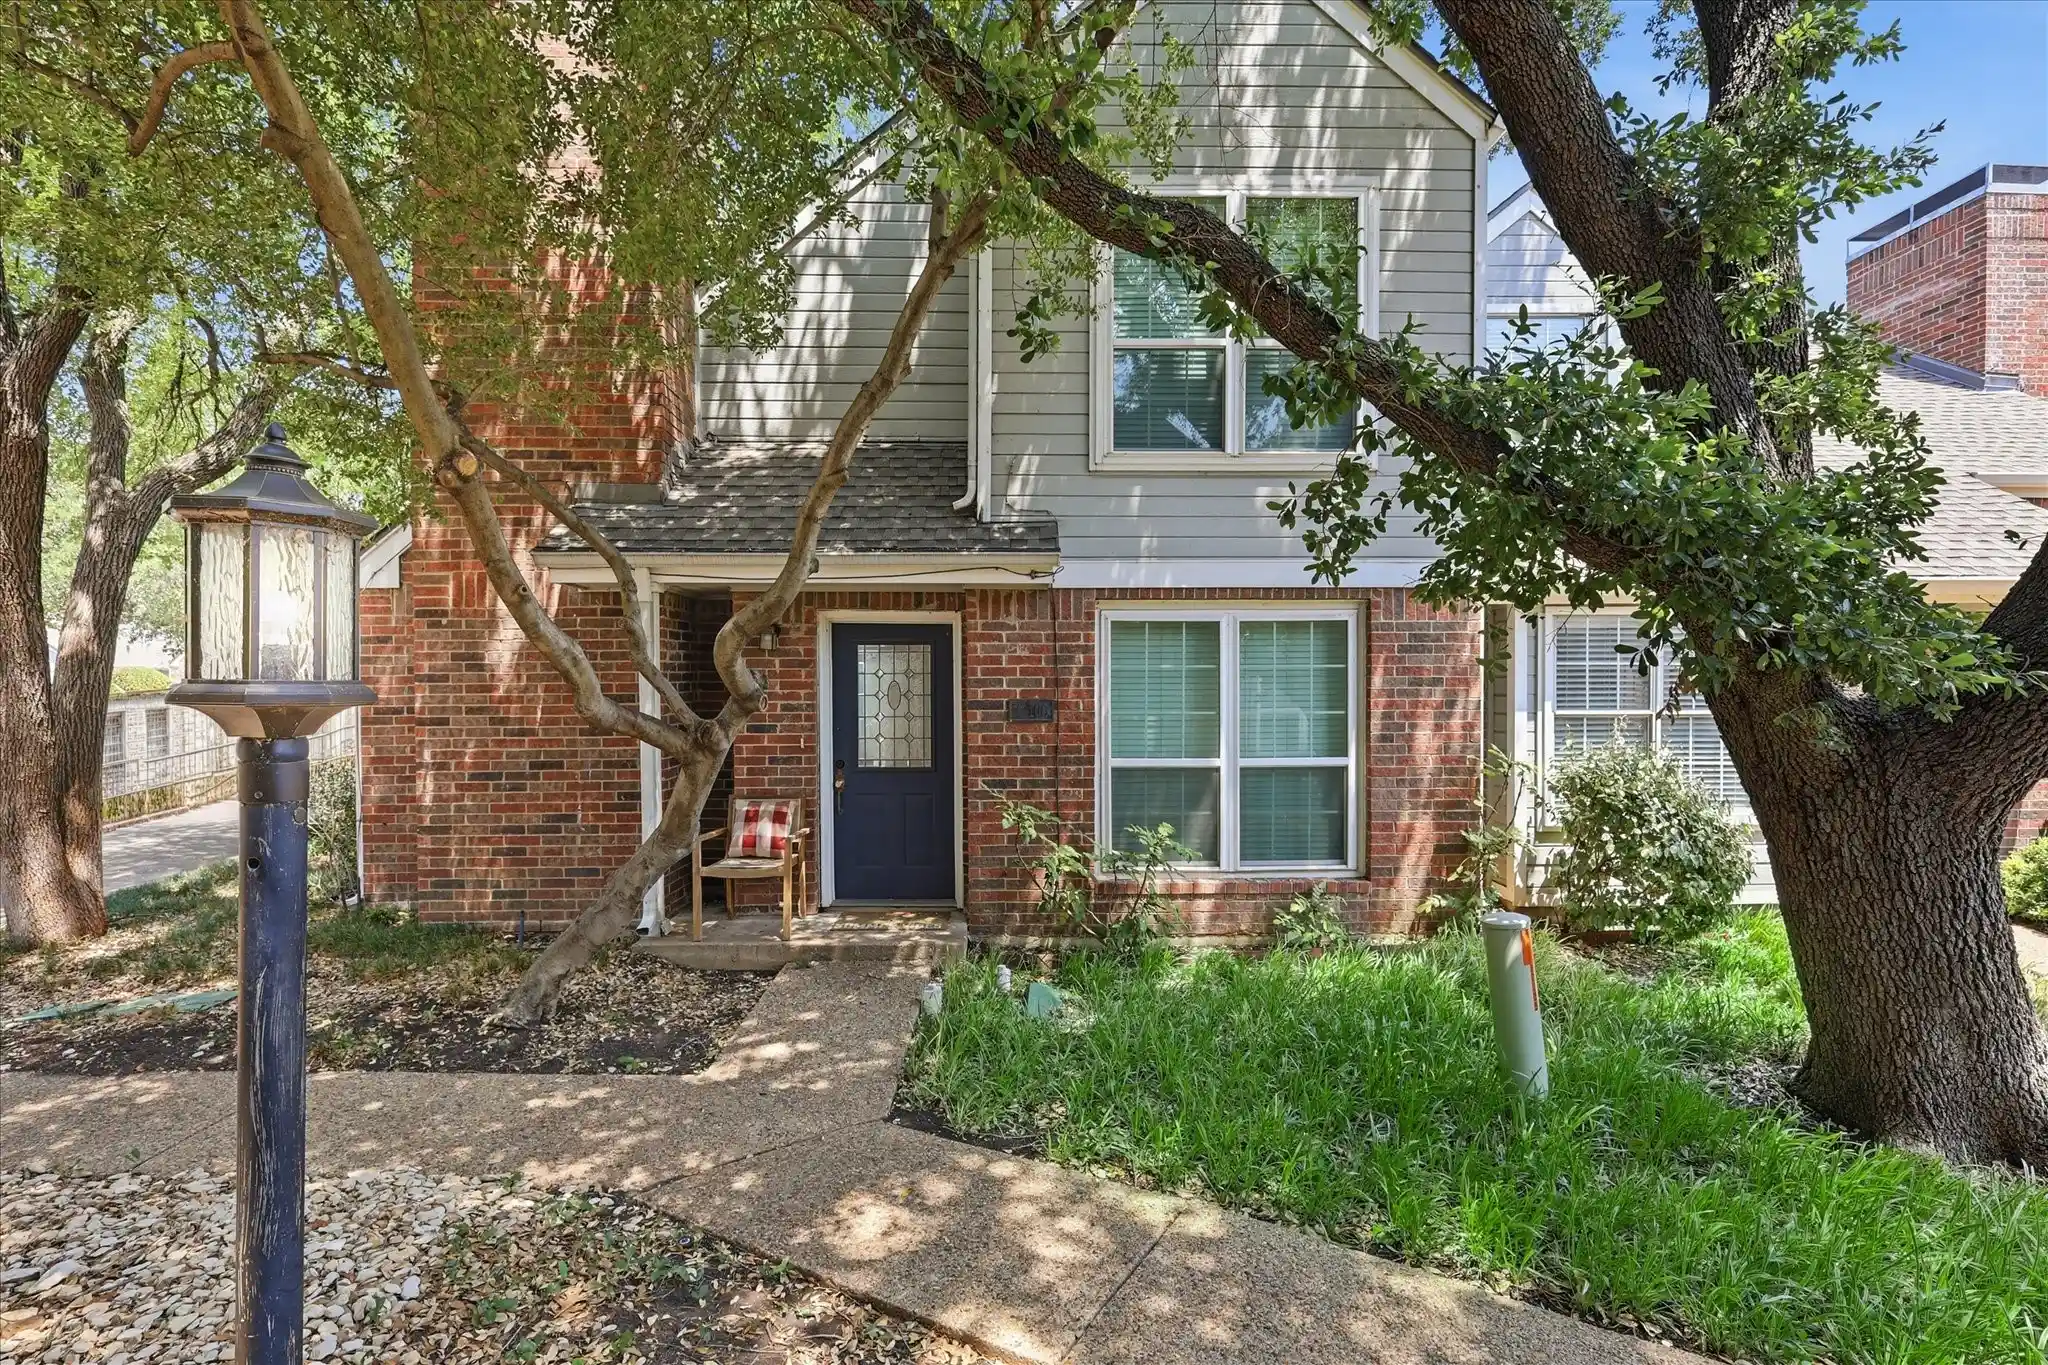
Welcome to this beautifully updated 2-bedroom, 3-bath condominium in the sought-after Preston Village community of North Dallas. Offering approximately 1,365 square feet, this spacious corner-end unit combines privacy, flexibility, and modern updates in an unbeatable location.
Freshly painted throughout with popcorn ceilings removed, updated decorative lighting, and a bright, refreshed interior, this home is truly move-in ready. The thoughtfully designed floor plan features two primary suites, each with its own private bath, making it ideal for roommates, multigenerational living, guests, or anyone seeking additional privacy and comfort.
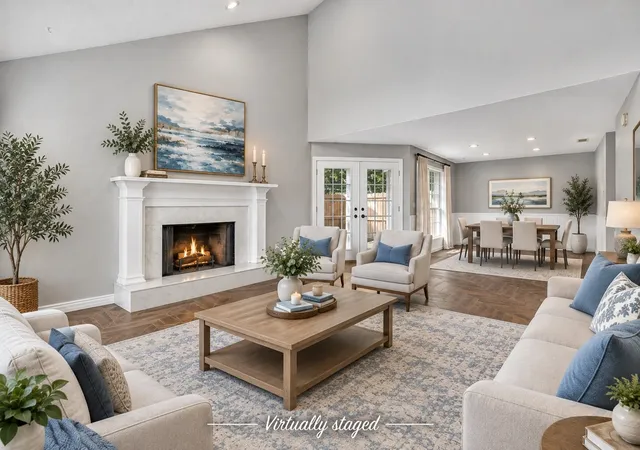
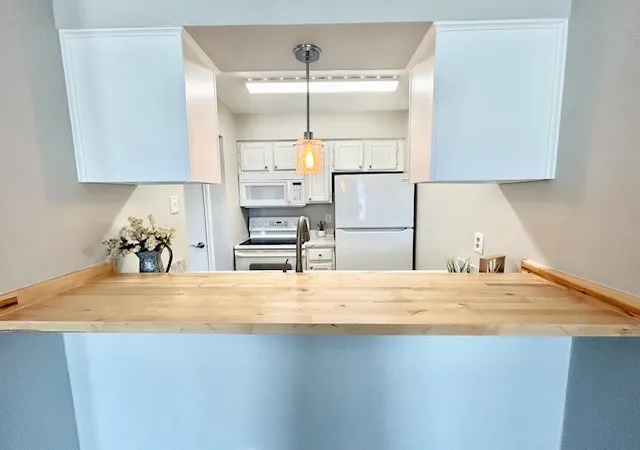
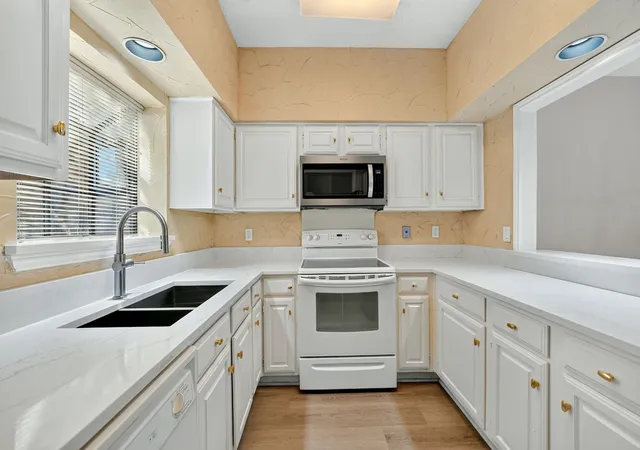
The inviting living and dining areas flow seamlessly together, creating a welcoming space for both everyday living and entertaining. A cozy fireplace anchors the main living area, while the centrally located kitchen offers ample cabinetry, generous workspace, and convenient access to the living and dining spaces. Upstairs, a versatile loft provides the perfect flex space for a home office, media room, workout area, or additional living area to fit your lifestyle.
Enjoy the convenience of an assigned parking space and easy access to the nearby community pool. Residents benefit from a low-maintenance lifestyle with HOA coverage that includes exterior and grounds maintenance, water, sewer, trash service, and full use of community amenities.
Conveniently located in North Dallas with easy access to major highways, shopping, dining, and everyday conveniences, this home offers the perfect blend of comfort, convenience, and value. With its rare dual-primary-suite layout, corner-unit privacy, extensive updates, and flexible living spaces, this Preston Village condominimun Plano ISD is one you won't want to miss.
- Houzeo last checked: 0 minutes ago
- Listing updated: October 11, 2026 at 1:17 pm
- Listing Provided by: Angela Holt (469) 960-4439 , David Rudd | Compass RE Texas, LLC (469) 210-8288
- Source: NTREIS MLS-TX | MLS#: 21309096

This condo is in:
Property Details
Status
Active
Type
Condominium
No. of Stories
2
County
City
Neighborhood
--
Year Built
1985
HOA Fees
$423/mo
Finished Area
1,365 sqft
Lot Size
-- sqft lot
Basement Area
- sqft
MLS Name
NTREIS MLS
MLS Number
21309096
MLS Status
Active
Cumulative Days on Market
103

Continue Your Journey in App
Find your dream home, receive real-time updates, and many more!
Continue Your Journey in App
Find your dream home, receive real-time updates, and many more!
Location
HOA Management
Goodwin & Company
HOA Fees
$423/ Monthly
Amenities
 Amenities and services may be covered by one or multiple associations and service providers.
 Trash Pickup
 Water
 Maintenance
 AllFacilities
AssociationManagement
Disclaimer: Amenities are based on third-party information and may vary; buyers must independently verify all amenities, as information is deemed reliable but not guaranteed.
Facts & Features
Rooms
Bedrooms & bathrooms
Bedrooms: 2
Bathrooms: 3
PrimaryBathroom
Level: Second
Area: 45.00 Square Feet
Dimensions: 9 x 5
PrimaryBedroom
Level: Second
Area: 208.00 Square Feet
Dimensions: 16 x 13
MediaRoom
Level: Second
Area: 117.00 Square Feet
Dimensions: 9 x 13
PrimaryBathroom
Level: First
Area: 88.00 Square Feet
Dimensions: 8 x 11
PrimaryBedroom
Level: First
Area: 176.00 Square Feet
Dimensions: 16 x 11
StorageRoom
Level: First
Area: 1.00 Square Feet
Dimensions: 1 x 1
HalfBath
Level: First
Area: 30.00 Square Feet
Dimensions: 5 x 6
Laundry
Level: First
Area: 24.00 Square Feet
Dimensions: 3 x 8
Kitchen
Level: First
Area: 80.00 Square Feet
Dimensions: 8 x 10
DiningRoom
Level: First
Area: 110.00 Square Feet
Dimensions: 11 x 10
LivingRoom
Level: First
Area: 240.00 Square Feet
Dimensions: 16 x 15
Interior
Cooling
Central Air
Sewer
Public Sewer
Appliances
Dishwasher, Disposal
Interior Features
Built In Features, Decorative Designer Lighting Fixtures, Cable Tv
Heating
Central
Construction
Year Built
Year Built: 1985
Home type
Condominium
Foundation Details
Slab
Architectural Style
Traditional
Construction Materials
Brick
Roof
Composition
Property Condition
Resale
Utilities & Energy
Utilities
Sewer Available, Water Available, Cable Available
Fireplace Features
Decorative, Wood Burning
Parking Features
Additional Parking, Covered, Guest, No Garage, On Site, Open, Community Structure
Security Features
Fire Alarm
Pool Features
None
Water Source
Public
Other Features
Community Features
Curbs, Sidewalks
Subdivision Name
Preston Village #5
Lot Features
Corner Lot, Greenbelt, Few Trees
Price History
| Date | Event | Price |
|---|---|---|
09/08/2026 Source: | Price Decreased | $289,900 -3.33% $212/sqft |
07/26/2026 Source: | Price Decreased | $299,900 -3.26% $220/sqft |
06/30/2026 Source: | Listed for Sale | $310,000 +12.77% $227/sqft |
06/30/2026 Source: | Price Decreased | $274,900 -5.17% $201/sqft |
12/10/2025 Source: | Off Market | $289,900 $212/sqft |

Show more
Nearby Homes
Find Homes by Property Features in Dallas, TX

Based on information from the North Texas Real Estate Information Systems, Inc., through Nov 07, 2026, 08:00PM. Information is provided exclusively for consumers’ personal, non-commercial use. It may not be used for any purpose other than to identify prospective properties consumers may be interested in purchasing. Data is deemed reliable but is not guaranteed accurate. This website may not include listings or property addresses of sellers who have directed their listing brokers to withhold their listing or their property address from display on the Internet. ©2026 North Texas Real Estate Information Systems, Inc. All Rights Reserved.
 Advertising Broker: Michelle Brecker | Pathway To Home Realty
