Realty Solution
Powered by 
- 13
- Overview
- Description
- Property Details
- Location
- Facts & Features
- Getting Around
- Nearby Homes

Street View
Listed by: Lisa Ferraris DRE #01825858, Jamie Roberts DRE #01940957 | Christie's Int'l RE Sereno (925) 855-4000
$908,000
Monthly Est:$4,519
 4 Beds
 3 Baths
3 full baths
 2,613sqft
17863 Eastman Ct, Lathrop, CA 95330
$908,000
$4,519/moEst:
Get Pre-Approved
Single Family Residence
Built in 2018
$-- HOA
4,320 sqft lot
$347/sq.ft
Description
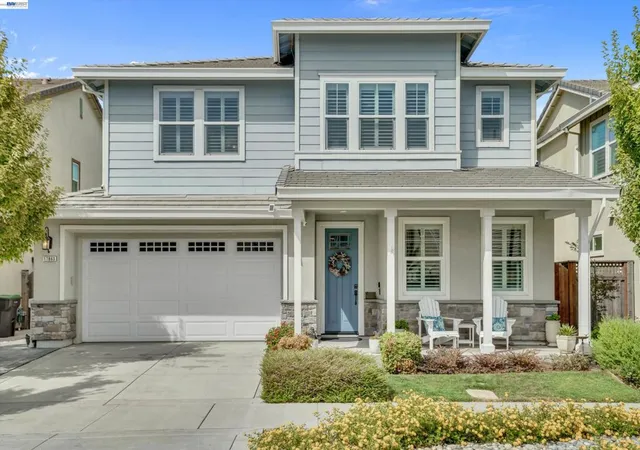
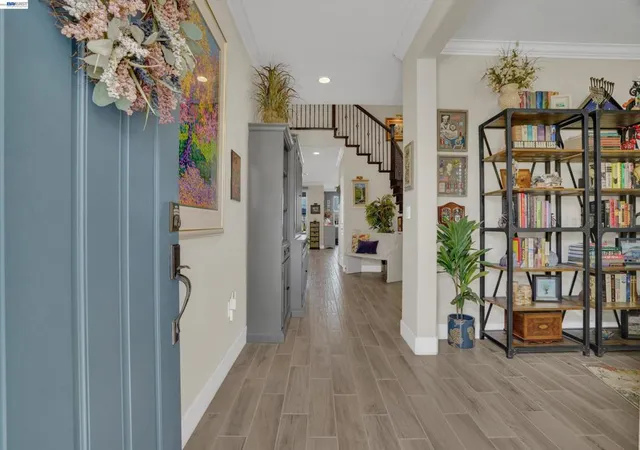
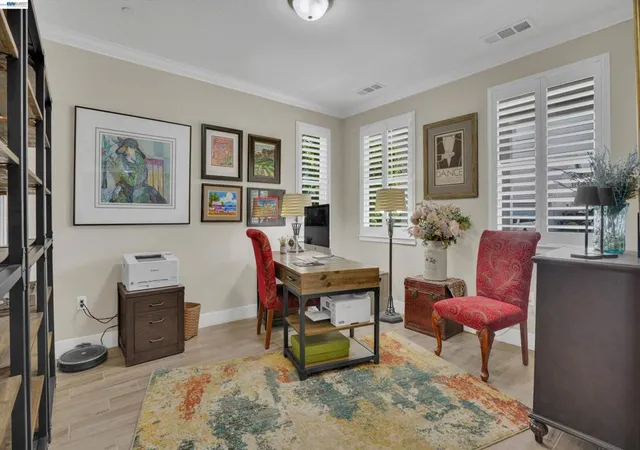
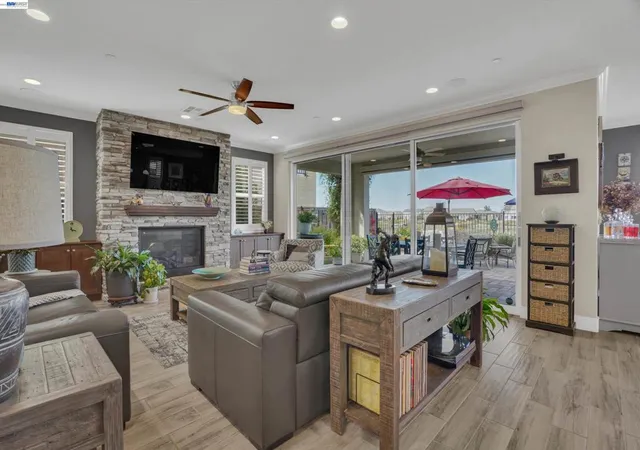
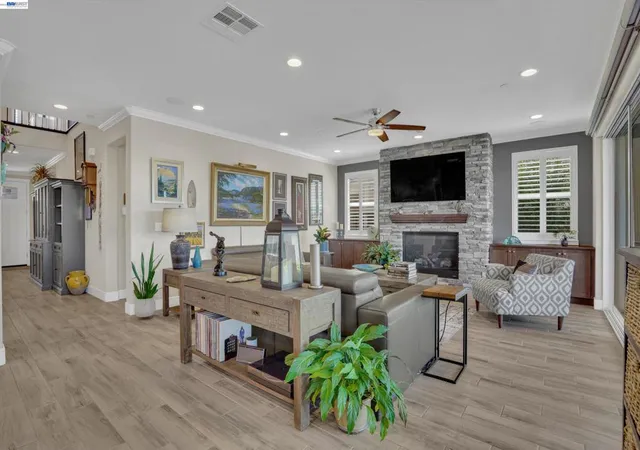
Lakefront living at its best in River Islands. This stunning, due east-facing 4-bedroom, 3-bath home offers breathtaking lake views, shared dock access, and an exceptional collection of upgrades designed for elevated waterfront living. With 2,613 square feet of thoughtfully designed living space, this home seamlessly blends style, comfort, and indoor-outdoor living. The fourth bedroom is currently being used as an office and does not have a door, offering a flexible space that can easily adapt to your needs. The main level features a welcoming grand entry and spacious open-concept living area. The beautifully upgraded gourmet kitchen showcases a sweeping island with extended counter space, shaker-style cabinetry, upgraded JennAir appliances, porcelain apron sink, custom lighting, and walk-in pantry. The kitchen flows effortlessly into the dining area and great room, where a stunning stone fireplace creates a warm and inviting gathering space. A dramatic three-panel slider opens to the California Room and professionally designed backyard, extending the living space outdoors and maximizing the spectacular lakefront setting. Upstairs, the spacious primary suite captures the views with its private lake-facing balcony, while two additional bedrooms and a versatile loft with the potential to function as a fifth bedroom provide comfortable accommodations and flexible living space for family and guests. Thoughtful upgrades throughout include upgraded flooring, crown molding, custom window coverings, professionally painted kitchen cabinetry, enhanced lighting, custom closet shelving, and more. Outside, the professionally designed backyard is truly an extension of the home, featuring a plumbed fire pit, generous entertaining space, and direct access to the shared dock. Additional upgrades include solar panels, a water purification system, in-ceiling sound system, Phantom screens, electric California Room shade, smart lighting, finished garage, Govee decorative exterior lighting, and numerous custom details throughout. With more than $280,000 in upgrades, this is a rare opportunity to enjoy a highly customized lakefront home where the work has already been done. Beautifully upgraded. Exceptionally located. Truly lakefront. This is River Islands living at its finest.
- Houzeo last checked: 13 minutes ago
- Listing updated: September 16, 2026 at 8:32 am
- Source: California Regional MLS-CA | MLS#: 41147661

Property Details
Status
Active
Type
Single Family Residence
No. of Stories
2
County
City
Neighborhood
--
Year Built
2018
HOA Fees
-
Finished Area
2,613 sqft
Lot Size
4,320 sqft lot
Basement Area
- sqft
MLS Name
California Regional MLS
MLS Number
41147661
MLS Status
Active
Days on Market
56
Cumulative Days on Market
7

Continue Your Journey in App
Find your dream home, receive real-time updates, and many more!
Continue Your Journey in App
Find your dream home, receive real-time updates, and many more!
Location
Facts & Features
Rooms
Bedrooms & bathrooms
Bedrooms: 4
Bathrooms: 3
Interior
Cooling
Central Air
Flooring
Laminate, Tile
Heating
Forced Air
Construction
Year Built
Year Built: 2018
Home type
Single Family Residence
Foundation Details
Slab
Construction Materials
Stucco, Wood Siding
Architectural Style
Contemporary
Utilities & Energy
Pool Features
None
Parking Features
Garage, Garage Door Opener
Fireplace Features
Living Room
Other Features
Lot Features
Front Yard, Yard
Price History
| Date | Event | Price |
|---|---|---|
09/08/2026 Source: | Listed for Sale | $908,000 $347/sqft |

Nearby Homes



Find Homes by Property Features in Lathrop, CA
Nearby New Homes For Sale


Based on information from California Regional Multiple Listing Service, Inc. as of Nov 04, 2026, 11:15PM and /or other sources. All data, including all measurements and calculations of area, is obtained from various sources and has not been, and will not be, verified by broker or MLS. All information should be independently reviewed and verified for accuracy. Properties may or may not be listed by the office/agent presenting the information. Information being provided is for consumers’ personal, non-commercial use and may not be used for any purpose other than to identify prospective properties consumers may be interested in purchasing. This website may not include listings or property addresses of sellers who have directed their listing brokers to withhold their listing or their property address from display on the Internet. © 2026 California Regional Multiple Listing Service. All Rights Reserved.
 Advertising Broker: William Johnson DRE #01463271 | William Johnson Brokerage
